
Northville Drive, The Gables, SS0

- PROPERTY TYPE
Flat
- BEDROOMS
2
- BATHROOMS
1
- SIZE
560 sq ft
52 sq m
Key features
- 25% Share of Freehold | Only Four Flats in the Building
- Superb 27'7" Dual-Aspect Open-Plan Lounge/Kitchen/Diner
- Huge 23'8" x 13'4" Private Boarded Loft with Lighting
- Dedicated Off-Street Parking Space + Residents' Permit Parking
- Direct Balcony & Stair Access from Lounge to Communal Garden
- Sunny West-Facing Communal Garden | Approx. 60ft x 40ft
- Two Double Bedrooms | 16'9" Bay-Fronted Principal Bedroom
- No Ground Rent or Managing-Agent Service Charge
- Resident-Run Building | £75 Monthly Sinking Fund | Approx. £200 Annual Buildings Insurance Share
- Underlying Lease with Ability to Formalise/Register 999-Year Term, Subject to Solicitors
Description
25% SHARE OF FREEHOLD | 999-YEAR LEASE OPTION | ALLOCATED PARKING | WEST-FACING GARDEN | HUGE PRIVATE LOFT
This is far from your typical flat. Shared with just three other owner-occupied apartments, it combines a 25% share of the freehold, dedicated parking space, enormous private boarded loft and direct access to a sunny west-facing garden with a particularly light and spacious two-bedroom interior.
The building itself is in excellent condition and run collectively by the four resident owners, each holding an equal 25% share of the freehold. There is no ground rent and no managing-agent service charge; owners currently contribute approximately £200 each towards the annual buildings insurance and £75 per month into a sinking fund, creating a reserve towards future or unexpected expenditure. It is a simple arrangement that has helped keep the building well maintained.
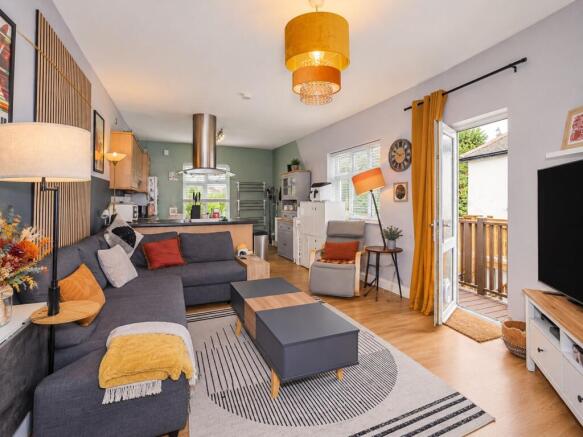
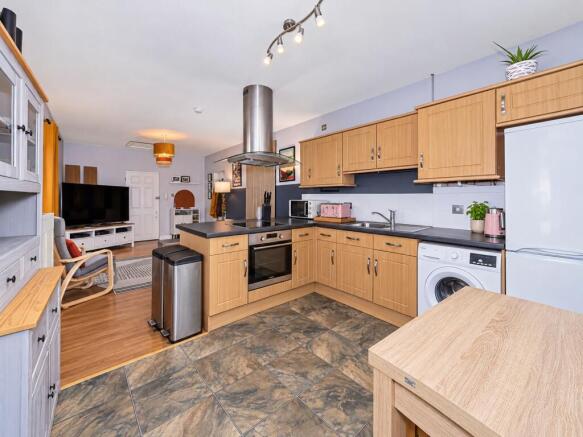
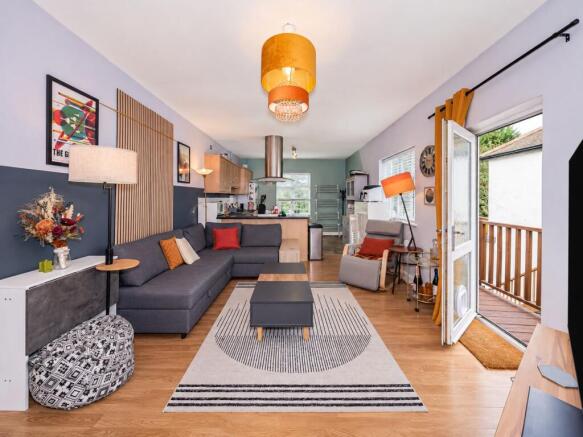
The flat is approached through a spacious interior and opens into a superb 27'7" x 11'6" open-plan lounge/kitchen/diner. Dual aspect and filled with natural light, this is a genuinely impressive living space with more than enough room to create distinct kitchen, dining and relaxation areas.
At one end is an L-shaped fitted kitchen with breakfast bar, fitted oven and hob, space for a tall fridge/freezer and plumbing for a washing machine, while there is still plenty of room for a dining table and chairs. At the opposite end, the lounge enjoys direct access onto its own balcony, with steps leading straight down into the communal garden – a particularly unusual benefit for a first-floor flat.
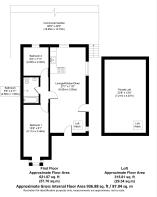
An inner hallway leads to the two bedrooms and bathroom. The 16'9" principal bedroom is an excellent size and benefits from a front bay window, while the second bedroom measures 9'2" x 7'11" and provides a good second double bedroom. The bathroom is part tiled and fitted with a modern three-piece suite, including a full-size bath with shower over.
One of the property's biggest advantages is above. The flat has its own exceptional 23'8" x 13'4" boarded private loft, complete with lighting. With a maximum height of approximately 1.26m / 4'2", it is not presented as living accommodation, but provides an extraordinary amount of easily accessible storage – a benefit rarely associated with apartment living.
Outside, residents share a superb west-facing rear garden measuring approximately 60ft x 40ft. Mainly laid to lawn, with side access and plenty of space to sit outside and enjoy the afternoon and evening sun, it gives the development a feeling of space that is difficult to find with a conventional flat.
Parking is another major advantage. The property has its own dedicated parking space to the front, while residents can also obtain on-street permit parking, currently understood to cost approximately £20 per year.
Although each owner has a 25% share of the freehold, the flat also has its own underlying lease. We understand the incoming purchaser can, through their solicitor, formalise/register a 999-year lease if required, giving the combination of an exceptionally long lease alongside the valuable share of freehold.
With only four flats in the building, all currently owner occupied, this offers an appealing alternative to a conventional leasehold development. The current owners have loved their time here and are selling only to upsize, making this a wonderful opportunity to acquire a spacious, light-filled home with parking, garden access, exceptional storage and unusually straightforward resident-led ownership.
- COUNCIL TAXA payment made to your local authority in order to pay for local services like schools, libraries, and refuse collection. The amount you pay depends on the value of the property.Read more about council Tax in our glossary page.
- Band: B
- PARKINGDetails of how and where vehicles can be parked, and any associated costs.Read more about parking in our glossary page.
- Yes
- GARDENA property has access to an outdoor space, which could be private or shared.
- Communal garden
- ACCESSIBILITYHow a property has been adapted to meet the needs of vulnerable or disabled individuals.Read more about accessibility in our glossary page.
- Ask agent
Energy performance certificate - ask agent

Add an important place to see how long it'd take to get there from our property listings.
__mins driving to your place
Affordability


Notes
Staying secure when looking for property
Ensure you're up to date with our latest advice on how to avoid fraud or scams when looking for property online.
Visit our security centre to find out moreDisclaimer - Property reference c0c38a2d-044d-41d8-a1ee-9eded1bc22be. The information displayed about this property comprises a property advertisement. Rightmove.co.uk makes no warranty as to the accuracy or completeness of the advertisement or any linked or associated information, and Rightmove has no control over the content. This property advertisement does not constitute property particulars. The information is provided and maintained by Blackshaw Homes, Southend. Please contact the selling agent or developer directly to obtain any information which may be available under the terms of The Energy Performance of Buildings (Certificates and Inspections) (England and Wales) Regulations 2007 or the Home Report if in relation to a residential property in Scotland.
*This is the average speed from the provider with the fastest broadband package available at this postcode. The average speed displayed is based on the download speeds of at least 50% of customers at peak time (8pm to 10pm). Fibre/cable services at the postcode are subject to availability and may differ between properties within a postcode. Speeds can be affected by a range of technical and environmental factors. The speed at the property may be lower than that listed above. You can check the estimated speed and confirm availability to a property prior to purchasing on the broadband provider's website. Providers may increase charges. The information is provided and maintained by Decision Technologies Limited. **This is indicative only and based on a 2-person household with multiple devices and simultaneous usage. Broadband performance is affected by multiple factors including number of occupants and devices, simultaneous usage, router range etc. For more information speak to your broadband provider.