Bentley Lane, Meanwood, Leeds, LS6 4AJ

- PROPERTY TYPE
Terraced
- BEDROOMS
4
- BATHROOMS
1
- SIZE
1,196 sq ft
111 sq m
- TENUREDescribes how you own a property. There are different types of tenure - freehold, leasehold, and commonhold.Read more about tenure in our glossary page.
Freehold
Key features
- SUBSTANTIAL FOUR BEDROOM VICTORIAN THROUGH TERRACE
- APPROXIMATELY 1,196 SQ FT OF EXISTING LIVING ACCOMMODATION
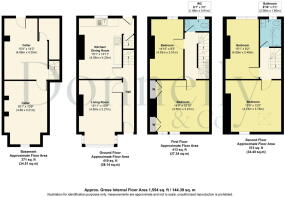
- THREE ROOM CELLAR EXTENDING TO APPROXIMATELY 371 SQ FT
- POTENTIAL TO CREATE APPROXIMATELY 1,554 SQ FT, SUBJECT TO CONSENTS
- FOUR GENUINE DOUBLE BEDROOMS
- BAY FRONTED RECEPTION ROOM WITH HIGH CEILINGS AND PERIOD DETAIL
- SPACIOUS KITCHEN DINER WITH SOLID BIRCH WOOD UNITS
- FREEHOLD WITH VACANT POSSESSION AVAILABLE
- EXCELLENT OPPORTUNITY TO PERSONALISE AND ADD FURTHER VALUE
Description
Open Morning: Saturday 17th October, 9am to 12pm
To book a viewing, please enquire through Rightmove and let us know if you have a preferred appointment time. When enquiring, please also provide your current buying position and home address so we can arrange your viewing accordingly.
A substantial four bedroom Victorian through terrace extending to approximately 1,196 sq ft, with a further three room basement of around 371 sq ft offering excellent potential for future conversion, subject to the necessary consents.
The property combines generous Victorian proportions, high ceilings, original architectural detailing and period character with flexible accommodation arranged over three principal floors.
Ground Floor
The entrance hallway retains original cornicing and attractive Victorian decorative plasterwork, immediately introducing the property's period character.
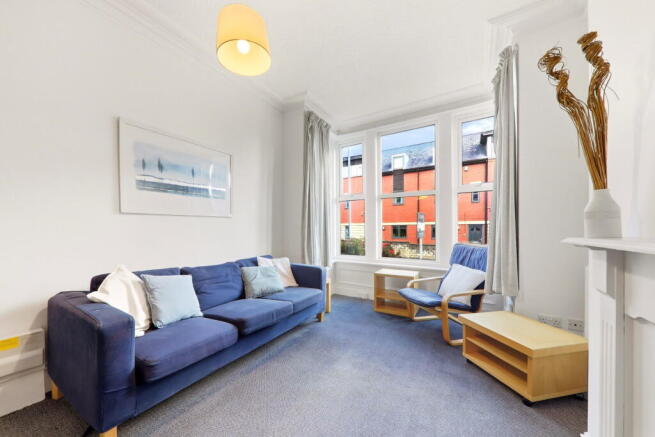
The bay fronted reception room is a bright and characterful main living space, with high ceilings and intricate ceiling detailing.
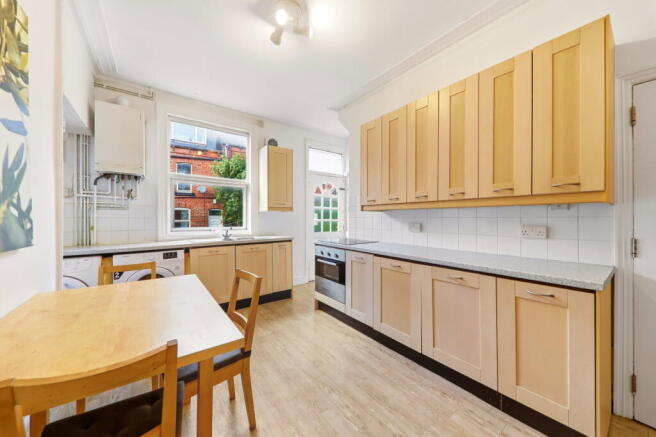
To the rear is a spacious kitchen diner fitted with solid IKEA birch wood units, an electric oven with ceramic hob, stainless steel sink unit, tiled splashbacks and wall mounted gas boiler.
There are recessed spaces for a washing machine and tumble dryer, pleasant views over the rear garden and comfortable space for a dining table seating four to six people. A door provides direct access outside.
First Floor
The first floor provides two generous double bedrooms.
The principal bedroom overlooks the front elevation and benefits from fitted wardrobes positioned either side of the bed.
The second double bedroom overlooks the rear and incorporates a built in mezzanine style sleeping arrangement, useful storage beneath and its own wash hand basin.
A separate WC with wash hand basin is also located on this level.
Second Floor
The second floor offers two further double bedrooms together with the main bathroom.
The larger bedroom benefits from both a Velux roof window and an original Victorian gable dormer window overlooking the front elevation, alongside excellent eaves storage and ample room for freestanding furniture.
The fourth bedroom is another comfortable double, overlooking the rear and offering useful eaves storage together with space for wardrobes or a home working area.
The family bathroom comprises a three piece suite with bath and electric shower over, wash hand basin and low level WC.
Basement
One of the property's most interesting features is the substantial three room cellar, extending to approximately 371 sq ft.
Currently accessed externally from the rear, the basement is not connected internally to the main accommodation. However, the original cellar staircase leading from the kitchen diner remains in place, albeit presently closed off, offering the possibility of reinstating internal access.
Subject to the necessary consents, Building Regulations approval and appropriate professional advice, there may be scope to incorporate this area into the principal accommodation, potentially creating approximately 1,567 sq ft of overall internal space across four levels.
Outside
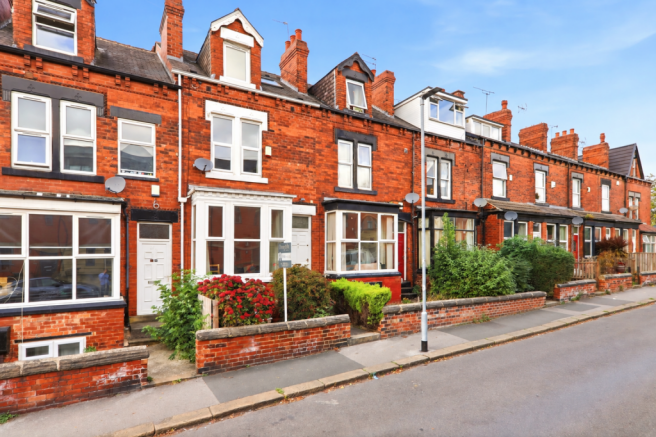
The property is set back from Bentley Lane behind a low maintenance front garden enclosed by a boundary wall, with steps rising to the front entrance.
A particularly attractive architectural detail is the restored Victorian bay window, which retains its original proportions and decorative features following the installation of double glazing. The seller advises that this is the only property in the terrace to have retained and restored these original features in this way.
To the rear is an enclosed, low maintenance yard offering useful outdoor space with scope for attractive planting. Its generous width provides room for outdoor dining and barbecues, an arrangement enjoyed by previous residents, while also incorporating external access down to the basement.
Heating and Condition
The property benefits from gas central heating with conventional radiators, double glazing throughout, a Viessmann gas boiler, a mains interlinked smoke and heat alarm system and a fitted intruder alarm.
The owner advises that the property was fully rewired in 2002 and has undergone regular electrical inspection and certification since.
The current EPC rating is D and the property is in Council Tax Band C.
Location
Bentley Lane occupies an excellent position in Meanwood, with Waitrose, Aldi and a strong selection of independent cafés, bars, restaurants and local shops around a four minute walk away.
Meanwood Park and surrounding green space are also close by, while regular bus services provide straightforward access into Leeds city centre and across north Leeds.
Headingley can be reached on foot via Headingley Ridge in around ten minutes, offering a wider range of shops, leisure and social amenities while the property remains pleasantly removed from the busier student areas.
Chapel Allerton, Moor Allerton Shopping Park, David Lloyd, local schools and further supermarkets are also within easy reach, together with convenient road links towards the Leeds Outer Ring Road, Harrogate, Wetherby and the wider motorway network.
Tenure and Seller Position
The property is freehold and is offered with vacant possession.
Previously operated as a high quality professional rental, it now presents an excellent opportunity for a buyer to create a substantial and characterful family home in one of north Leeds' most popular residential locations.
Agents note
Please be advised that these property details may be subject to change and must not be relied upon as an accurate description of the family home. Although the details are believed to be materially correct, their accuracy cannot be guaranteed and they do not form part of any contract.
All services and appliances must be considered untested, and a purchaser should ensure that their appointed solicitor obtains any relevant information, service records or warranty documentation.
All dimensions are approximate maximum measurements and should not be relied upon for the purposes of purchasing floor coverings.
Anti Money Laundering Regulations
All clients offering on a property will be required to provide photographic proof of identification, proof of residence and evidence of their financial ability to proceed with the purchase at the agreed offer level.
We understand that it is not always easy to obtain the required documents and will assist wherever possible.
Council Tax
This family home is in Council Tax Band C, according to the Leeds City Council website.
- COUNCIL TAXA payment made to your local authority in order to pay for local services like schools, libraries, and refuse collection. The amount you pay depends on the value of the property.Read more about council Tax in our glossary page.
- Band: C
- PARKINGDetails of how and where vehicles can be parked, and any associated costs.Read more about parking in our glossary page.
- On street
- GARDENA property has access to an outdoor space, which could be private or shared.
- Yes
- ACCESSIBILITYHow a property has been adapted to meet the needs of vulnerable or disabled individuals.Read more about accessibility in our glossary page.
- Ask agent

Add an important place to see how long it'd take to get there from our property listings.
__mins driving to your place
Affordability

Notes
Staying secure when looking for property
Ensure you're up to date with our latest advice on how to avoid fraud or scams when looking for property online.
Visit our security centre to find out moreDisclaimer - Property reference S1885297. The information displayed about this property comprises a property advertisement. Rightmove.co.uk makes no warranty as to the accuracy or completeness of the advertisement or any linked or associated information, and Rightmove has no control over the content. This property advertisement does not constitute property particulars. The information is provided and maintained by Donnelly and Co, Horsforth. Please contact the selling agent or developer directly to obtain any information which may be available under the terms of The Energy Performance of Buildings (Certificates and Inspections) (England and Wales) Regulations 2007 or the Home Report if in relation to a residential property in Scotland.
*This is the average speed from the provider with the fastest broadband package available at this postcode. The average speed displayed is based on the download speeds of at least 50% of customers at peak time (8pm to 10pm). Fibre/cable services at the postcode are subject to availability and may differ between properties within a postcode. Speeds can be affected by a range of technical and environmental factors. The speed at the property may be lower than that listed above. You can check the estimated speed and confirm availability to a property prior to purchasing on the broadband provider's website. Providers may increase charges. The information is provided and maintained by Decision Technologies Limited. **This is indicative only and based on a 2-person household with multiple devices and simultaneous usage. Broadband performance is affected by multiple factors including number of occupants and devices, simultaneous usage, router range etc. For more information speak to your broadband provider.