Waterside, Angel, N1

- PROPERTY TYPE
Duplex
- BEDROOMS
1
- BATHROOMS
1
- SIZE
1,015 sq ft
94 sq m
Key features
- Sold with no onward chain
- Communal canalside seating area
- Concierge services and 24hr CCTV
- Bike rack
- Brand new lease
- Lift access to all floors
- Private roof terrace
- Refurbished to luxurious standards
Description
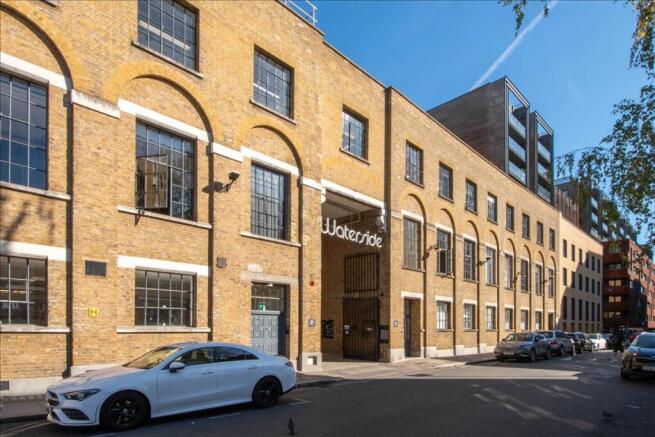
A rare opportunity to acquire a truly unique and beautifully refurbished split-level, top-floor apartment, offering approximately 1,015 sq ft (94.29 sq m) of internal accommodation, complemented by a substantial private roof terrace. Set within the highly sought-after converted warehouse, this remarkable home effortlessly combines the character and architectural heritage of a Victorian warehouse conversion with sophisticated contemporary interiors.
Waterside is an attractive former Victorian wharf and printing factory, comprising a collection of characterful converted warehouses arranged around a charming cobbled courtyard. The development retains many of its original industrial features, including striking factory-style windows, exposed brickwork and historic external cranes, creating a distinctive setting steeped in history. Residents benefit from daytime concierge services, 24-hour CCTV, cycle storage and a communal waterside decking area, while neighbouring amenities and independent businesses include a café and gym/training studio.
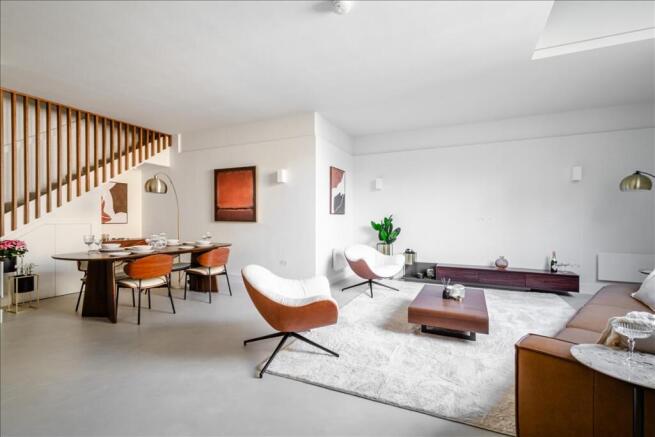
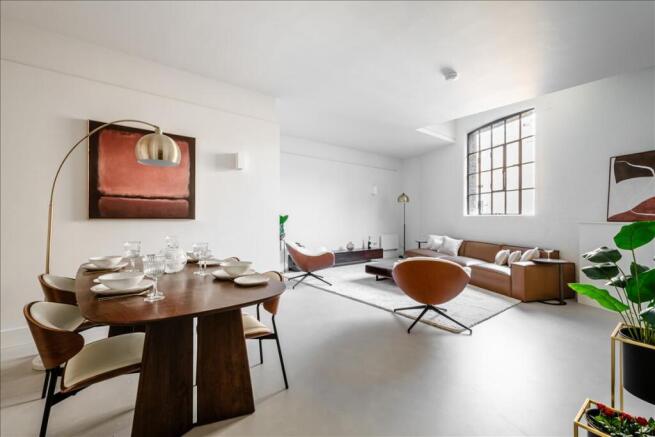
Upon entering the apartment, one is immediately struck by the impressive proportions and sense of space. The magnificent open-plan reception and dining room is enhanced by soaring ceilings and an expansive original industrial-style window, flooding the interior with natural light. The combination of whitewashed brickwork, clean architectural lines and a refined neutral palette creates a wonderfully bright and inviting environment, while subtle references to the building's industrial heritage lend the space an unmistakable character.
The generously proportioned reception room provides exceptional flexibility for both everyday living and entertaining, comfortably accommodating substantial lounge and dining areas. Beautifully considered finishes, contemporary lighting and elegant timber detailing complement the apartment's warehouse aesthetic, while the open-plan arrangement creates a seamless flow between the principal living spaces.
The separate, newly fitted kitchen has been finished to an excellent specification, featuring rich walnut-effect cabinetry, striking stone worktops and splashbacks, and elegant brushed brass fittings. A comprehensive range of integrated appliances, sleek induction hob and thoughtfully designed storage solutions combine practicality with understated luxury. The generous worktop space and contemporary breakfast bar further enhance this large and highly functional kitchen.
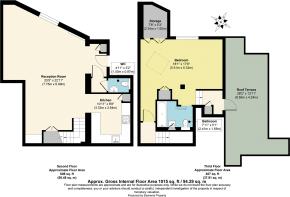
An attractive timber staircase leads to the upper floor, where an exceptionally spacious principal bedroom offers a peaceful retreat from the living accommodation below. Measuring approximately 18'1" x 17'6" (5.51m x 5.33m), this impressive room features distinctive architectural rooflines, exposed structural detailing and a skylight providing natural light. The bedroom comfortably accommodates a king-size bed alongside additional seating, while bespoke fitted wardrobes and a separate storage area provide excellent practical storage.
The beautifully appointed principal bathroom has been finished in contemporary terrazzo tiling, complemented by luxurious brushed brass fixtures and fittings. It features a full-size bath with overhead rainfall shower and glazed screen, a modern vanity unit and WC. A further guest cloakroom on the lower floor adds convenience and practicality.
Undoubtedly one of the property's most desirable features is its substantial private roof terrace, measuring approximately 28'2" x 13'11" (8.59m x 4.24m) at its maximum dimensions. Offering an exceptional outdoor extension to the living accommodation, this secluded space is ideal for al fresco dining, summer entertaining or simply relaxing while enjoying the open skyline views across the surrounding neighbourhood. Private outdoor space of this scale is a particularly appealing feature of a central London warehouse apartment.
The development is ideally positioned between Angel and Old Street, placing an excellent selection of restaurants, independent cafés, boutiques and cultural attractions within easy reach. The vibrant destinations of Upper Street, Shoreditch and Clerkenwell are all conveniently accessible, while the nearby Regent's Canal towpath provides a picturesque setting for walking, running and cycling. Angel and Old Street Underground stations, together with numerous bus routes along City Road, offer excellent transport connections across the capital.
Offered to the market chain free, with vacant possession and a brand-new 999-year lease, this exceptional apartment represents a rare opportunity to secure a substantial, character-filled apartment with beautifully executed contemporary finishes and outstanding private outdoor space in one of Hackney's distinctive warehouse developments.
- COUNCIL TAXA payment made to your local authority in order to pay for local services like schools, libraries, and refuse collection. The amount you pay depends on the value of the property.Read more about council Tax in our glossary page.
- Ask agent
- PARKINGDetails of how and where vehicles can be parked, and any associated costs.Read more about parking in our glossary page.
- No parking
- GARDENA property has access to an outdoor space, which could be private or shared.
- Ask agent
- ACCESSIBILITYHow a property has been adapted to meet the needs of vulnerable or disabled individuals.Read more about accessibility in our glossary page.
- Ask agent
Energy performance certificate - ask agent

Add an important place to see how long it'd take to get there from our property listings.
__mins driving to your place
Affordability



Notes
Staying secure when looking for property
Ensure you're up to date with our latest advice on how to avoid fraud or scams when looking for property online.
Visit our security centre to find out moreDisclaimer - Property reference FMS0019F8. The information displayed about this property comprises a property advertisement. Rightmove.co.uk makes no warranty as to the accuracy or completeness of the advertisement or any linked or associated information, and Rightmove has no control over the content. This property advertisement does not constitute property particulars. The information is provided and maintained by Fyfe McDade Limited, Shoreditch. Please contact the selling agent or developer directly to obtain any information which may be available under the terms of The Energy Performance of Buildings (Certificates and Inspections) (England and Wales) Regulations 2007 or the Home Report if in relation to a residential property in Scotland.
*This is the average speed from the provider with the fastest broadband package available at this postcode. The average speed displayed is based on the download speeds of at least 50% of customers at peak time (8pm to 10pm). Fibre/cable services at the postcode are subject to availability and may differ between properties within a postcode. Speeds can be affected by a range of technical and environmental factors. The speed at the property may be lower than that listed above. You can check the estimated speed and confirm availability to a property prior to purchasing on the broadband provider's website. Providers may increase charges. The information is provided and maintained by Decision Technologies Limited. **This is indicative only and based on a 2-person household with multiple devices and simultaneous usage. Broadband performance is affected by multiple factors including number of occupants and devices, simultaneous usage, router range etc. For more information speak to your broadband provider.