The Manse, Hospital Lane, Clun

- PROPERTY TYPE
Detached
- BEDROOMS
3
- BATHROOMS
2
- SIZE
1,463 sq ft
136 sq m
- TENUREDescribes how you own a property. There are different types of tenure - freehold, leasehold, and commonhold.Read more about tenure in our glossary page.
Freehold
Key features
- Detached House
- 3 Double Bedrooms
- 3 Reception Rooms
- Beautifully Maintained Accommodation
- Family Bathroom, En-Suite & Downstairs WC
- Period Features
- Set Over 3 Storeys
- Distant Countryside Views
- Useful Utility & Workshop/Garage
- Landscaped, West-Facing Garden
Description
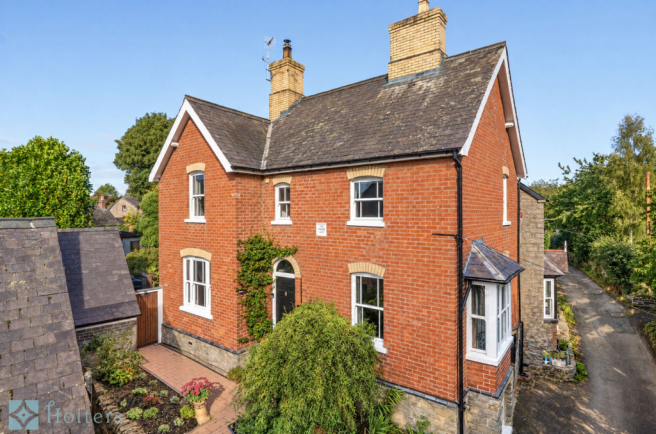
The Manse is a charming and unique, detached period house occupying a pleasant position along Hospital Road in the historic town of Clun, nestled in the picturesque Clun Valley. Surrounded by some of the most beautiful countryside Shropshire has to offer, Clun is a welcoming and close-knit community found close to the Welsh/English border, where the pace of life is refreshingly relaxed and the rolling hills and glorious countryside are never far away.
Originally built in 1887 as the Manse to the neighbouring church, this distinctive red brick property boasts a rich history and offers an appealing blend of period character and practical modern-day living. Beautifully presented and lovingly maintained, The Manse provides spacious and versatile accommodation arranged over 3 floors, including 3 double bedrooms, 2 bathrooms, 3 reception rooms and a useful basement level incorporating a utility room and integral garage/workshop. The property also benefits from UPVC double glazed windows, whilst adding further appeal are the attractive, landscaped west-facing rear gardens and delightful distant views across Clun and the surrounding Shropshire countryside.
For those looking to enjoy the best of both town and country living, The Manse is ideally positioned within a short stroll of Clun's useful everyday amenities, including the local shop and post office, café, primary school, hairdressers and 2 traditional public houses, The White Horse and The Sun Inn. The town is also blessed with a wonderful network of footpaths leading out into the surrounding countryside, with Clun Castle, riverside walks and the rolling Shropshire Hills all waiting to be explored. Whether you're a keen walker, cyclist, nature enthusiast or simply someone who enjoys getting out into the fresh country air, there is certainly no shortage of places to discover.
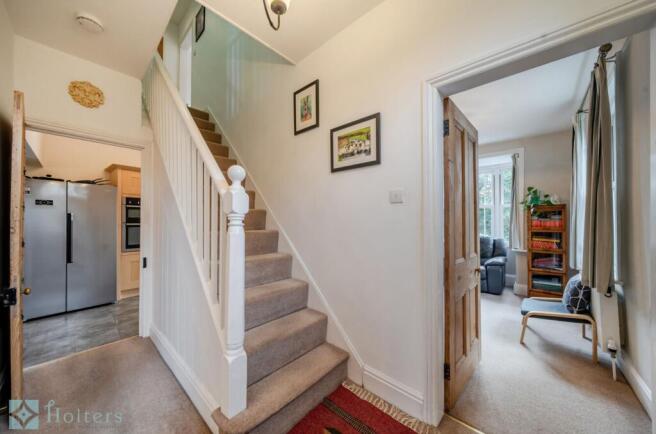
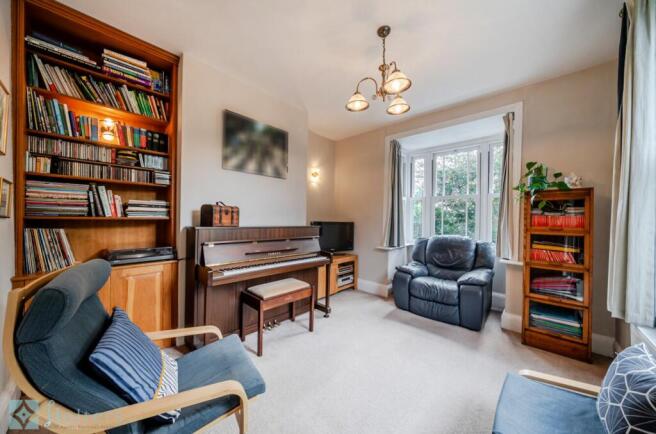
Inside, the entrance door opens into a welcoming hallway with stairs rising off to the first floor and doors leading into the 2 main reception rooms. The living room is a wonderfully cosy and inviting space, centred around a feature fireplace housing a wood-burning stove, perfect for those colder winter evenings. A large window allows plenty of natural light to flood the room, whilst the attractive fireplace surround serves as a pleasant reminder of the property's Victorian origins. Across the hallway, the sitting room provides another comfortable reception space, complete with a delightful bay window and built-in shelving, making it ideal as a reading room, music room or perhaps a more peaceful place to retreat to away from the main living areas.
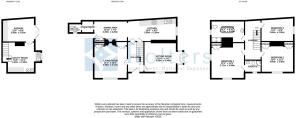
To the rear of the house, the dining area offers ample space for a family-sized dining table and leads openly through into the good-sized kitchen, creating a sociable and practical space for everyday living and entertaining. A door from the dining area provides direct access out to the rear garden, ideal for those warmer months when dining outside becomes a tempting option, while a further door and staircase leads down to the basement level. The kitchen is fitted with a range of wood-effect base and wall units, contrasting worktops and integrated cooking appliances, whilst also offering plenty of room for additional appliances. Completing the ground floor accommodation is a useful downstairs W.C, conveniently positioned off the dining area.
On the first floor, a spacious landing provides access into all 3 double bedrooms and the main bathroom. All 3 bedrooms enjoy delightful distant views towards the surrounding Shropshire countryside, with bedroom one being a particularly attractive room owing to its dual-aspect layout, allowing plenty of natural light to enter. Both bedrooms one and two benefit from fitted wardrobes, providing useful storage, whilst the principal bedroom also boasts a private en-suite shower room, fitted with a corner shower cubicle, W.C. and wash basin. Bedroom three is another comfortable double room, offering plenty of space for bedroom furniture. The main bathroom is particularly worthy of mention, featuring a beautiful freestanding, roll-top bath, perfect for a relaxing soak at the end of a long day. The bathroom also includes a separate shower cubicle, wash basin and W.C.
A particularly useful feature of The Manse is the basement level, accessed via a staircase leading down from the kitchen. Here, a generous utility room provides additional storage and worktop space, along with a sink, plumbing for laundry appliances and the property's heating equipment. From the utility, access leads through into the integral garage, which is currently utilised as a workshop/store and provides an excellent space for those who enjoy DIY, require somewhere to keep tools and equipment or simply need that all-important additional storage.
Outside, the front of The Manse is approached via steps rising from the roadside, leading to a paved pathway and the entrance door, with established shrubs and planting creating an attractive first impression. To the rear, the beautifully landscaped, west-facing garden can be accessed through a side gate and is a real highlight of the property, which has clearly been lovingly cared for over the years. Predominantly laid to lawn, the garden enjoys an abundance of mature shrubs, ornamental trees, colourful flowered beds and well-established borders, providing plenty of interest throughout the changing seasons. Immediately adjoining the house is a paved seating area, ideal for alfresco dining or relaxing with an evening drink, whilst a pathway continues through the garden to a further seating area and attractive summerhouse. A useful wood storage adds practicality, whilst the established boundaries and mature planting provide a welcome degree of privacy.
Overall, The Manse presents a wonderful opportunity to acquire a distinctive period home, full of character and history, yet offering the comfort and practicality required for modern-day living. With its 3 double bedrooms, versatile reception rooms, useful basement accommodation, attractive gardens and enviable position within walking distance of Clun's amenities and surrounding countryside, this delightful property is certain to appeal to a variety of purchasers. Whether you're searching for a permanent family home, a peaceful countryside retreat or simply somewhere a little different from the norm, The Manse offers an appealing combination of charm, space and location, all within one of Shropshire's most picturesque small towns.
The Location
Located in the south of the rural county of Shropshire, Clun is a place steeped in history with the remains of a Norman castle, the town hall museum and the 15th century, famous Clun Bridge, just to mention a select few. The town offers plenty of useful facilities including a primary school, a SPAR convenience store with post office, a hair salon, antique shops, a tea room, a number of small business including a business park, a doctors surgery, a fire station, a community centre with a play park, a church, a community hall and 2 public house's called the The Sun Inn & The White Horse, which both offer wonderful home cooked meals as well as a wide selection of locally produced ales and ciders. You will also be able to enjoy the various groups and activities available in the village hall every week or soak up the local culture at one of the number of small festivals carried out in Clun throughout the year including the Green Man festival in May, the Clun Open Gardens in June, the Clun Carnival and Show at the beginning of August and the Clun Valley Beer Festival which takes place in the six open pubs in the valley (from Anchor to Aston on Clun) in October.
Situated within the most stunning countryside setting, Clun is a great place for you to invite visitors to, especially those of an active disposition owing to the famous Offas Dyke trail which runs to the west of the town and as a result presents a variety of outdoor pursuits and is popular with walkers and cyclists. Rural, but by no means isolated Clun is centrally located just 6 miles from the larger market town of Bishops Castle, 7 miles from the border town of Knighton and 9 miles from the town of Craven Arms. Slightly further field finds historic Ludlow town, which is 16 miles away and the county town of Shropshire, Shrewsbury, which lies 25 miles away to the north.
Referral Fees
Holters routinely refers vendors and purchasers to providers of conveyancing and financial services. See our website for more information.
Money Laundering Regulations
In order to comply with current legislation, we are required to carry out Anti-Money Laundering (AML) checks on all prospective purchasers verifying the customer’s identity using biometric identification checks, which includes facial recognition. A company called Creditsafe Business Solutions Ltd provide Anti Money Laundering compliance reports for us, the cost of which is to be covered by prospective purchasers. At the point of your offer being verbally accepted, you agree to paying a non-refundable fee of £35 + VAT (£42 inc. VAT) per purchaser in order for us to carry out our due diligence.
Wayleaves, Easements and Rights of Way
The property will be sold subject to and with the benefits of all wayleaves, easements and rights of way, whether mentioned in these sales particulars or not.
EPC Rating: E
What3words
///workbook.lads.restore
Tenure
We are informed this property is of freehold tenure.
Nearest Towns
Bishops Castle – Approximately 6 miles Knighton - Approximately 7 miles Craven Arms - Approximately 9 miles Ludlow - Approximately 16 miles Newtown - Approximately 17 miles Shrewsbury - Approximately 25 miles
Services
We are informed the property is connected to mains water, drainage and electricity.
Heating
Oil Central Heating & Wood Burner
Disclaimer
Consumer Protection: Consumer protection from unfair trading regulations 2008 - Holters for themselves and for the vendors or lessors of this property whose agents they are give notice that: 1. These particulars are set out as a general outline only for the guidance of intended purchasers or lessors and do not constitute part of an offer or contract. 2. All descriptions, dimensions, reference to condition and necessary permissions for use and occupation, and other details are given without responsibility and any intending purchasers or tenants should not rely on them as statements or representations of fact but must satisfy themselves by inspection or otherwise as to the correctness of each term of them. 3. The vendors or lessors do not make or give, and neither do Holters for themselves nor any person in their employment have any authority to make or give any representation or warranty whatever in relation to this property.
Brochures
Property Brochure- COUNCIL TAXA payment made to your local authority in order to pay for local services like schools, libraries, and refuse collection. The amount you pay depends on the value of the property.Read more about council Tax in our glossary page.
- Band: D
- PARKINGDetails of how and where vehicles can be parked, and any associated costs.Read more about parking in our glossary page.
- Yes
- GARDENA property has access to an outdoor space, which could be private or shared.
- Private garden
- ACCESSIBILITYHow a property has been adapted to meet the needs of vulnerable or disabled individuals.Read more about accessibility in our glossary page.
- Ask agent
The Manse, Hospital Lane, Clun

Add an important place to see how long it'd take to get there from our property listings.
__mins driving to your place
Affordability



Notes
Staying secure when looking for property
Ensure you're up to date with our latest advice on how to avoid fraud or scams when looking for property online.
Visit our security centre to find out moreDisclaimer - Property reference 64f226a4-fd2b-4820-842c-d35b30f53095. The information displayed about this property comprises a property advertisement. Rightmove.co.uk makes no warranty as to the accuracy or completeness of the advertisement or any linked or associated information, and Rightmove has no control over the content. This property advertisement does not constitute property particulars. The information is provided and maintained by Holters Estate Agents, Shropshire. Please contact the selling agent or developer directly to obtain any information which may be available under the terms of The Energy Performance of Buildings (Certificates and Inspections) (England and Wales) Regulations 2007 or the Home Report if in relation to a residential property in Scotland.
*This is the average speed from the provider with the fastest broadband package available at this postcode. The average speed displayed is based on the download speeds of at least 50% of customers at peak time (8pm to 10pm). Fibre/cable services at the postcode are subject to availability and may differ between properties within a postcode. Speeds can be affected by a range of technical and environmental factors. The speed at the property may be lower than that listed above. You can check the estimated speed and confirm availability to a property prior to purchasing on the broadband provider's website. Providers may increase charges. The information is provided and maintained by Decision Technologies Limited. **This is indicative only and based on a 2-person household with multiple devices and simultaneous usage. Broadband performance is affected by multiple factors including number of occupants and devices, simultaneous usage, router range etc. For more information speak to your broadband provider.