
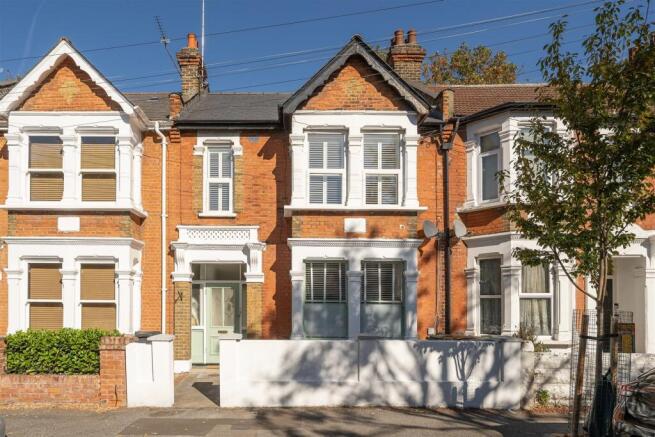
Cavendish Drive, Leytonstone

- PROPERTY TYPE
Apartment
- BEDROOMS
1
- BATHROOMS
1
- SIZE
624 sq ft
58 sq m
Key features
- One Bedroom
- Large Proportions
- Private Garden
- Lots of Period Features
- Long Lease
- Extended Dining Area
- A Short Walk to Leytonstone Station
Description
IF YOU LIVED HERE…
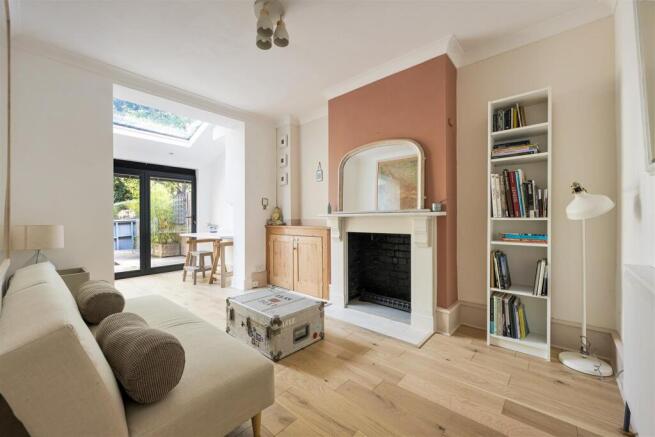
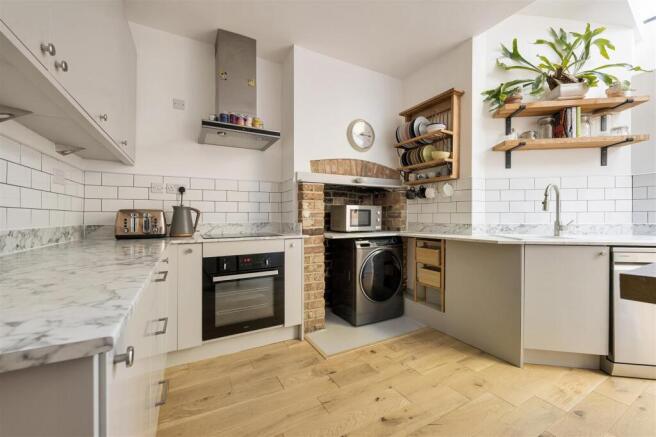
The sense of space begins with the bedroom at the front, a particularly generous room where ornate cornicing and a decorative ceiling rose bring plenty of period character, complemented by timber flooring and soft, calming colour. Continue through and you’ll find the main reception, another well-proportioned room with a fireplace and a warm, understated finish. Beyond here, the layout opens into the kitchen and extended dining area, creating a sociable stretch of living space towards the rear. Rooflights draw in extra daylight, while wide bifold doors open the dining area straight onto the garden, making the transition outdoors feel wonderfully natural.
Outside, the private rear garden feels leafy and tucked away, with decking immediately beyond the house and established planting adding plenty of greenery. It’s an easy extension of the dining space in warmer weather, whether you’re eating outside or simply leaving the doors folded back. The combination of generous rooms, original detailing and the extended dining area gives the home a lovely balance between period character and everyday practicality, with a long lease adding further appeal.
WHAT ELSE?
Leytonstone has a great collection of local favourites, from Leytonstone Tavern and San Marino to Homies on Donkeys, alongside an ever-growing mix of independent cafés, pubs and restaurants.
For time outdoors, Wanstead Flats and Hollow Ponds are both within easy reach, giving you acres of open green space, woodland and walking routes to explore.
Leytonstone Station is a short walk away for Central line connections across London, while the surrounding neighbourhood puts plenty of everyday amenities close at hand.
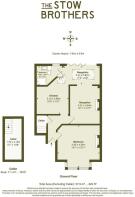
Bedroom - 4.30 x 4.25 (14'1" x 13'11") -
Reception - 3.01 x 3.84 (9'10" x 12'7") -
Kitchen - 3.10 x 3.98 (10'2" x 13'0") -
Reception - 3.41 x 1.87 (11'2" x 6'1") -
Bathroom - 2.50 x 1.94 (8'2" x 6'4") -
Garden - approx 7.95 x 6.6 (approx 26'0" x 21'7") -
Cellar - 1.70 x 4.15 (5'6" x 13'7") -
A WORD FROM THE OWNER....
"I have loved living in this area, there is so much going. Over the last few years it has been getting better and better with new shops and bars setting up locally. The flat has been my haven and Ive spent happy hours creating the secluded garden. "
Brochures
Cavendish Drive, LeytonstoneProperty Material informationStow Brothers AML Information- COUNCIL TAXA payment made to your local authority in order to pay for local services like schools, libraries, and refuse collection. The amount you pay depends on the value of the property.Read more about council Tax in our glossary page.
- Band: B
- PARKINGDetails of how and where vehicles can be parked, and any associated costs.Read more about parking in our glossary page.
- Ask agent
- GARDENA property has access to an outdoor space, which could be private or shared.
- Yes
- ACCESSIBILITYHow a property has been adapted to meet the needs of vulnerable or disabled individuals.Read more about accessibility in our glossary page.
- Ask agent
Cavendish Drive, Leytonstone

Add an important place to see how long it'd take to get there from our property listings.
__mins driving to your place
Affordability

About The Stow Brothers, Wanstead & Leytonstone
117a High Street Wanstead, London, E11 2RL


Notes
Staying secure when looking for property
Ensure you're up to date with our latest advice on how to avoid fraud or scams when looking for property online.
Visit our security centre to find out moreDisclaimer - Property reference 34986340. The information displayed about this property comprises a property advertisement. Rightmove.co.uk makes no warranty as to the accuracy or completeness of the advertisement or any linked or associated information, and Rightmove has no control over the content. This property advertisement does not constitute property particulars. The information is provided and maintained by The Stow Brothers, Wanstead & Leytonstone. Please contact the selling agent or developer directly to obtain any information which may be available under the terms of The Energy Performance of Buildings (Certificates and Inspections) (England and Wales) Regulations 2007 or the Home Report if in relation to a residential property in Scotland.
*This is the average speed from the provider with the fastest broadband package available at this postcode. The average speed displayed is based on the download speeds of at least 50% of customers at peak time (8pm to 10pm). Fibre/cable services at the postcode are subject to availability and may differ between properties within a postcode. Speeds can be affected by a range of technical and environmental factors. The speed at the property may be lower than that listed above. You can check the estimated speed and confirm availability to a property prior to purchasing on the broadband provider's website. Providers may increase charges. The information is provided and maintained by Decision Technologies Limited. **This is indicative only and based on a 2-person household with multiple devices and simultaneous usage. Broadband performance is affected by multiple factors including number of occupants and devices, simultaneous usage, router range etc. For more information speak to your broadband provider.