
West End Road, Maxey, Market Deeping, PE6

- PROPERTY TYPE
Detached
- BEDROOMS
4
- BATHROOMS
3
- SIZE
Ask agent
- TENUREDescribes how you own a property. There are different types of tenure - freehold, leasehold, and commonhold.Read more about tenure in our glossary page.
Freehold
Key features
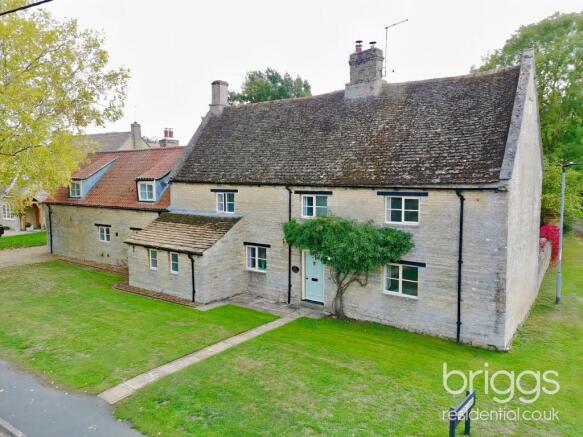
- Magnificent Period Home
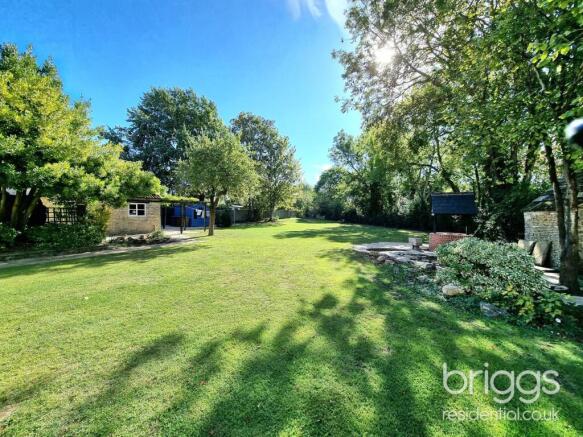
- South-Facing Grounds of Approximately 1/2 Acre
- Many Original Features
- Superb Village Location
Description
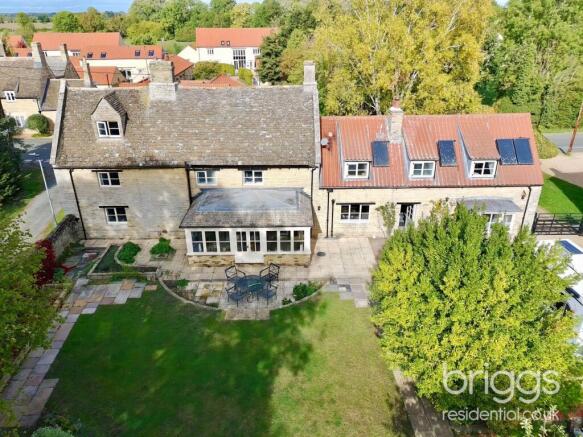
A home to be cherished where period charm, generous proportions and a wonderful south-facing garden of approximately 1/2 acre come together in the heart of Maxey, one of the areas’ most sought-after villages. Lovingly improved by the current Vendors, this magnificent detached period home has a wealth of character throughout with many original features and offers spacious accommodation with four reception rooms and four double bedrooms, all of which are set over three floors. The beautiful lounge with its inglenook fireplace and exposed beams enjoys views over the rear garden, whilst there is a large dining room with a cosy inglenook fireplace and a large snug ideal for relaxing with a feature stone wall and a recently upgraded bespoke kitchen. To the first and second floors are four double bedrooms with the master having a feature stone wall and luxury en-suite, whilst there are three further double bedrooms and two bathrooms. This character property, alongside the quality improvements made by the current Vendors, creates a home that is full of history and yet wonderfully comfortable to live in. Within an excellent school catchment area, the present owners have greatly enjoyed living here, lovingly looking after this Grade II listed house and spending many happy hours in its private wonderful landscaped gardens.
LOUNGE
21’10 x 15’10 (6.65m x 4.83m)
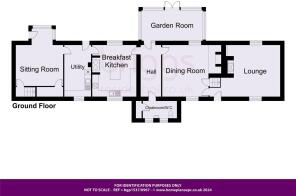
This lovely light double-aspect room feels wonderfully airy. It features a generous stone inglenook fireplace with a cast-iron multi-fuel woodburner and a sturdy beam overhead, plus plenty of charming exposed ceiling beams. There are windows at the front and back with fitted shutters and a cosy window seat, along with a radiator and a TV point. This is a perfect place to gather on winter evenings.
SNUG
22’ x 14’10 (6.71m x 4.52m)
This lovely room features a walk-in bay window with a lovely view of the rear gardens, an exposed stone wall and a charming cast-iron gas fire. You’ll also find a generous built-in cupboard under the stairs, a TV point, a radiator and a door leading straight up to the Master Bedroom.
DINING ROOM
18’3 x 15’10 (5.56m x 4.83m)
This lovely double-aspect room is full of character, featuring a cosy inglenook fireplace with an exposed brick chimney breast, a cast-iron woodburner and a rustic timber mantel. It has solid wood flooring, a radiator, a front window with fitted shutters and a second window at the rear with a built-in window seat. There is a door leading to the staircase to the first floor and another door opening to the Lounge.
GARDEN ROOM
20’ x 10’4 (6.10m x 3.15m)
A lovely room with a wonderful view of the south-facing gardens, featuring a charming exposed stone wall, flagstone floor and plastered ceiling. French doors open out onto the patio and back garden—perfect for relaxing.
INNER HALLWAY
18’4 x 6’5 (5.59m x 1.96m)
This lovely room features charming exposed flagstone flooring and stone walls, with a rustic beam overhead. There is a door to the Garden Room and Dining Room, plus an original opening to the
CLOAKROOM
Comprising low flush WC, wash-hand basin, storage cupboard and two windows to the front elevation.
KITCHEN/BREAKFAST ROOM
16’4 x 13’8 (4.98m x 4.17m)
This double-aspect room, with windows at the front and rear, has recently been fitted with wall cupboards, base cupboards with drawers, a central island unit and granite worktops. It includes an AGA with lighting and a beam above, a built-in double oven with induction hob and extractor hood, a built-in microwave, a built-in larder fridge, an integrated dishwasher, a Belfast sink unit and a radiator.
UTILITY ROOM
17’7 x 8’6 (5.36m x 2.59m)
Recently fitted with plenty of handy storage including large cupboards, wall and base units, plus a lovely Belfast sink unit with warm oak worktops. There is plumbing for a washing machine, space for a tumble dryer, an integrated freezer, a floor-mounted oil boiler and wall tiling. There is a window to the front and a door opening straight out to the rear garden.
LANDING
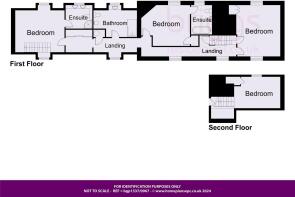
The landing stretches almost the whole length of the house and feels lovely and open with exposed beams overhead. You will find two windows with shutters and cosy window seats, plus a dormer window at the front. From here, doors lead to Bedroom Two, the stairs up to the second floor Bedroom Four, Bedroom Three, the master bathroom and a handy airing cupboard. There is also a storage area with plenty of fitted wardrobes and cupboards that takes you through to the
MASTER BEDROOM
16’9 x 15’7 (5.11m x 4.75m)
A lovely, spacious double-aspect bedroom with a charming stone wall and original owl holes. This bright and airy space enjoys dormer windows at the front and rear, a long bench radiator, a staircase down to the Snug and a door leading to
EN-SUITE 1
A lovely space recently fitted with a walk-in double shower, a wash-hand basin with handy cupboards underneath, a low flush WC, a display area and a dormer window at the rear.
BEDROOM TWO
15’4 x 12’6 (4.67m x 3.81m)
This charming double-aspect room is full of character, boasting exposed ceiling beams, a built-in wardrobe and cosy radiators. The front windows come with fitted shutters while the rear features shutters and a lovely window seat - perfect for relaxing.
BEDROOM THREE
12’6 x 13’ (3.81m x 3.96m)
You will love the cosy cast-iron fireplace and the charming exposed ceiling beams here. There’s a handy built-in wardrobe, a radiator to keep things warm and a rear window with fitted shutters.
EN-SUITE 2
This lovely space includes a free-standing roll-top bath, a wash-hand basin, a low flush WC, radiator and wall tiling. It also features charming exposed ceiling beams and a rear window with fitted shutters.
FAMILY BATHROOM
13’8 x 9’3 (4.17m x 2.82m)
This spacious room is lovely and bright featuring a walk-in double shower, wash-hand basin, low flush WC, bidet, radiator and a dormer window at the rear.
SECOND FLOOR
BEDROOM FOUR
14’7 x 10’1 (4.45m x 3.07m)
A lovely space with vaulted ceiling, exposed beams and a radiator, plus a dormer window at the back that offers lovely views of the gardens.
OUTSIDE
For many, the gardens will be the highlight of this special home. The private landscaped south-facing gardens, which extend to approximately 1/2 acre, enjoy a high degree of privacy with lawns, paved patio seating areas, mature trees and established borders. It is a quiet peaceful setting much enjoyed by the present owners. A spacious driveway provides parking for many vehicles and leads to an oversized double garage and all this is surrounded by an attractive stone wall.
Agent's Note
To make the property more energy efficient, there are four solar panels providing hot water.
ANTI-MONEY LAUNDERING REGULATIONS
Intending Purchasers will be required to provide identification documentation via our compliance provider Coadjute, at a cost of £48 (incl. VAT) per person. This will need to be actioned at the offer stage and we would ask for your cooperation in order that there are no delays in sending out our sales confirmation letters.
Brochures
Brochure 1- COUNCIL TAXA payment made to your local authority in order to pay for local services like schools, libraries, and refuse collection. The amount you pay depends on the value of the property.Read more about council Tax in our glossary page.
- Band: G
- LISTED PROPERTYA property designated as being of architectural or historical interest, with additional obligations imposed upon the owner.Read more about listed properties in our glossary page.
- Listed
- PARKINGDetails of how and where vehicles can be parked, and any associated costs.Read more about parking in our glossary page.
- Yes
- GARDENA property has access to an outdoor space, which could be private or shared.
- Yes
- ACCESSIBILITYHow a property has been adapted to meet the needs of vulnerable or disabled individuals.Read more about accessibility in our glossary page.
- Ask agent
Energy performance certificate - ask agent

Add an important place to see how long it'd take to get there from our property listings.
__mins driving to your place
Affordability

About Briggs Residential, Market Deeping
17 Market Place Market Deeping PE6 8EA



Notes
Staying secure when looking for property
Ensure you're up to date with our latest advice on how to avoid fraud or scams when looking for property online.
Visit our security centre to find out moreDisclaimer - Property reference 28405093. The information displayed about this property comprises a property advertisement. Rightmove.co.uk makes no warranty as to the accuracy or completeness of the advertisement or any linked or associated information, and Rightmove has no control over the content. This property advertisement does not constitute property particulars. The information is provided and maintained by Briggs Residential, Market Deeping. Please contact the selling agent or developer directly to obtain any information which may be available under the terms of The Energy Performance of Buildings (Certificates and Inspections) (England and Wales) Regulations 2007 or the Home Report if in relation to a residential property in Scotland.
*This is the average speed from the provider with the fastest broadband package available at this postcode. The average speed displayed is based on the download speeds of at least 50% of customers at peak time (8pm to 10pm). Fibre/cable services at the postcode are subject to availability and may differ between properties within a postcode. Speeds can be affected by a range of technical and environmental factors. The speed at the property may be lower than that listed above. You can check the estimated speed and confirm availability to a property prior to purchasing on the broadband provider's website. Providers may increase charges. The information is provided and maintained by Decision Technologies Limited. **This is indicative only and based on a 2-person household with multiple devices and simultaneous usage. Broadband performance is affected by multiple factors including number of occupants and devices, simultaneous usage, router range etc. For more information speak to your broadband provider.