
Stewartby Way, Stewartby, Bedford, MK43

- PROPERTY TYPE
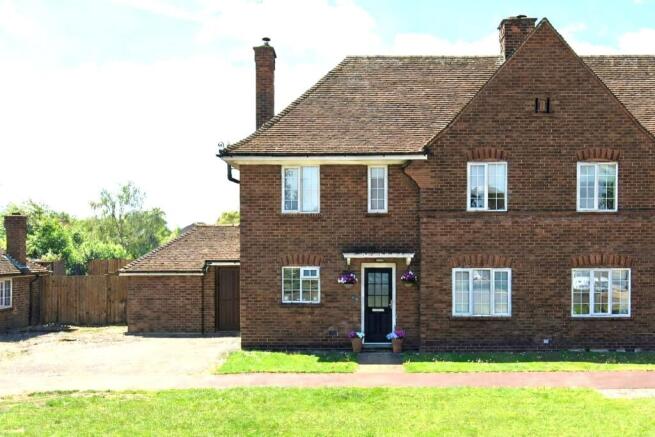
Semi-Detached
- BEDROOMS
3
- BATHROOMS
2
- SIZE
Ask agent
- TENUREDescribes how you own a property. There are different types of tenure - freehold, leasehold, and commonhold.Read more about tenure in our glossary page.
Freehold
Key features
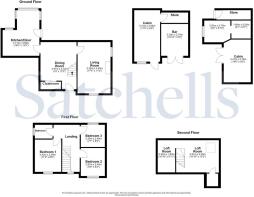
- Three-bedroom semi-detached home with scope to extend (STPP)
- Separate dining room and cloakroom
- Kitchen/breakfast room with island
- Living room with fireplace (17'4" x 11'2")
- Refitted first-floor shower room
- Loft room with conversion potential (STPP)
- Driveway for two cars and a generous rear garden
- Two garden cabins
- Close to the planned Universal United Kingdom Resort (opening expected by 2031)
- EPC rating E. Council tax band C
Description
The accommodation is flexible and well proportioned, and there is scope to extend further (subject to planning permission).
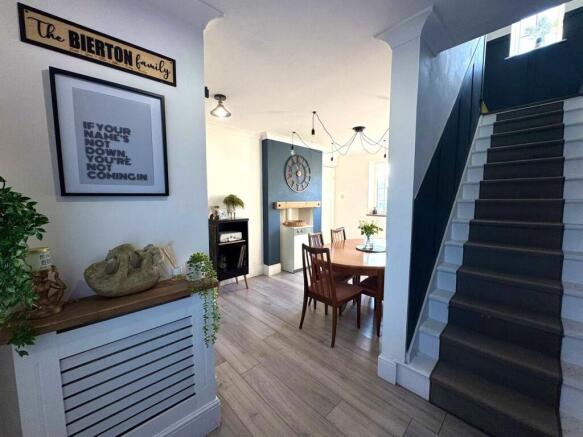
A driveway at the front provides tandem parking for two vehicles. The front door opens into the dining room, which has plenty of space for a table and chairs and suits both family meals and entertaining. The stairs rise from here, and a handy cloakroom is tucked into one corner.
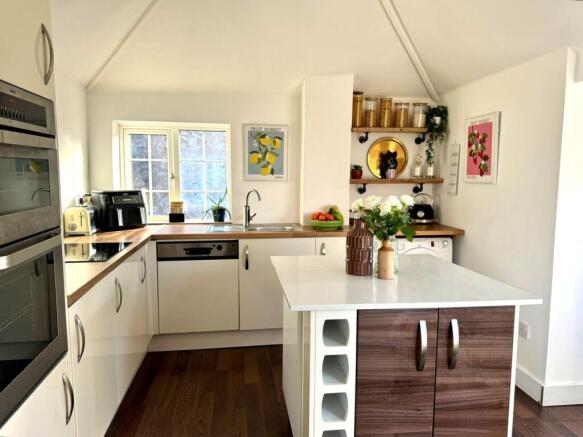
The kitchen/breakfast room runs alongside. It has light floor and wall units with darker worktops, and several integrated appliances. There is space for further freestanding items. A central island adds storage, and there is still room for a breakfast table and chairs. High-level windows overlook the rear garden and let in natural light.
The living room completes the ground floor. It is the main reception room and measures 17'4" x 11'2" (approx. 5.28m x 3.40m), so furniture can be arranged in several ways. A fireplace is the focal point, and a front window brings in plenty of daylight. The room is decorated in green tones.
Upstairs, the landing leads to all three bedrooms. The master bedroom is at the front, with the second bedroom beside it. The third is at the rear and looks over the garden. A refitted shower room serves all three. It has a shower enclosure with black fittings, a concealed-cistern WC and a basin set into a vanity unit. The splashbacks are tiled in white with grey grout, and an obscure window lets in light.
A loft room with a Velux window could become an additional bedroom, subject to the necessary planning permission and consents.
The rear garden is a good size and well laid out. A decked area sits directly off the house, ideal for relaxing or entertaining. Beyond it, the garden is mainly lawn, with deep borders of established plants, shrubs and bushes. There are also two separate cabins/outbuildings, which could suit extra living space, a hobby room or a home office.
Dining Room:
Abt. 12' 3" x 16' 0" (3.73m x 4.88m) The front door opens straight into the dining room. It has plenty of space for a table and chairs. The staircase rises from here, and a cloakroom is tucked into one corner.
Kitchen/Breakfast Room:
Abt. 12' 5" x 15' 6" (3.78m x 4.72m) The kitchen has light floor and wall units with darker worktops. Several appliances are integrated, and there is space for more freestanding ones. A central island adds storage, and there is room for a breakfast table. High-level windows overlook the rear garden and let in natural light.
Living Room:
Abt. 11' 2" x 17' 4" (3.40m x 5.28m) This is the main reception room, measuring 17'4" x 11'2" (approx. 5.28m x 3.40m). It has a fireplace as its focal point and a front-facing window. The green decor gives plenty of scope for arranging furniture as you like.
First Floor:
The master bedroom is at the front. A second bedroom sits alongside it, and the third is at the rear with views over the garden. All three share the shower room. It has a shower enclosure with black fittings, a concealed-cistern WC and a basin set into a vanity unit. The walls are tiled in white with grey grout, and an obscure window lets in light.
Loft Room:
Abt. 13' 3" x 10' 10" (4.04m x 3.30m) & 10'10" x 5'11" (3.30m x 1.80m) The loft room has a Velux window. Subject to planning permission and consents, it could become an additional bedroom.
Driveway:
The driveway has tandem parking for two vehicles.
Rear Garden:
The garden is a good size. A decked area sits directly off the house, with lawn beyond and deep borders of established plants, shrubs and bushes. There are two separate cabins/outbuildings. They could suit extra living space, a hobby room or a home office.
About The Area:
Stewartby is just off the A421 southern bypass, between Bedford and Milton Keynes. Bedford to London St Pancras takes about 40 minutes. Milton Keynes to London Euston takes as little as 35 minutes. Junction 13 of the M1 is less than a ten-minute drive.
In the village there is a convenience store, a social club and Stewartby Lakes, which offer a variety of water sports. Nearby is The Forest Centre and Millennium Country Park are in neighbouring Marston Moretaine. The Georgian market town of Ampthill is a five-minute drive away. It has small independent shops, hairdressers and a Waitrose.
Universal United Kingdom Resort:
Universal is developing its first UK and European theme park and resort on the former brickworks at Kempston Hardwick, near Bedford.
Planning: The government granted planning permission through a Special Development Order in December 2025, and it came into force on 12 January 2026. The site covers about 268 hectares.
What's planned: A theme park with several themed lands, a 500-room hotel, and retail, dining and entertainment.
Timing: Initial on-site enabling works are under way. Universal says the resort could open by 2031.
Visitors and jobs: More than eight million visitors a year are expected. Universal expects 20,000 construction jobs and 8,000 permanent jobs once it is operating.
Transport upgrades: These include an expanded Wixams railway station, new direct slip roads from the A421 and improvements to Manor Road. East West Rail Company has also said a new station to serve the park will be built in Stewartby.
Agents Note:
Draft particulars yet to be approved by vendor and may be subject to change.
Anti-Money Laundering (AML):
It is a legal requirement that all applicants comply with Anti-Money Laundering regulations. As such, once a purchase has been agreed subject to contract, the applicant(s) will be required to undertake an AML and financial sanctions check carried out by our third party provider at a cost of £66 inclusive of VAT per property, payable by the applicant(s).
Material Information:
We are advised by the seller/landlord/tenant of the following information in good faith but its accuracy is not guaranteed and you should make your own investigations before committing to a sale or letting.
Please note in terms of mobile/phone reception, this is the view of the seller/landlord/tenant based on their current provider.
Water: Mains
Electric: Mains
Drainage: Mains
Flood risk: No. Subject to survey
Mobile/Phone: Ok
Tenure: Freehold
Council Tax Band: C
Council tax payable: tbc
For further material information please contact the office marketing this property.
Brochures
Brochure 1Brochure 2- COUNCIL TAXA payment made to your local authority in order to pay for local services like schools, libraries, and refuse collection. The amount you pay depends on the value of the property.Read more about council Tax in our glossary page.
- Band: C
- PARKINGDetails of how and where vehicles can be parked, and any associated costs.Read more about parking in our glossary page.
- Driveway
- GARDENA property has access to an outdoor space, which could be private or shared.
- Yes
- ACCESSIBILITYHow a property has been adapted to meet the needs of vulnerable or disabled individuals.Read more about accessibility in our glossary page.
- Ask agent
Stewartby Way, Stewartby, Bedford, MK43

Add an important place to see how long it'd take to get there from our property listings.
__mins driving to your place
Affordability




Notes
Staying secure when looking for property
Ensure you're up to date with our latest advice on how to avoid fraud or scams when looking for property online.
Visit our security centre to find out moreDisclaimer - Property reference 31097057. The information displayed about this property comprises a property advertisement. Rightmove.co.uk makes no warranty as to the accuracy or completeness of the advertisement or any linked or associated information, and Rightmove has no control over the content. This property advertisement does not constitute property particulars. The information is provided and maintained by Satchells Estate Agents, Stotfold. Please contact the selling agent or developer directly to obtain any information which may be available under the terms of The Energy Performance of Buildings (Certificates and Inspections) (England and Wales) Regulations 2007 or the Home Report if in relation to a residential property in Scotland.
*This is the average speed from the provider with the fastest broadband package available at this postcode. The average speed displayed is based on the download speeds of at least 50% of customers at peak time (8pm to 10pm). Fibre/cable services at the postcode are subject to availability and may differ between properties within a postcode. Speeds can be affected by a range of technical and environmental factors. The speed at the property may be lower than that listed above. You can check the estimated speed and confirm availability to a property prior to purchasing on the broadband provider's website. Providers may increase charges. The information is provided and maintained by Decision Technologies Limited. **This is indicative only and based on a 2-person household with multiple devices and simultaneous usage. Broadband performance is affected by multiple factors including number of occupants and devices, simultaneous usage, router range etc. For more information speak to your broadband provider.