
Brick and Flint New Homes with Rural Views in Great Bircham

- PROPERTY TYPE
Terraced
- BEDROOMS
3
- BATHROOMS
2
- SIZE
2,094 sq ft
195 sq m
- TENUREDescribes how you own a property. There are different types of tenure - freehold, leasehold, and commonhold.Read more about tenure in our glossary page.
Freehold
Key features
- Brick and Flint Terraced New Homes
- A Variety of Three and Four Bedroom Dwellings
- Generous Open-Plan Kitchen and Dining Spaces
- Flexible Ground Floor Bedroom Accommodation, with En-Suite Facilities
- Separate Sitting Room or Snug and Practical Utility Room
- Juliette Balconies to a Selection of First Floor Bedrooms
- Generous Vaulted First Floor Room to Horatia House and Stoftstan House, Ideal for a Home Office
- Beautiful Countryside or Woodland Outlooks
- Thoughtfully Designed for Modern, Flexible Living
Description
MILL HOUSE | GRANARY HOUSE | (Plots 3 and 5)
Entered at the side, these grand four bedroom homes are perfectly arranged for modern comfort.
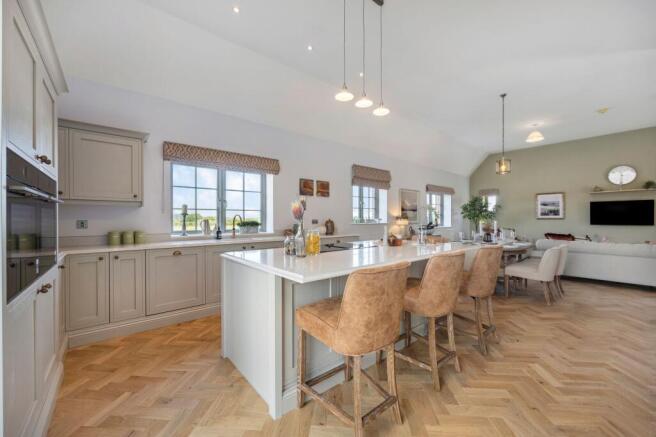
From the wide and welcoming entrance hall you are led naturally to the generous kitchen dining room, with its sociable island and ample space for a dining table, this is the natural hub of the home. French doors lead out to the large west-facing garden, which is open to the south and so enjoys natural light throughout the day and has lovely views over towards the communal woodland beyond.
There is also a practical utility room to one side that has its own door out to the garden and is the natural entrance point when returning from a country walk.
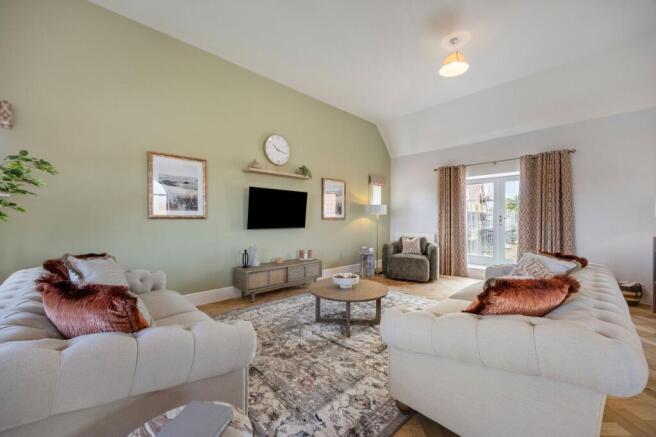
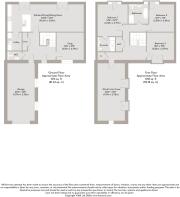
To the front of the house is a large sitting room and a ground floor double bedroom with a shower room beside it making it ideal for multi-generational guests.
Upstairs there are three further double bedroom suites with the principal bedroom having a walk-in dressing room as well as a delightful Juliette balcony overlooking the garden and woodland beyond.
BLENHEIM HOUSE | HORATIA HOUSE | STOFTSTAN HOUSE | (Plots 8,9 and 10)
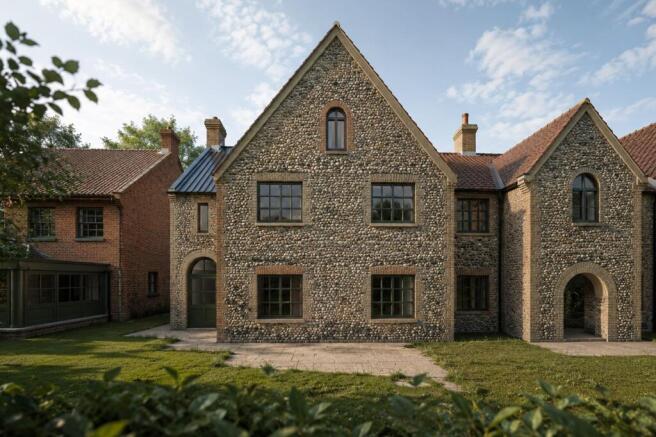
These distinctive brick and flint barn-style homes, situated at the rear of Oakridge, combine generous living spaces with flexible layouts and far-reaching countryside views.
At the heart of each home is a spacious open-plan kitchen, dining and family room, opening out to the garden and creating a natural space for everyday life and entertaining.
A separate snug offers somewhere quieter to retreat, while practical utility rooms add to the ease of day-to-day living.
Each home offers a ground floor double bedroom with en-suite facilities, providing useful flexibility for guests or multi-generational living. Upstairs, the bedrooms benefit from Juliette balconies overlooking the rolling countryside of the Sandringham Estate.
Horatia House and Stoftstan House also include a generous vaulted first-floor room, ideal as a home office, playroom or gym, while Blenheim House is complemented by a double garage.
TIMELESS DESIGN
Situated on the edge of the Sandringham Estate in the picturesque Norfolk village of Great Bircham, this exclusive collection of twelve exceptional homes exemplifies architectural elegance and outstanding craftsmanship.
Celebrating the character of the local area, each residence features a harmonious blend of traditional brick and flint with occasional render, paired with thoughtfully designed interiors tailored for contemporary living. Set within beautifully landscaped shared open space, the homes are perfectly integrated into the surrounding countryside, offering peacefulness and a true connection to nature.
Great Bircham is a charming village, with a local deli and pub within walking distance for morning coffees and memorable evenings with friends.
Whether you are a family seeking village life, a retiree in search of tranquillity or looking for the ideal holiday escape, this unique setting combines rural charm with easy access to nearby amenities and the delightful North Norfolk coast.
PROVEN EXPERTISE
Strand Homes brings together extensive experience in development, construction & project management, supported by a practical understanding of what is needed to keep a build running smoothly from start to finish.
The business was originally established as Strand Development Limited, providing quantity surveying, estimating & project management consultancy services. After several years of supporting clients with their own developments, the company naturally expanded into full construction services.
This background gives Strand Homes a thorough understanding of both the planning behind each project & the detail required on site. With experience across groundworks, domestic, commercial, demolition & housebuilding sectors, the team has established a strong reputation across East Anglia for quality, adaptability & a clear, client-focused approach.
ROOTED IN HISTORY WITH RURAL CONVENIENCE
Great Bircham is a characterful Norfolk village with a strong sense of identity and a welcoming community at its heart. Bircham Stores & Café provides a much-valued general store, deli and café, while the King’s Head offers a relaxed setting for drinks, dining and time spent with friends. The village Social Club is another popular meeting place, supported by local volunteers and a varied calendar of activities.
One of the village’s best-known landmarks is Bircham Windmill. Built in 1846 and carefully restored, the working mill retains its traditional character, alongside its bakery, tearooms and family attractions. St Mary the Virgin Church has watched over the village for centuries and remains an important part of community life, with the annual French Fair bringing residents and visitors together for food, crafts and entertainment.
The surrounding area also has a fascinating aviation heritage. Nearby RAF Bircham Newton opened in 1918 and later served as an important Coastal Command station during the Second World War. Its story is now preserved through the RAF Bircham Newton Heritage Centre, which brings together photographs, memorabilia and personal accounts connected with the former airfield.
King’s Lynn railway station is approximately 12 miles away, providing direct services to Cambridge and London King’s Cross, with the capital reachable in under two hours.
Norwich Airport is the nearest passenger airport, offering flights to a range of destinations alongside onward international connections. The Sandringham Estate, Burnham Market and the North Norfolk coast are also within easy reach, while King’s Lynn provides a wider choice of shops, leisure facilities and everyday services.
With strong road links across West and North Norfolk, Great Bircham offers the balance of rural village life with convenient access to the coast, countryside and larger towns.
SPECIFICATION AND FEATURES
Oakridge combines traditional Norfolk architecture with contemporary finishes, high-quality craftsmanship, energy-efficient technology, premium fixtures and practical features for modern living.
EXTERNAL FINISHES & CONSTRUCTION
Traditional masonry construction incorporating handmade red facing brick, flint detailing and rendered elevations.
Sandtoft Shire Rustic pantile roof coverings.
Hardwood double glazed windows and external doors by Arden with argon-filled glazing.
Timber fascia boards, soffits and timber shiplap cladding.
Lindab Rainline black metal rainwater goods.
Permeable block paved driveways with tarmac estate road.
Sandstone patios and pathways.
Landscaped gardens with turf to front and rear.
Close-board fencing between properties with post and rail fencing to appropriate rear boundaries.
External up and down wall lighting typically mounted adjacent to external doors.
Outside tap and external power socket provided.
INTERNAL FINISHES
Luxury engineered light wood herringbone flooring to entrance hall, living areas, kitchen and utility.
Light wood staircase.
Light bronze door furniture.
Stylish light wood vertical panel internal doors.
Chrome electrical sockets and faceplates throughout.
Ogee-profile skirting boards and architraves.
Luxury carpets to bedrooms and first floor landing.*
KITCHENS & UTILITY ROOMS
Beautifully finished kitchen cabinetry.*
30mm White Marble Quartz worktops with matching quartz upstands and hob splashback.
Franke Maris Polar White sink.
Quooker Pro3 Fusion Round boiling water tap in brass.
Franke Eiger brushed brass tap to utility room.
Hendel & Hendel Greenwich brass cup and knob handles.
Bosch integrated appliances including, built-in ovens, induction or venting hob (plot dependent), extractor hood, dishwasher and 70/30 or larder split fridge freezers (plot dependent).
BATHROOMS, EN-SUITES AND CLOAKROOMS
Burlington Riviera WCs.
Burlington Chalfont wash basins.
Burlington Bateau baths.
Crosswater Belgravia taps and bath fittings.
Crosswater traditional shower fittings.
Burlington Classique shower enclosures.
Chrome heated towel rails.
Porcelanosa Persia wall and floor tiling.
Porcelanosa Liston Hannover feature wall tiling.
Illuminated Knightsbridge mirrors.
Shaver sockets provided.
GENERAL
Mains electricity and water.
Shared sewage treatment plant.
Fibre broadband and telephone.
Mains-powered smoke alarm system.
7.4kW smart electric vehicle charging point to every property.
Samsung Air Source Heat Pump.
Underfloor heating throughout the ground floor.
Radiators to first floor.
Open communal land to the south is restricted strictly to amenity use for residents only permitted by the Crown. As per indicative site plan, garden spaces beyond the indicative dashed line are strictly restricted to private amenity use only, no permanent structures permitted. Please enquire to view restricted land plan.
10 year Advantage new build warranty.
Central heating and appliances guaranteed.
EPC Predicted: B
Residents’ management company will be formed on the last sale completion. Watsons are the current managing agents in place. Estimated annual service charge £391.66 PA (including wider communal amenity land). Please enquire for break down of charges.
A reservation form is required to secure a plot with a £5,000 reservation deposit.
Tenure: Freehold
AGENT’S NOTE
Plot 8 has a right of access across, Plot 9 & 10 private drives and Plot 9 has rights of access across Plot 10 to gain access to their properties. Main access road is the responsibility of the management company. Plot 1 & 2 private drive share access.
Specifications are subject to change without notice.
CGI images have been provided by Strand Homes and are for illustrative purposes only and may not reflect the final appearance, specification or finishes.
*Options available subject to build stage. NB: Fitted wardrobes are an optional extra.
All particulars, measurements, floor plans, site plans and CGI images are provided as a general guide only and do not form part of any offer or contract. The site plan is indicative and may be subject to change.
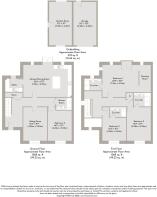
Floor plans and internal area measurements are taken from architects’ drawings and have not been verified against the completed properties. Garaging is excluded from total floor plan measurements.
The predicted EPC rating of B is based on the design-stage SAP assessment and is subject to confirmation on completion.
Internal photos used are of the Show Home (Plot 1) at Oakridge
LOCATION
What3words: ///stables.sprinkler.shams
WEBSITE TAGS
new-homes
village-living
Parking - Garage
Parking - Driveway
Disclaimer
These particulars are provided as a guide only and do not form part of any offer or contract. Sowerbys and its representatives have no authority to make or give representations or warranties. All descriptions, measurements, photographs and plans are for guidance only and should not be relied upon as statements of fact. Buyers should satisfy themselves as to the accuracy of the information through inspection or professional advice. Services, appliances and equipment have not been tested and no warranty can be given as to their condition. Planning permissions, building regulations and other consents should be verified by the buyer’s legal adviser. In accordance with Anti-Money Laundering regulations, proceeding buyers must complete a digital ID check through our compliance partner. A charge of £48 including VAT per sale or purchase applies. Leasehold buyers should confirm ground rent, service charges and lease details with their legal adviser.
- COUNCIL TAXA payment made to your local authority in order to pay for local services like schools, libraries, and refuse collection. The amount you pay depends on the value of the property.Read more about council Tax in our glossary page.
- Ask agent
- PARKINGDetails of how and where vehicles can be parked, and any associated costs.Read more about parking in our glossary page.
- Garage,Driveway
- GARDENA property has access to an outdoor space, which could be private or shared.
- Private garden
- ACCESSIBILITYHow a property has been adapted to meet the needs of vulnerable or disabled individuals.Read more about accessibility in our glossary page.
- Ask agent
Energy performance certificate - ask agent
Brick and Flint New Homes with Rural Views in Great Bircham

Add an important place to see how long it'd take to get there from our property listings.
__mins driving to your place
Affordability




Notes
Staying secure when looking for property
Ensure you're up to date with our latest advice on how to avoid fraud or scams when looking for property online.
Visit our security centre to find out moreDisclaimer - Property reference 5ba028ae-a753-43a7-a1b3-fd20696c8bb7. The information displayed about this property comprises a property advertisement. Rightmove.co.uk makes no warranty as to the accuracy or completeness of the advertisement or any linked or associated information, and Rightmove has no control over the content. This property advertisement does not constitute property particulars. The information is provided and maintained by Sowerbys, Burnham Market. Please contact the selling agent or developer directly to obtain any information which may be available under the terms of The Energy Performance of Buildings (Certificates and Inspections) (England and Wales) Regulations 2007 or the Home Report if in relation to a residential property in Scotland.
*This is the average speed from the provider with the fastest broadband package available at this postcode. The average speed displayed is based on the download speeds of at least 50% of customers at peak time (8pm to 10pm). Fibre/cable services at the postcode are subject to availability and may differ between properties within a postcode. Speeds can be affected by a range of technical and environmental factors. The speed at the property may be lower than that listed above. You can check the estimated speed and confirm availability to a property prior to purchasing on the broadband provider's website. Providers may increase charges. The information is provided and maintained by Decision Technologies Limited. **This is indicative only and based on a 2-person household with multiple devices and simultaneous usage. Broadband performance is affected by multiple factors including number of occupants and devices, simultaneous usage, router range etc. For more information speak to your broadband provider.