Harringay Road, London, N15

- PROPERTY TYPE
Terraced
- BEDROOMS
4
- BATHROOMS
2
- SIZE
1,491 sq ft
139 sq m
- TENUREDescribes how you own a property. There are different types of tenure - freehold, leasehold, and commonhold.Read more about tenure in our glossary page.
Freehold
Description
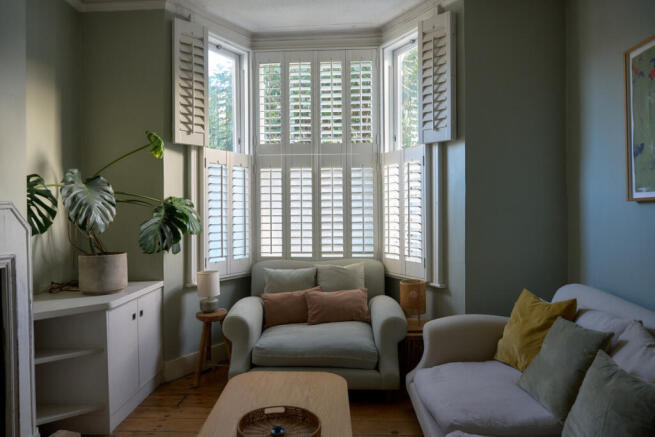
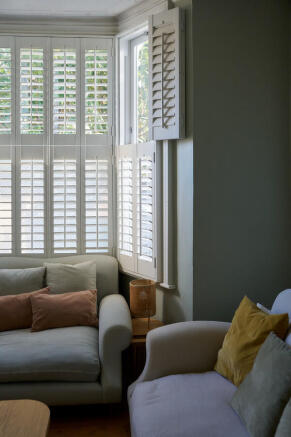
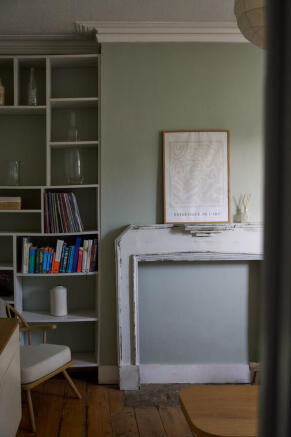
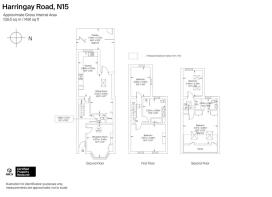
The house is entered through a yellow front door that opens into a generous hallway laid with checkerboard tiles. A WC is tucked to one side, and there is ample space here for coats and everyday storage. From the hall, the plan leads to the reception room at the front of the house, set within the original bay. Light comes in through tall sash windows fitted with plantation shutters. Built-in shelving frames the fireplace and gives the room a clear focal point, and the palette remains soft and measured.
At the rear of the ground floor, the kitchen and dining room form a single open space. Cabinetry is painted in a muted grey, with wooden worktops and simple tiled surfaces. A large skylight brings light down over the dining area, and doors open directly to the garden, which makes the room work equally well for everyday cooking and for hosting.
The rear garden has a pared-back feel, with stone paving and mature planting. Its direct connection to the kitchen makes it well suited to outdoor dining and lets children play outside with ease.
The first floor holds two bedrooms and a large family bathroom. The main bedroom runs across the width of the house and looks out towards the treetops, which makes the room tranquil. The rear bedroom has an outlook over the garden. The family bathroom is notably spacious, with double basins, a walk-in rain shower and a deep tub, and finishes are restrained throughout with good storage.
The top floor has two further bedrooms. The larger sits at the very top of the house and feels elevated above the surrounding streets, light-filled whilst still private and cocooned. Its en suite is another unusually large bathroom with a comfortable walk-in shower and simple, consistent finishes. The rear room has been used as a studio, owing to the natural light from its skylight and the elevated view over the palm canopy in the garden.
The house sits on a one-way street just west of Green Lanes, an area famed for its many Turkish restaurants and groceries, which sit alongside bakeries, cafés and neighbourhood shops. Local favourites include the Dusty Knuckle bakery and Yasar Halim, a long-established Turkish grocery known for its wide range of fresh produce. For green space, Downhills Park, Chestnuts Park and Finsbury Park are all within easy reach. Transport links are strong, with Overground, Underground and regular bus connections providing straightforward routes across North and central London.
- COUNCIL TAXA payment made to your local authority in order to pay for local services like schools, libraries, and refuse collection. The amount you pay depends on the value of the property.Read more about council Tax in our glossary page.
- Band: E
- PARKINGDetails of how and where vehicles can be parked, and any associated costs.Read more about parking in our glossary page.
- Ask agent
- GARDENA property has access to an outdoor space, which could be private or shared.
- Yes
- ACCESSIBILITYHow a property has been adapted to meet the needs of vulnerable or disabled individuals.Read more about accessibility in our glossary page.
- Ask agent
Harringay Road, London, N15

Add an important place to see how long it'd take to get there from our property listings.
__mins driving to your place
Affordability


Notes
Staying secure when looking for property
Ensure you're up to date with our latest advice on how to avoid fraud or scams when looking for property online.
Visit our security centre to find out moreDisclaimer - Property reference RX848537. The information displayed about this property comprises a property advertisement. Rightmove.co.uk makes no warranty as to the accuracy or completeness of the advertisement or any linked or associated information, and Rightmove has no control over the content. This property advertisement does not constitute property particulars. The information is provided and maintained by Thirzie Hull, London. Please contact the selling agent or developer directly to obtain any information which may be available under the terms of The Energy Performance of Buildings (Certificates and Inspections) (England and Wales) Regulations 2007 or the Home Report if in relation to a residential property in Scotland.
*This is the average speed from the provider with the fastest broadband package available at this postcode. The average speed displayed is based on the download speeds of at least 50% of customers at peak time (8pm to 10pm). Fibre/cable services at the postcode are subject to availability and may differ between properties within a postcode. Speeds can be affected by a range of technical and environmental factors. The speed at the property may be lower than that listed above. You can check the estimated speed and confirm availability to a property prior to purchasing on the broadband provider's website. Providers may increase charges. The information is provided and maintained by Decision Technologies Limited. **This is indicative only and based on a 2-person household with multiple devices and simultaneous usage. Broadband performance is affected by multiple factors including number of occupants and devices, simultaneous usage, router range etc. For more information speak to your broadband provider.