20 Bridle Stile, Shelf, Halifax, HX3 7NW

- PROPERTY TYPE
Detached
- BEDROOMS
4
- BATHROOMS
2
- SIZE
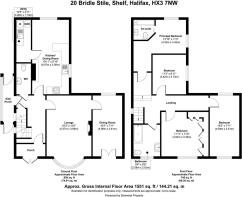
1,551 sq ft
144 sq m
- TENUREDescribes how you own a property. There are different types of tenure - freehold, leasehold, and commonhold.Read more about tenure in our glossary page.
Freehold
Key features
- 1920s Art Deco home
- Four double bedrooms, one with an ensuite
- Two reception rooms
- High ceilings throughout
- Original stained glass and period features
- South-facing rear garden
- Lawn and Indian sandstone terrace
- Gated driveway parking for around up to five cars
- Kitchen with adjoining utility/pantry
- Positioned opposite Shelf Hall Park
Description
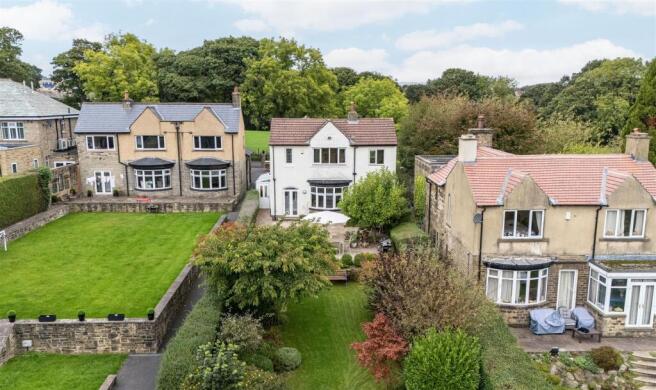
A handsome 1920s Art Deco home with high ceilings, generous proportions, and an abundance of natural light, positioned directly opposite Shelf Hall Park. Four double bedrooms, two reception rooms, a south-facing garden, and gated parking for around four to five cars combine with a wealth of original character, including stained glass, a bay window, ceiling rose, cornicing, and elegant archways.
The house has a particularly welcoming sense of space. Large windows and a dual-aspect layout draw natural light into the principal rooms, while the original Art Deco detailing gives the interiors a distinctive character that has been complemented by thoughtful modern improvements.
ENTRANCE PORCH
The glazed walls and roof of the entrance porch create an almost conservatory-like approach, filling the space with light. Doors lead through to the hallway and out to the rear.
ENTRANCE HALL
The central hallway provides access to the principal living spaces, with doors leading to the cellar and rear porch/boot room.
LOUNGE
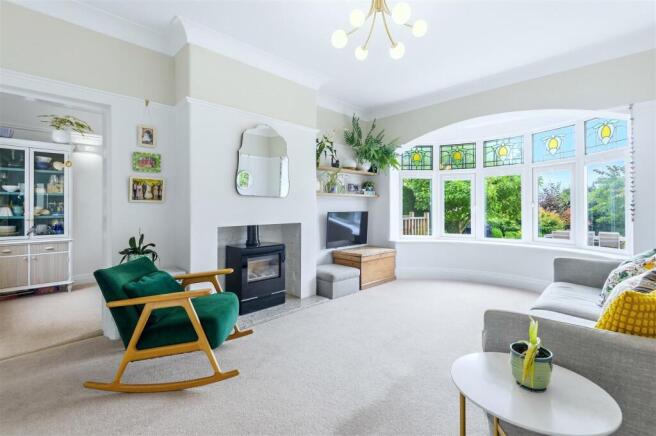
This beautiful, light-filled reception room retains many of the home's original features, including the generous bay window overlooking the terrace, high ceiling, ceiling rose, and cornicing.
The upper panes of the original 1920s stained glass windows have been encapsulated within double glazing, preserving their character while improving practicality. A living flame gas fire creates a natural focal point, complemented by fitted shelving to one side of the chimney breast.
A glazed door connects the lounge with the dining room, allowing the two reception spaces to flow seamlessly.
DINING ROOM
A bright, dual-aspect room with high ceilings and bi-folding French doors opening onto the decking. The direct connection with the garden makes this a natural space for both everyday dining and entertaining.
KITCHEN
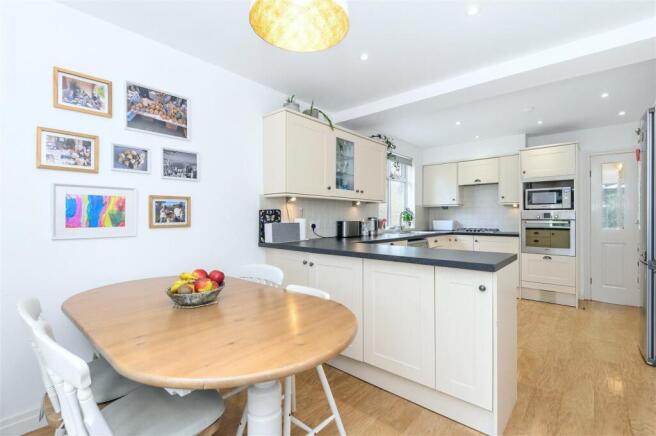
The kitchen has a timeless Shaker-style design and a dual-aspect outlook, with sufficient space for a dining table and chairs. Integrated appliances include a Bosch oven and four-ring Bosch gas hob, alongside a sink and drainer and heated towel rail.
UTILITY/PANTRY
A useful adjoining space fitted with base units and a sink and drainer, with the boiler and plumbing and space for laundry appliances.
CLOAKROOM
Finished with terrazzo-style flooring, the cloakroom has a contemporary floating Britton washbasin, WC, and heated towel rail.
REAR PORCH/BOOT ROOM
A practical everyday entrance with French doors opening directly onto the terrace.
---
CELLAR
The property also benefits from a cellar, providing useful additional storage.
---
FIRST FLOOR
The staircase rises to a bright first-floor landing, where original Art Deco stained glass windows continue the character found throughout the house.
PRINCIPAL BEDROOM
A spacious and light-filled double bedroom with a dual-aspect outlook extending across the park. High ceilings enhance the generous proportions.
ENSUITE
The ensuite is fitted with a Heritage washbasin, WC, shower, and heated towel rail.
DOUBLE BEDROOM
A well-proportioned double bedroom with mullioned picture windows overlooking the leafy gardens and far-reaching views towards Coley Church. Fitted wardrobes and shelving provide useful storage.
TWO FURTHER DOUBLE BEDROOMS
Two further double bedrooms with a dual-aspect outlook, with one bedroom enjoying views across the park to one side and the garden to the other.
FAMILY BATHROOM
The family bathroom has a bath with shower over, washbasin set within a vanity unit, WC, mirror, and heated towel rail. An original Art Deco window provides a further period detail.
---
GARDENS AND GROUNDS
The house occupies an appealing position directly opposite Shelf Hall Park, with a gated driveway providing parking for up to five cars and a separate pedestrian gate. There’s also an EV charger near the front door.
The south-facing rear garden is arranged for both entertaining and relaxation. A small decked area leads onto a substantial Indian sandstone terrace, with adjoining gravelled areas providing space for planters. There is ample room for outdoor furniture and a barbecue, creating a natural extension of the living accommodation during warmer months.
Steps descend to a lawn bordered by mature trees and established shrubbery, including an Acer, cherry tree, and apple tree. A wooden shed sits at the bottom of the garden.
The garden has a peaceful, established feel, with mature planting providing privacy and birdsong adding to the sense of tranquillity.
Planning permission is pending consideration (search 25/01040/HSE on Calderdale Council planning portal) for a double-storey extension to the front of the house, which would square off the existing footprint and add considerable internal space to the property.
---
LOCATION
Situated in the sought-after village of Shelf, Dene House enjoys a peaceful setting with a strong sense of community. The area offers local shops, traditional pubs, and scenic countryside walks, as well as excellent schools including Shelf Junior & Infant School and Hipperholme Grammar – ideal for families.
Halifax and Bradford are easily accessible for commuting, with mainline train stations offering direct routes to Leeds, Manchester, and London. M62 motorway access at junctions 25 (Brighouse) and 26 (Chain Bar) providing convenient links to Leeds and Manchester.
Combining village charm with strong commuter connections, Shelf offers the best of both worlds.
---
KEY INFORMATION
- Fixtures and fittings: Only fixtures and fittings mentioned in the sales particulars are included in the sale.
- Wayleaves, easements and rights of way: The sale is subject to all of these rights whether public or private, whether mentioned in these particulars or not.
- Local authority: Calderdale
- Council tax band: F
- Tenure: Freehold
- Property type: Detached
- Property construction: Rendered brick with tiled roof
- EPC rating: D
- Electricity supply: Mains (Octopus)
- Gas supply: Mains (Octopus)
- Water supply: Mains (Yorkshire Water)
- Sewerage: Septic tank
- Heating: Gas central heating (Ideal combi boiler), and gas fire in the lounge
- Broadband: Connected (Vodafone part fibre, 30 Mbps)
- Mobile signal/coverage: Good outdoor, variable in-home on some networks (Ofcom Mobile Coverage Checker)
- Parking: Gated driveway for up to approximately five cars. EV charger on the wall near the front door.
---
Viewing is essential to fully appreciate the unique nature of this property.
Get in touch to arrange your private tour today.
Brochures
WS CB 20 Bridle Stile A4 16pp 10-26.pdf- COUNCIL TAXA payment made to your local authority in order to pay for local services like schools, libraries, and refuse collection. The amount you pay depends on the value of the property.Read more about council Tax in our glossary page.
- Band: F
- PARKINGDetails of how and where vehicles can be parked, and any associated costs.Read more about parking in our glossary page.
- Driveway
- GARDENA property has access to an outdoor space, which could be private or shared.
- Yes
- ACCESSIBILITYHow a property has been adapted to meet the needs of vulnerable or disabled individuals.Read more about accessibility in our glossary page.
- Ask agent
20 Bridle Stile, Shelf, Halifax, HX3 7NW

Add an important place to see how long it'd take to get there from our property listings.
__mins driving to your place
Affordability
About Charnock Bates, Covering West Yorkshire
Property House, Lister Lane, Halifax, HX1 5AS


Notes
Staying secure when looking for property
Ensure you're up to date with our latest advice on how to avoid fraud or scams when looking for property online.
Visit our security centre to find out moreDisclaimer - Property reference 34986399. The information displayed about this property comprises a property advertisement. Rightmove.co.uk makes no warranty as to the accuracy or completeness of the advertisement or any linked or associated information, and Rightmove has no control over the content. This property advertisement does not constitute property particulars. The information is provided and maintained by Charnock Bates, Covering West Yorkshire. Please contact the selling agent or developer directly to obtain any information which may be available under the terms of The Energy Performance of Buildings (Certificates and Inspections) (England and Wales) Regulations 2007 or the Home Report if in relation to a residential property in Scotland.
*This is the average speed from the provider with the fastest broadband package available at this postcode. The average speed displayed is based on the download speeds of at least 50% of customers at peak time (8pm to 10pm). Fibre/cable services at the postcode are subject to availability and may differ between properties within a postcode. Speeds can be affected by a range of technical and environmental factors. The speed at the property may be lower than that listed above. You can check the estimated speed and confirm availability to a property prior to purchasing on the broadband provider's website. Providers may increase charges. The information is provided and maintained by Decision Technologies Limited. **This is indicative only and based on a 2-person household with multiple devices and simultaneous usage. Broadband performance is affected by multiple factors including number of occupants and devices, simultaneous usage, router range etc. For more information speak to your broadband provider.