
Langdale Road, Bakersfield, Nottingham

- PROPERTY TYPE
Land
- SIZE
Ask agent
Key features
- INDIVIDUAL FREEHOLD RESIDENTIAL DEVELOPMENT PLOT
- PLANNING PERMISSION PREVIOUSLY GRANTED FOR A DETACHED DWELLING
- APPROVED SCHEME FOR A THREE BEDROOM DETACHED HOUSE
- NOTTINGHAM CITY COUNCIL APPLICATION REFERENCE 20/02451/PFUL3
- CONTEMPORARY TWO STOREY DESIGN WITH MODERN ELEVATIONS
- OPEN PLAN KITCHEN, DINING AND LIVING ACCOMMODATION
- THREE FIRST FLOOR BEDROOMS WITH BATHROOM AND SHOWER FACILITIES
- DRIVEWAY AND ATTACHED CARPORT INCLUDED WITHIN THE APPROVED SCHEME
- ESTABLISHED RESIDENTIAL LOCATION WITH FRONTAGE ONTO LANGDALE ROAD
- IDEAL OPPORTUNITY FOR BUILDERS, DEVELOPERS OR SELF-BUILD PURCHASERS
Description
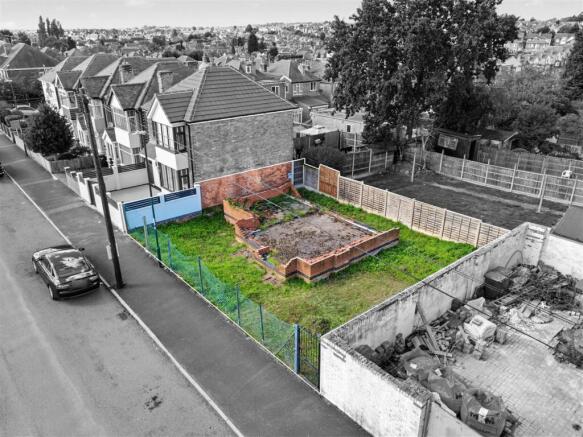
IMPORTANT NOTICE – EXISTING BUILDING WORKS AND SEPARATE PROPOSED PLANS
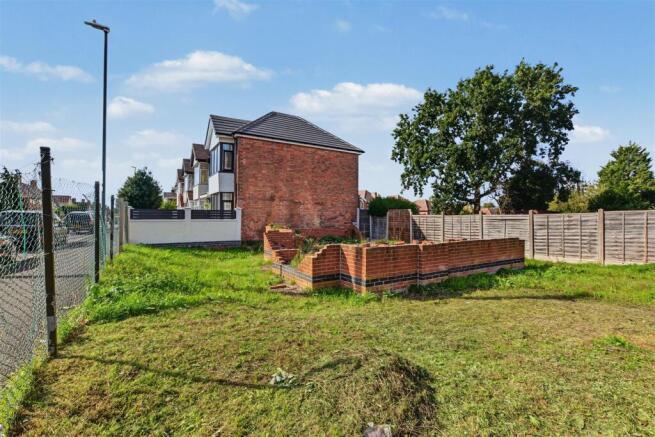
PLEASE NOTE THAT THE BUILDING WORKS ALREADY COMMENCED ON SITE DO NOT RELATE TO THE PLANS ATTACHED TO THIS MARKETING. THE ATTACHED PLANS REPRESENT A SEPARATE, NEW PROPOSED DEVELOPMENT SCHEME AND SHOULD NOT BE CONFUSED WITH THE EXISTING CONSTRUCTION.
Robert Ellis Estate Agents are pleased to bring to the market this interesting freehold residential development opportunity situated on Langdale Road, Bakersfield, Nottingham, within an established residential area.
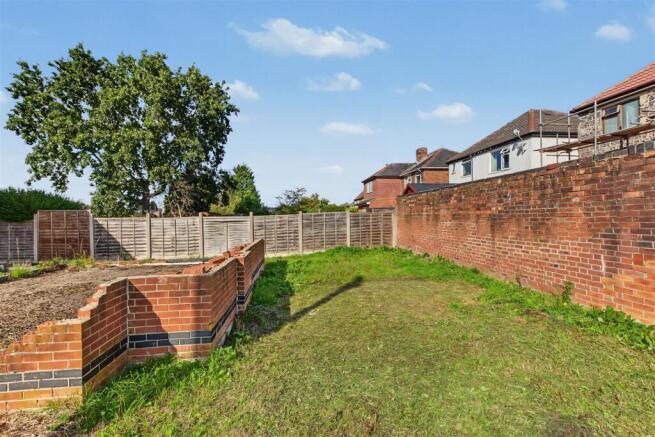
The site comprises an individual building plot with frontage directly onto Langdale Road, where building works have previously commenced. Prospective purchasers should be aware that the existing foundations and partially constructed structure relate to a different scheme from the plans included within these particulars.
The site has also previously benefited from planning permission granted by Nottingham City Council on 11 February 2021, under application reference 20/02451/PFUL3, for the construction of a contemporary three-bedroom detached dwelling.
The plans illustrated within the marketing show a proposed two-storey property comprising an entrance hallway, WC and spacious open-plan kitchen, dining and living area to the ground floor, with three bedrooms and bathroom facilities to the first floor.
The proposed design incorporates contemporary elevations, modern materials, off-road parking and an attached carport.
The plot represents an excellent opportunity for a builder, developer or self-build purchaser looking to create an individual detached home in a well-established Nottingham location.
Prospective purchasers are strongly advised to make their own enquiries with Nottingham City Council regarding the current planning status, the existing works and any permissions required to proceed with either scheme.
Planning Permission - The property comes with the benefit of planning permission previously granted on 11th February 2021 for the erection of a contemporary three bedroom detached dwelling, with open plan living accommodation, driveway and attached carport, under planning reference 20/02451/PFUL3. Further details and documents can be found within the online listing and via the Nottingham City Council Planning Portal.
INDIVIDUAL FREEHOLD RESIDENTIAL DEVELOPMENT PLOT
Brochures
Langdale Road, Bakersfield, NottinghamLangdale Road, Bakersfield, Nottingham

NEAREST STATIONS
Distances are straight line measurements from the centre of the postcode- Carlton Station1.2 miles
- Lace Market Tram Stop1.7 miles
- Netherfield Station1.6 miles



Notes
Disclaimer - Property reference 34986404. The information displayed about this property comprises a property advertisement. Rightmove.co.uk makes no warranty as to the accuracy or completeness of the advertisement or any linked or associated information, and Rightmove has no control over the content. This property advertisement does not constitute property particulars. The information is provided and maintained by Robert Ellis, Arnold. Please contact the selling agent or developer directly to obtain any information which may be available under the terms of The Energy Performance of Buildings (Certificates and Inspections) (England and Wales) Regulations 2007 or the Home Report if in relation to a residential property in Scotland.