Southside Street, The Barbican

- PROPERTY TYPE
End of Terrace
- BEDROOMS
6
- BATHROOMS
6
- SIZE
7,198 sq ft
669 sq m
- TENUREDescribes how you own a property. There are different types of tenure - freehold, leasehold, and commonhold.Read more about tenure in our glossary page.
Freehold
Key features
- Six Self-Contained Flats
- Prime Mixed-Use Freehold Investment
- Established Commercial Tenant
- Fully Let Residential Accommodation
- Reported Gross Income £84,500 PA
- Residential Income £54,000 PA
- Commercial Income £30,500 PA
- Freehold Tenure
- EPC: Individual Ratings Available
- Council Tax: Band A per flat, £1,627.90 pa (2026/27).
Description
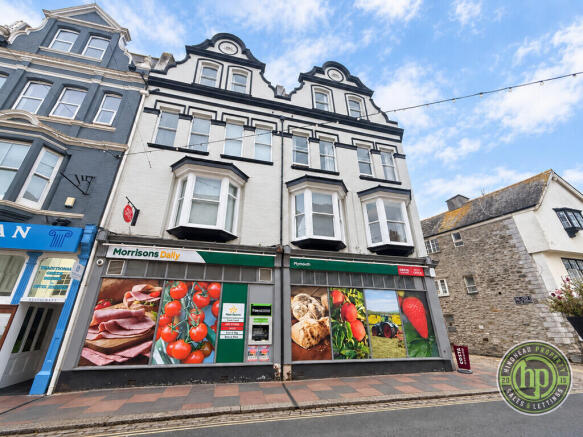
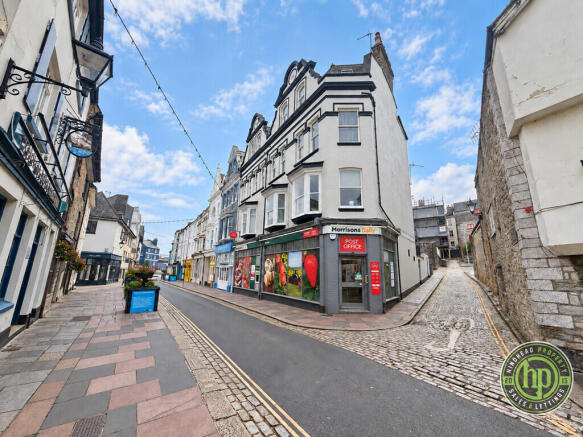
Hindhead Property is pleased to present this fully let mixed use investment, comprising two adjoining period buildings with six self contained apartments above a ground floor commercial premises currently trading as Morrisons Daily.
The appeal is straightforward: an established rental income across residential and commercial lettings, generous accommodation and a central position within one of Plymouth's most distinctive waterfront districts.
Reported gross rental income totals £84,500 per annum. At the proposed asking price of £1,250,000, this represents an indicative gross yield of 6.76%, before acquisition costs, operating expenses and taxation.
Offered as a complete investment, subject to the existing tenancies and commercial lease.
THE RESIDENTIAL ACCOMMODATION Arranged over three upper floors, the six apartments provide three homes within each building, accessed independently of the commercial premises.
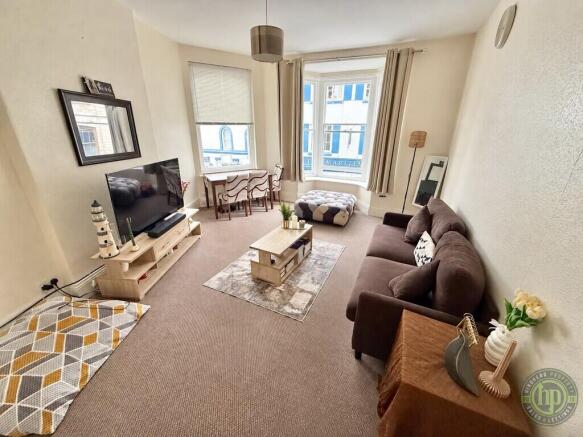
Each apartment offers separate living, bedroom, kitchen and bathroom accommodation. Generous room proportions and individual layouts distinguish these homes, while bay windows bring character to the first floor accommodation.
Front facing rooms overlook the surrounding Barbican streets, placing residents within easy reach of the waterfront, shops, cafés and restaurants.
The apartments inspected by Hindhead Property were clean, tidy and well presented. Fitted kitchens, bathrooms and comfortable living spaces are complemented by communal staircases and a generous shared patio and courtyard to the rear.
All six apartments are occupied, providing an established residential income of £4,500 per calendar month.
RESIDENTIAL RENTAL SCHEDULE Flat 1
£750 per calendar month | £9,000 per annum.
Flat 2
£750 per calendar month | £9,000 per annum.
Flat 3
£850 per calendar month | £10,200 per annum.
Flat 4
£750 per calendar month | £9,000 per annum.
Flat 5
£650 per calendar month | £7,800 per annum.
Flat 6
£750 per calendar month | £9,000 per annum.
Total residential income: £54,000 per annum.
RESIDENTIAL RENTAL POTENTIAL The existing rents provide a clear starting point for an incoming purchaser.
Based on rental evidence reviewed from the surrounding area, Hindhead Property considers that some apartments may have scope to achieve rents in the region of £850 to £950 per calendar month over time, depending on their individual size, condition and specification.
This potential is separate from the current income figures. Future rental increases are not guaranteed and remain subject to individual assessment, tenancy arrangements, market conditions and applicable legislation.
THE COMMERCIAL ELEMENT The ground floor premises extend across both buildings and are currently trading as Morrisons Daily, contributing a reported rental income of £30,500 per annum.
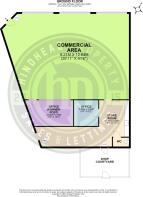
The supplied floor plan shows a substantial retail area supported by ancillary office and storage accommodation, a WC and a rear shop courtyard.
The supplied lease cover names Alliance Property Holdings Ltd as the contractual tenant. Information provided indicates a 15 year lease commencing on 17 November 2023, with upward only rent reviews at years five and ten and a reported break provision in November 2033.
The executed lease, review provisions, break rights and conditions, repairing obligations and any associated guarantees remain subject to documentary and legal verification.
THE FIGURES Residential income: £54,000 per annum.
Commercial income: £30,500 per annum.
Combined gross income: £84,500 per annum.
Proposed asking price: £1,250,000.
Indicative gross yield: 6.76%.
These figures reflect the reported current rents, without assuming future rental increases.
THE FREEHOLD The two adjoining buildings are understood to be held under separate freehold titles (same legal owner) and are offered together as a complete investment.
The sale comprises the residential and commercial accommodation, together with associated communal and external areas within the legal titles, subject to the existing tenancies and lease.
Title boundaries, access rights and responsibilities for shared areas will be confirmed through the conveyancing process.
EXTERNAL SPACE & ACCESS A generous south facing communal patio and courtyard provides outdoor space for the residential accommodation, an attractive addition to a central Barbican setting.
Separate residential access and rear service access serve the property. We are advised that one of the freehold titles includes an adjoining alleyway, subject to confirmation of ownership, rights and maintenance responsibilities.
There is no private parking. Public parking is available nearby.
THE BARBICAN SETTING Historic streets, waterfront surroundings and an established mix of homes and businesses give the Barbican its distinctive appeal.
The property sits within the Barbican Conservation Area, close to Sutton Harbour, independent shops, cafés, restaurants and visitor attractions. Plymouth Hoe and the city centre are also within walking distance.
For residents, the location offers everyday convenience alongside the waterfront setting. For an investor, it provides an established central location with both residential and commercial activity.
SELLER´S INFORMATION The current owner has held the property for a substantial period. Information relating to historic maintenance, refurbishment and alterations is being collated, with supporting documents to be made available where held.
HISTORY & PLANNING PLANNING RECORDS
83/01686/FUL - Alterations to Shops and Flats.
Year: 1983. Exact application and decision dates to be confirmed.
02/00983/FUL - Installation of cash dispenser (ATM) in shopfront.
Earliest recorded application date: 21 June 2002.
02/00984/ADV - Illuminated signs, including projecting sign, for cash dispenser (ATM) in shopfront.
Earliest recorded application date: 21 June 2002.
14/01083/FUL - Replacement air conditioning units, redecoration to shopfront and new acoustic panelling.
Decision date: 14 August 2014.
Purchasers should review the associated documents, drawings, decision notices and conditions through their legal advisers.
ENQUIRIES & VIEWINGS The commercial premises remain an active trading business. Please respect its day to day operations and direct all sale enquiries to Hindhead Property. Prospective purchasers should not approach shop staff or residential tenants for information, or attempt to inspect the premises without an appointment.
All residential tenants have been informed of the sale. The property is being sold with tenants remaining in situ, subject to their existing tenancy arrangements.
Viewings are strictly by appointment through Hindhead Property and will be coordinated with the residential tenants and commercial occupier to minimise disruption. Prospective purchasers may be asked to provide evidence of available funds and details of any proposed finance arrangements before a full inspection is arranged.
For further information or to arrange a viewing, please contact Louis Lopez:
louis.
STAMP DUTY LAND TAX (SDLT) Stamp Duty Land Tax (SDLT) may apply. Due to the mixed residential and commercial nature of the property, purchasers should obtain independent legal and tax advice to confirm the appropriate SDLT treatment before proceeding.
IMPORTANT NOTICE: BUYER ID AND AML CHECKS: All successful buyers will be required to complete customer due diligence checks in accordance with the Money Laundering, Terrorist Financing and Transfer of Funds (Information on the Payer) Regulations 2017 (as amended), including identity verification and, where applicable, source of funds and/or proof of funds checks. Hindhead Property uses a third party provider to carry out these checks, for which a non refundable fee of £45.00 applies. These checks must be completed and satisfactorily passed before a memorandum of sale can be issued.
IMPORTANT INFORMATION & GENERAL PROPERTY DISCLAIMER These particulars are intended for general guidance only and do not form part of any offer or contract. All descriptions, measurements, floor plans and other information are provided in good faith but are approximate and should not be relied upon as statements of fact.
Any reference to planning permission, building regulations, lawful use, use class, development potential, listed status, conservation area or other statutory matters should be independently verified with the relevant authority.
Services, utilities, systems, fixtures, fittings and appliances have not been tested and no warranty is given as to their condition or suitability. Purchasers should undertake their own investigations regarding environmental, structural and local risks.
Tenure, title boundaries, rights of access, rights of way, covenants, leases, tenancy arrangements, service charges, commercial lease terms and taxation, including Stamp Duty Land Tax, must be verified by the purchaser's legal and professional advisers.
Photographs, videos and marketing materials may be digitally enhanced or illustrative and may not reflect the property's exact current condition.
Prospective purchasers are strongly advised to undertake their own inspections, surveys, financial assessment and legal due diligence before proceeding.
Hindhead Property Limited accepts no liability for loss arising from reliance upon these particulars.
© Hindhead Property Limited 2026. All rights reserved.
MEASUREMENTS GROUND FLOOR - COMMERCIAL
Commercial Area: 8.21m x 12.64m (26'11" x 41'6")
Office (Former Post Office): 2.93m x 5.13m (9'7" x 16'11")
Office: 2.50m x 2.90m (8'3" x 9'6")
Store Room: 4.13m x 3.38m (13'7" x 11'1")
WC: TBC
Shop Courtyard: TBC
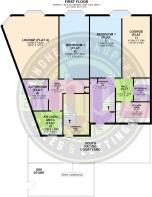
FIRST FLOOR - FLAT 4
Lounge: 8.56m x 3.83m (28'2" x 12'7")
Bedroom: 5.59m x 2.47m (18'4" x 8'1")
Kitchen: 2.07m x 2.01m (6'9" x 6'7")
Bathroom: 1.70m x 1.49m (5'7" x 4'11")
Hall: 0.96m x 2.70m (3'2" x 8'9")
FIRST FLOOR - FLAT 1
Lounge: 4.20m x 2.30m (13'10" x 7'6")
Bedroom: 4.20m x 2.30m (13'9" x 7'7")
Kitchen: 1.94m x 2.02m (6'4" x 6'8")
Bathroom: 2.07m x 1.10m (6'9" x 3'7")
Hall: 0.95m x 2.70m (3'2" x 8'9")
FIRST FLOOR - COMMUNAL
Communal Hall (49): 4.19m x 1.59m (13'9" x 5'3")
Communal Entrance (50): TBC
South-Facing Courtyard: TBC
Bin Store: TBC
External Staircase: TBC
SECOND FLOOR - FLAT 3
Lounge: 5.60m x 3.80m (18'4" x 12'6")
Bedroom: 4.60m x 2.80m (15'1" x 9'2")
Kitchen: 1.98m x 2.02m (6'6" x 6'8")
Bathroom: 1.70m x 1.39m (5'7" x 5'3")
Hall: 0.67m x 2.30m (2'2" x 7'10")
SECOND FLOOR - FLAT 2 (LAYOUT TBC)
Lounge: 5.14m x 3.49m (16'11" x 11'5")
Bedroom: 5.14m x 2.57m (16'11" x 8'5")
Kitchen: TBC
Bathroom: TBC
Hall: TBC
SECOND FLOOR - COMMUNAL
Communal Landing (50): 4.19m x 1.59m (13'9" x 5'3")
Communal Landing (49): 4.30m x 1.60m (14'1" x 5'3")
THIRD FLOOR - FLAT 6
Lounge: 5.77m x 3.92m (18'11" x 12'10")
Bedroom: 4.12m x 2.92m (13'6" x 9'6")
Kitchen: 1.96m x 1.68m (6'5" x 5'6")
Bathroom: 2.60m x 1.10m (8'6" x 3'7")
Hall: 2.06m x 2.32m (6'9" x 7'7")
THIRD FLOOR - FLAT 1 (AS LABELLED)
Lounge: 3.80m x 2.18m (12'6" x 7'2")
Bedroom: 4.40m x 2.50m (14'5" x 8'2")
Kitchen: 2.06m x 2.65m (6'9" x 8'8")
Bathroom: 2.70m x 2.10m (8'10" x 6'11")
Hall: 2.29m x 0.87m (7'6" x 2'7")
THIRD FLOOR - COMMUNAL
Communal Hall (50): 4.19m x 1.58m (13'9" x 5'3")
Communal Hall (49): 4.30m x 1.60m (14'1" x 5'3")
- COUNCIL TAXA payment made to your local authority in order to pay for local services like schools, libraries, and refuse collection. The amount you pay depends on the value of the property.Read more about council Tax in our glossary page.
- Band: A
- PARKINGDetails of how and where vehicles can be parked, and any associated costs.Read more about parking in our glossary page.
- Ask agent
- GARDENA property has access to an outdoor space, which could be private or shared.
- Yes
- ACCESSIBILITYHow a property has been adapted to meet the needs of vulnerable or disabled individuals.Read more about accessibility in our glossary page.
- Ask agent

Add an important place to see how long it'd take to get there from our property listings.
__mins driving to your place
Affordability



Notes
Staying secure when looking for property
Ensure you're up to date with our latest advice on how to avoid fraud or scams when looking for property online.
Visit our security centre to find out moreDisclaimer - Property reference 101415003681. The information displayed about this property comprises a property advertisement. Rightmove.co.uk makes no warranty as to the accuracy or completeness of the advertisement or any linked or associated information, and Rightmove has no control over the content. This property advertisement does not constitute property particulars. The information is provided and maintained by Hindhead, Plymouth. Please contact the selling agent or developer directly to obtain any information which may be available under the terms of The Energy Performance of Buildings (Certificates and Inspections) (England and Wales) Regulations 2007 or the Home Report if in relation to a residential property in Scotland.
*This is the average speed from the provider with the fastest broadband package available at this postcode. The average speed displayed is based on the download speeds of at least 50% of customers at peak time (8pm to 10pm). Fibre/cable services at the postcode are subject to availability and may differ between properties within a postcode. Speeds can be affected by a range of technical and environmental factors. The speed at the property may be lower than that listed above. You can check the estimated speed and confirm availability to a property prior to purchasing on the broadband provider's website. Providers may increase charges. The information is provided and maintained by Decision Technologies Limited. **This is indicative only and based on a 2-person household with multiple devices and simultaneous usage. Broadband performance is affected by multiple factors including number of occupants and devices, simultaneous usage, router range etc. For more information speak to your broadband provider.