
Plaw Hatch Close, Bishop's Stortford, Hertfordshire

- PROPERTY TYPE
Semi-Detached
- BEDROOMS
5
- BATHROOMS
2
- SIZE
Ask agent
- TENUREDescribes how you own a property. There are different types of tenure - freehold, leasehold, and commonhold.Read more about tenure in our glossary page.
Freehold
Description
Property Overview
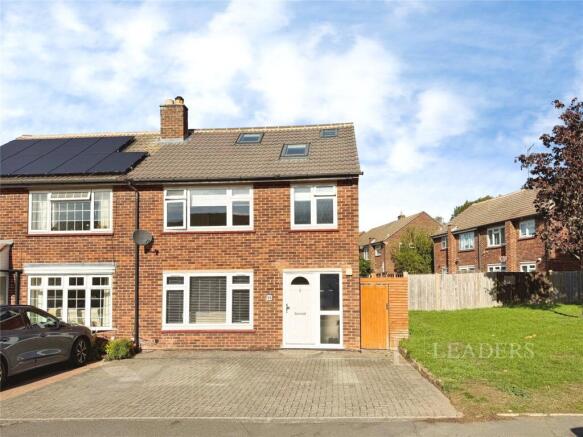
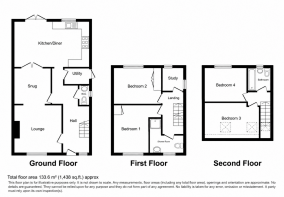
Situated in a highly convenient and popular residential location within Bishop's Stortford, this exceptional four-bedroom semi-detached family home offers approximately 1,438 sq. ft. of beautifully presented, thoughtfully extended and exceptionally versatile accommodation arranged over three floors.
Finished to an impressive standard throughout, the property offers an outstanding combination of contemporary style, generous proportions and practical family living. From the beautifully coordinated interiors and attractive modern decoration to the abundance of natural light, this is a home that immediately creates a wonderful impression.
The accommodation has been carefully designed to provide an exceptional balance of comfortable reception rooms, sociable entertaining space and flexible accommodation suited to modern family life.
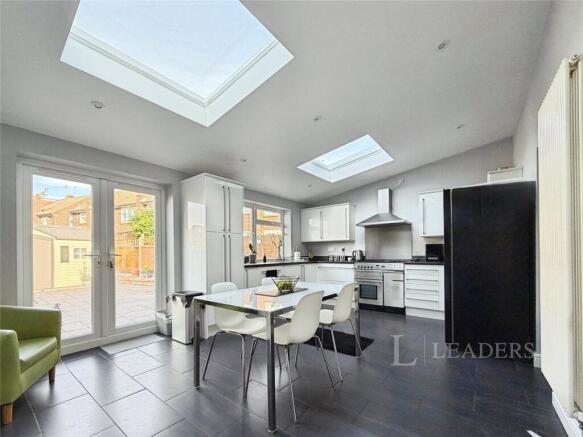
At the heart of the home is a spectacular kitchen/dining room, featuring two impressive rooflights, contemporary fitted cabinetry and French doors opening directly onto the rear garden. This outstanding space provides a superb setting for everyday family life, entertaining friends and enjoying time together.
Complementing the kitchen are an elegant separate lounge, a versatile snug, a practical utility room and a ground-floor cloakroom.
The upper floors provide four bedrooms, a dedicated study, a beautifully finished first-floor shower room and a further bathroom on the second floor. The loft conversion provides valuable additional accommodation, together with useful eaves storage.
The property is presented in excellent decorative order throughout, offering prospective purchasers the opportunity to move straight in and immediately enjoy their new surroundings.
Location and Lifestyle
Plaw Hatch Close enjoys an enviable position within Bishop's Stortford, particularly appealing to families and professionals seeking excellent schooling, convenient commuter connections and access to the town's extensive amenities.
The property is exceptionally well positioned for local education, with Summercroft Primary School approximately 300 metres away, while All Saints Primary School is approximately 0.1–0.2 miles away and Birchwood High School approximately 0.2–0.3 miles away.
Further educational opportunities include Hockerill Anglo-European College, approximately 0.3–0.5 miles away, and The Hertfordshire & Essex High School, approximately 0.5–0.6 miles away.
For commuters, Bishop's Stortford railway station is approximately 1.2 kilometres away by published proximity measurements, making it accessible on foot. The station provides direct services into London Liverpool Street, with the fastest journeys taking approximately 37 minutes, making the property particularly attractive to buyers relocating from the capital.
Bishop's Stortford itself offers a wonderful balance of historic market-town charm and modern convenience, with a vibrant selection of independent shops, cafés, restaurants, supermarkets and leisure facilities. Excellent road connections, including access to the M11, and proximity to Stansted Airport further enhance the location.
For ambitious first-time buyers seeking a substantial family home outside London, or local homeowners looking for more generous accommodation without compromising on presentation or convenience, this property represents an outstanding opportunity.
Accommodation
Ground Floor
Entrance Hall
A welcoming entrance hall finished in attractive neutral tones, with contemporary tiled flooring, modern internal doors and a staircase rising to the first floor. The presentation immediately establishes the impressive standard maintained throughout the property.
Lounge
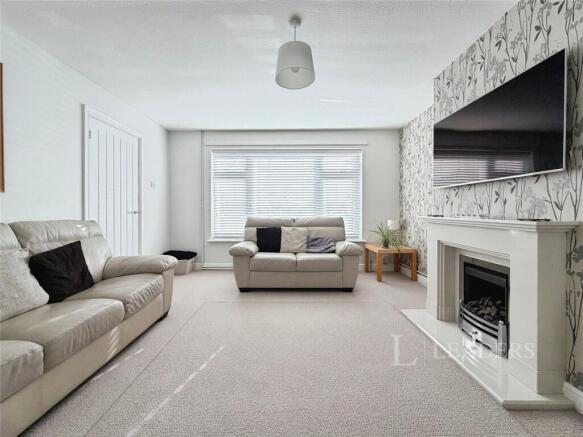
An elegant and generously proportioned reception room, beautifully presented with attractive neutral decoration and a stylish feature wall incorporating a fireplace.
A large front-facing window allows natural light to flood the accommodation, creating a bright and inviting atmosphere. The generous dimensions comfortably accommodate substantial seating arrangements, making this a wonderful room for relaxation and entertaining.
Snug / Additional Reception Room
A superbly versatile additional reception room featuring attractive wood-effect flooring and a wide opening connecting it to the lounge.
Currently arranged to accommodate informal seating and a working area, this adaptable space could equally provide an excellent children's playroom, reading room or secondary television lounge.
Kitchen / Dining Room
Undoubtedly one of the most impressive features of this exceptional home, the spectacular kitchen/dining room has been thoughtfully designed to create a wonderful environment for contemporary family living.
The beautifully presented kitchen incorporates an extensive range of stylish white cabinetry complemented by contrasting dark work surfaces, providing generous storage and preparation space.
A substantial cooking area with stainless steel extractor hood forms an attractive focal point, while the generous proportions allow for a substantial family dining table and additional informal seating.
Two impressive rooflights flood the room with natural light, complemented by further windows and French doors opening directly onto the rear garden.
The result is a truly outstanding space, equally suited to relaxed everyday living, family celebrations and entertaining friends.
Utility Room
A particularly valuable addition to the property, the separate utility room provides practical laundry facilities, fitted cabinetry, work surfaces and additional household storage.
Ground-Floor Cloakroom
A beautifully presented cloakroom featuring contemporary white sanitaryware, including a washbasin and WC, together with attractive neutral decoration and a window providing natural light.
First Floor
First-Floor Landing
Providing access to two bedrooms, the study and shower room, together with the staircase continuing to the converted second floor.
Bedroom One
A generously proportioned and beautifully presented double bedroom enjoying excellent natural light through a wide window.
The room features attractive wood-effect flooring, contemporary decoration and ample space for bedroom furniture, creating a wonderfully comfortable and welcoming environment.
Bedroom Two
Another excellent double bedroom, presented in attractive modern tones and benefiting from fitted wardrobe storage, wood-effect flooring and a generous window.
The room offers impressive flexibility for family members or visiting guests.
Study / Home Office
A valuable dedicated study, providing an excellent environment for working from home.
With natural light, attractive flooring and space for a desk and shelving, this room is particularly appealing to professionals seeking a practical separation between work and family life.
Shower Room
A beautifully finished contemporary shower room featuring stylish wall tiling, modern sanitaryware and a shower enclosure.
The attractive finishes and coordinated colour scheme continue the excellent presentation found throughout the property.
Second Floor
Bedroom Three
An attractive bedroom forming part of the converted loft accommodation, featuring contemporary decoration, wood-effect flooring and a roof window allowing natural light into the room.
The characterful sloping ceilings add to the appeal, while the room offers flexibility for family members or guests.
Bedroom Four
A further bedroom on the second floor, providing valuable additional accommodation for a growing family.
The room benefits from the character of the loft conversion and offers flexibility for a variety of bedroom arrangements.
Useful eaves storage provides practical space for household belongings.
Second-Floor Bathroom
A well-presented bathroom featuring a white bath with shower attachment, pedestal washbasin and WC.
Contemporary tiling, attractive neutral decoration and a window providing natural light create a bright and practical bathroom serving the upper-floor accommodation.
Outside
Frontage and Parking
The property enjoys an attractive brick-built exterior, complemented by a substantial block-paved driveway providing generous off-street parking.
The well-maintained frontage creates an excellent first impression and offers the practicality increasingly sought after by modern families.
Rear Garden
The rear garden has been thoughtfully landscaped to provide an exceptionally practical, attractive and low-maintenance outdoor environment.
A substantial paved terrace extends across the garden, creating a wonderful setting for outdoor dining, entertaining and relaxing throughout the warmer months.
The generous patio provides ample space for substantial garden furniture, while the enclosed boundaries offer a clearly defined outdoor area.
A particularly useful feature is the large garden storage building, providing excellent accommodation for bicycles, garden equipment, outdoor furniture and larger household items.
Gated side access provides additional convenience.
Additional Benefits
- Four-bedroom semi-detached family home
- Exceptional presentation and contemporary decoration throughout
- Approximately 1,438 sq. ft. of versatile accommodation across three floors
- Loft conversion providing additional bedroom accommodation and useful eaves storage
- Spectacular kitchen/dining room with two large rooflights
- French doors connecting the kitchen to the rear garden
- Elegant separate lounge and additional snug
- Dedicated study, ideal for working from home
- Practical utility room and ground-floor cloakroom
- Generously proportioned bedroom accommodation
- Contemporary first-floor shower room
- Additional second-floor bathroom
- Substantial block-paved driveway providing off-street parking
- Beautifully arranged, low-maintenance rear garden
- Large garden storage building
- Excellent access to local schools and amenities
- Bishop's Stortford railway station accessible on foot
- Direct rail connections to London Liverpool Street
A Wonderful Place to Call Home
What truly distinguishes this property is the exceptional combination of space, presentation and flexibility it offers.
The beautifully coordinated interiors, outstanding kitchen/dining room, versatile reception spaces and practical family accommodation create a home that is as enjoyable to live in as it is impressive to view.
For buyers seeking a beautifully finished four-bedroom family home where the hard work has already been completed, this represents a superb opportunity to move straight in, settle down and enjoy family life from day one.
Early viewing is highly recommended to fully appreciate the quality, generous accommodation and lifestyle this outstanding home has to offer.
- COUNCIL TAXA payment made to your local authority in order to pay for local services like schools, libraries, and refuse collection. The amount you pay depends on the value of the property.Read more about council Tax in our glossary page.
- Band: E
- PARKINGDetails of how and where vehicles can be parked, and any associated costs.Read more about parking in our glossary page.
- Driveway
- GARDENA property has access to an outdoor space, which could be private or shared.
- Yes
- ACCESSIBILITYHow a property has been adapted to meet the needs of vulnerable or disabled individuals.Read more about accessibility in our glossary page.
- Ask agent
Plaw Hatch Close, Bishop's Stortford, Hertfordshire

Add an important place to see how long it'd take to get there from our property listings.
__mins driving to your place
Affordability


Notes
Staying secure when looking for property
Ensure you're up to date with our latest advice on how to avoid fraud or scams when looking for property online.
Visit our security centre to find out moreDisclaimer - Property reference HLW260128. The information displayed about this property comprises a property advertisement. Rightmove.co.uk makes no warranty as to the accuracy or completeness of the advertisement or any linked or associated information, and Rightmove has no control over the content. This property advertisement does not constitute property particulars. The information is provided and maintained by Leaders Sales, Bishop Stortford. Please contact the selling agent or developer directly to obtain any information which may be available under the terms of The Energy Performance of Buildings (Certificates and Inspections) (England and Wales) Regulations 2007 or the Home Report if in relation to a residential property in Scotland.
*This is the average speed from the provider with the fastest broadband package available at this postcode. The average speed displayed is based on the download speeds of at least 50% of customers at peak time (8pm to 10pm). Fibre/cable services at the postcode are subject to availability and may differ between properties within a postcode. Speeds can be affected by a range of technical and environmental factors. The speed at the property may be lower than that listed above. You can check the estimated speed and confirm availability to a property prior to purchasing on the broadband provider's website. Providers may increase charges. The information is provided and maintained by Decision Technologies Limited. **This is indicative only and based on a 2-person household with multiple devices and simultaneous usage. Broadband performance is affected by multiple factors including number of occupants and devices, simultaneous usage, router range etc. For more information speak to your broadband provider.