Fern Bank, Newby Bridge

- PROPERTY TYPE
Detached Bungalow
- BEDROOMS
4
- BATHROOMS
3
- SIZE
1,335 sq ft
124 sq m
- TENUREDescribes how you own a property. There are different types of tenure - freehold, leasehold, and commonhold.Read more about tenure in our glossary page.
Freehold
Key features
- Detached four bedroom home set within approximately three-quarters of an acre
- Modern fitted kitchen and spacious dining room
- Bright dual aspect living room with feature fireplace
- Two ground floor double bedrooms, including one with an adjoining walk-in wardrobe
- Two first floor double bedrooms, including a principal bedroom with en suite shower room
- Family bathroom, shower room and separate WC
- Attractive gardens, pond and generous outdoor entertaining space
- Additional land and woodland extending beyond the formal gardens
- Double garage with excellent storage and extensive parking
- Conveniently positioned for the A590, Lake District, Ulverston and M6 connections
Description
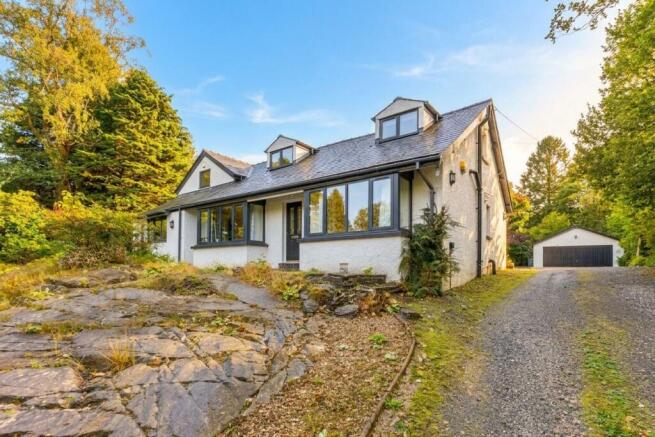
Occupying a generous gated plot extending to approximately three-quarters of an acre, Fern Bank is a beautifully presented detached home offering spacious and versatile accommodation, attractive gardens and additional land. Having been significantly improved and thoughtfully reconfigured by the current owners, the property now provides an impressive balance of contemporary comfort, practicality and lifestyle appeal.
The property enjoys a highly convenient position close to Newby Bridge, offering excellent access to the wider Lake District, the A590, Ulverston, Barrow-in-Furness and M6 motorway connections. Despite its accessibility, the property enjoys a wonderful sense of space and privacy, surrounded by beautifully maintained grounds.
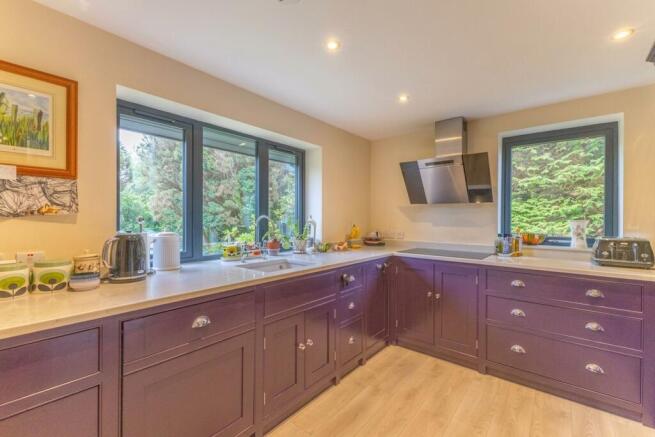
The accommodation is bright and welcoming throughout, with large windows allowing natural light to flood the principal rooms. At the heart of the home is a spacious living room, where a feature fireplace creates a warm focal point and patio doors open directly onto the outdoor seating area, creating a seamless connection between the house and gardens. The modern fitted kitchen is complemented by a generous dining room, providing an ideal setting for both everyday family life and entertaining. A useful utility room and separate WC further enhance the practicality of the layout.
Two double bedrooms are located on the ground floor, one benefitting from an adjoining walk-in wardrobe, whilst a stylish shower room serves this level. To the first floor are two further double bedrooms, including a principal bedroom with en suite shower room, together with a family bathroom. The spacious landing further enhances the sense of space throughout the property.
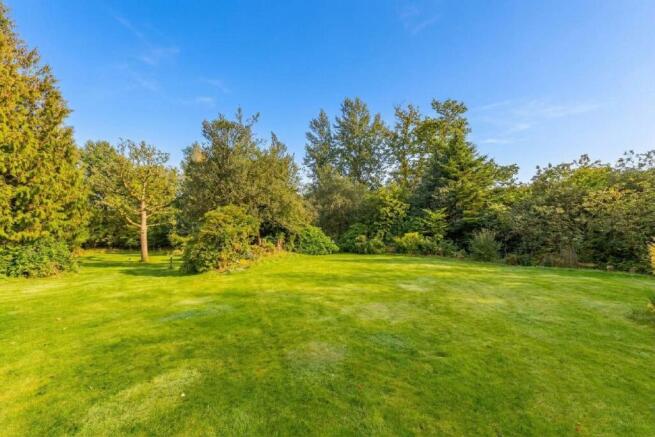
Externally, Fern Bank truly comes into its own. The formal gardens have been beautifully maintained and provide an attractive setting in which to relax and unwind. A generous patio seating area directly outside the living room offers an excellent space for outdoor dining and entertaining, whilst a pond adds further character to the grounds. Beyond the formal gardens lies additional land comprising well maintained open grounds and areas of woodland, creating a wonderful extension of the outdoor space and providing flexibility for a variety of uses
The property also benefits from extensive parking and a detached double garage offering excellent storage and workshop potential. Combining generous accommodation, beautifully maintained grounds and a highly accessible location, Fern Bank presents a rare opportunity to acquire a substantial home in one of South Lakeland's most well-connected settings.
EPC Rating: D
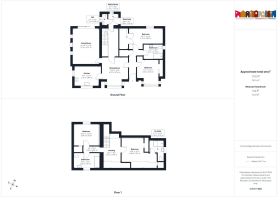
ENTRY (0.99m x 4.3m)
KITCHEN (2.91m x 3.89m)
LIVING ROOM (3.91m x 5.14m)
DINING ROOM (3.74m x 4.07m)
UTILITY ROOM (1.54m x 1.72m)
WC (0.86m x 1.72m)
BEDROOM (2.31m x 4.83m)
WARDROBE (1.26m x 2.96m)
BEDROOM (3.08m x 3.54m)
SHOWER ROOM (2.12m x 2.76m)
HALLWAY (1.5m x 4m)
LANDING (2.49m x 5.07m)
BEDROOM (4.48m x 5.07m)
EN SUITE (1.81m x 2.14m)
BEDROOM (3.06m x 3.92m)
BATHROOM (2.08m x 3.67m)
SERVICES
Mains electric, mains gas, mains water, mains drainage
IDENTIFICATION CHECKS
Should a purchaser(s) have an offer accepted on a property marketed by THW Estate Agents they will need to undertake an identification check. This is done to meet our obligation under Anti Money Laundering Regulations (AML) and is a legal requirement. We use a specialist third party service to verify your identity. The cost of these checks is £43.20 inc. VAT per buyer, which is paid in advance, when an offer is agreed and prior to a sales memorandum being issued. This charge is non-refundable.
Brochures
Property Brochure- COUNCIL TAXA payment made to your local authority in order to pay for local services like schools, libraries, and refuse collection. The amount you pay depends on the value of the property.Read more about council Tax in our glossary page.
- Band: E
- PARKINGDetails of how and where vehicles can be parked, and any associated costs.Read more about parking in our glossary page.
- Yes
- GARDENA property has access to an outdoor space, which could be private or shared.
- Private garden
- ACCESSIBILITYHow a property has been adapted to meet the needs of vulnerable or disabled individuals.Read more about accessibility in our glossary page.
- Lateral living,Wet room,Level access shower,Level access
Fern Bank, Newby Bridge

Add an important place to see how long it'd take to get there from our property listings.
__mins driving to your place
Affordability

Notes
Staying secure when looking for property
Ensure you're up to date with our latest advice on how to avoid fraud or scams when looking for property online.
Visit our security centre to find out moreDisclaimer - Property reference 595592b7-2f8d-4832-ab69-cc093fef7730. The information displayed about this property comprises a property advertisement. Rightmove.co.uk makes no warranty as to the accuracy or completeness of the advertisement or any linked or associated information, and Rightmove has no control over the content. This property advertisement does not constitute property particulars. The information is provided and maintained by Thomson Hayton Winkley Estate Agents, Windermere. Please contact the selling agent or developer directly to obtain any information which may be available under the terms of The Energy Performance of Buildings (Certificates and Inspections) (England and Wales) Regulations 2007 or the Home Report if in relation to a residential property in Scotland.
*This is the average speed from the provider with the fastest broadband package available at this postcode. The average speed displayed is based on the download speeds of at least 50% of customers at peak time (8pm to 10pm). Fibre/cable services at the postcode are subject to availability and may differ between properties within a postcode. Speeds can be affected by a range of technical and environmental factors. The speed at the property may be lower than that listed above. You can check the estimated speed and confirm availability to a property prior to purchasing on the broadband provider's website. Providers may increase charges. The information is provided and maintained by Decision Technologies Limited. **This is indicative only and based on a 2-person household with multiple devices and simultaneous usage. Broadband performance is affected by multiple factors including number of occupants and devices, simultaneous usage, router range etc. For more information speak to your broadband provider.