
Bro Eryl, Bala, LL23

- PROPERTY TYPE
House
- BEDROOMS
3
- BATHROOMS
1
- SIZE
Ask agent
- TENUREDescribes how you own a property. There are different types of tenure - freehold, leasehold, and commonhold.Read more about tenure in our glossary page.
Freehold
Key features
- cul de sac convenient for the High Street
- very extensive gardens to rear
- kitchen
- hall, lounge, second lounge/diner
- 3 bedrooms with bathroom & shower
- first floor landing,
- affording potential for some modernisation
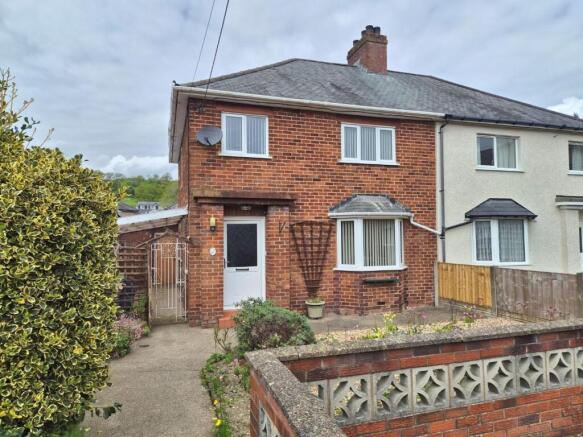
- traditional 3 bedroom semi-detached house
Description
EPC Rating: C
LOCATION
Arenig Street is located just off the High Street to the centre of this very busy town which provides a wide range of facilities to include a leisure centre, primary and secondary schools and the renowned Bala lake with recreational activities.
CANOPY ENTRANCE
Part glazed and panelled door leading to hall.
HALL
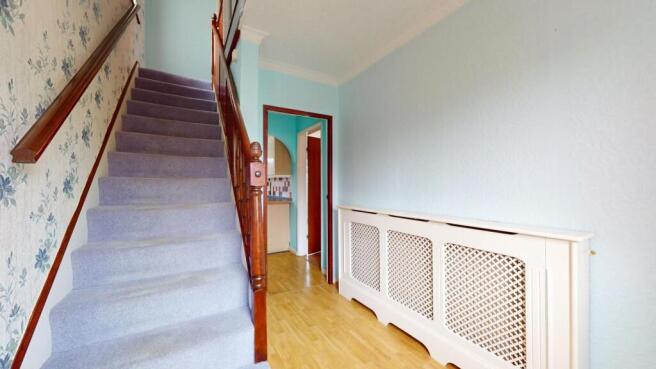
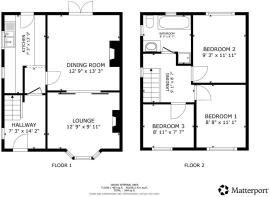
Dimensions: 4.32m max x 2.21m (14'2" max x 7'3"). Staircase rising off, double glazed window to side, woodgrain effect floor finish, box panelled radiator.
LOUNGE
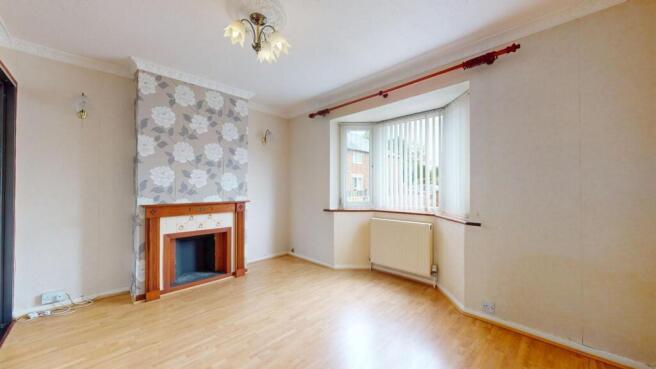
Dimensions: 3.89m x 3.02m (12'9" x 9'11"). Splay bay window to front with double glazed windows and vertical blind, Adams style fireplace with inset hearth, tiled surround and over mantel (flue not in use), woodgrain effect floor finish, coved ceiling, panelled radiator.
DINING ROOM/SECOND LOUNGE
Dimensions: 4.04m x 3.89m (13'3" x 12'9"). Located to the rear of the house with double glazed French doors opening to a private patio area. It has an Adams style fireplace in white with hearth and a coal effect gas fire. Moulded coved ceiling, wall light points, woodgrain effect floor finish, panelled radiator.
KITCHEN
Dimensions: 4.19m max including recess x 2.21m (13'9" max incl. Fitted base and wall units with a cream high gloss finish to door and drawer fronts and contrasting stone effect working surface with wood edge, to include an inset 1.5 bowl sink with mixer tap and drainer, space for slot-in cooker with extractor hood and light above, void and plumbing for washing machine, tiled splashback, double glazed window, tiled floor, two double glazed windows, glazed door to rear.
BEDROOM ONE
Dimensions: 3.38m x 2.64m (11'1" x 8'8"). Fitted wardrobes to one wall comprising three double door units, matching dressing table and bedside cabinet, double glazed window with vertical blind, panelled radiator.
BEDROOM TWO
Dimensions: 3.63m x 2.82m (11'11" x 9'3"). Fitted wardrobes to one wall comprising three double door units together with matching dressing table and bedside cabinets. Double glazed window with aspect over the rear garden, vertical blind, panelled radiator.
BEDROOM THREE
Dimensions: 2.72m x 2.31m (8'11" x 7'7"). Double glazed window to front with blind, panelled radiator.
BATHROOM
Dimensions: 2.57m x 2.62m (8'5" x 8'7"). Cream coloured suite comprising jacuzzi style bath with combination shower and tap unit, separate walk-in shower cubicle with high output valve, vanity with inset bowl and low level WC. Part tiled walls to dado, two double glazed windows, panelled radiator.
OUTSIDE
The property stands near the head of the cul de sac with brick boundary wall and pedestrian gate leading in with pathway and low maintenance garden being mainly gravelled with a variety of mature shrubs. There is a wrought iron gate leading to the gable with a large covered area and panelled door leading to rear.
DIRECTIONS
From the Agent's Ruthin Office - take the A494 to Bala. Upon reaching the outskirts of the Town and crossing the bridge take the first right, signposted Trawsfynnydd onto the A4212. Continue for approx 100 yards and take the first left onto Arenig Street. Follow the road for some 300 yards and the property is on the left.
TENURE
Believed to be Freehold.
*ANTI MONEY LAUNDERING REGULATIONS
Before we can confirm any sale, we are required to verify everyone’s identity electronically to comply with Government Regulations relating to anti-money laundering. All intending buyers and sellers need to provide identification documentation to satisfy these requirements. There is an admin fee of £30 per person for this process. Your early attention to supply the documents requested and payment will be appreciated, to avoid any unnecessary delays in confirming the sale agreed.
MATERIAL INFORMATION REPORT
The Material Information Report for this property can be viewed on the Rightmove listing. Alternatively, a copy can be requested from our office which will be sent via email.
*EXTRA SERVICES - REFERRALS
Mortgage referrals, conveyancing referral and surveying referrals will be offered by Cavendish Estate Agents. If a buyer or seller should proceed with any of these services then a commission fee will be paid to Cavendish Estate Agents Ltd upon completion.
VIEWING
By appointment through the Agent's Ruthin office . FLOOR PLANS - included for identification purposes only, not to scale. HE/PMW
- COUNCIL TAXA payment made to your local authority in order to pay for local services like schools, libraries, and refuse collection. The amount you pay depends on the value of the property.Read more about council Tax in our glossary page.
- Ask agent
- PARKINGDetails of how and where vehicles can be parked, and any associated costs.Read more about parking in our glossary page.
- Ask agent
- GARDENA property has access to an outdoor space, which could be private or shared.
- Yes
- ACCESSIBILITYHow a property has been adapted to meet the needs of vulnerable or disabled individuals.Read more about accessibility in our glossary page.
- Ask agent
Bro Eryl, Bala, LL23

Add an important place to see how long it'd take to get there from our property listings.
__mins driving to your place

About Cavendish Estate Agents, Ruthin
St Peters Square Well Street, Ruthin, LL15 1AE



Notes
Staying secure when looking for property
Ensure you're up to date with our latest advice on how to avoid fraud or scams when looking for property online.
Visit our security centre to find out moreDisclaimer - Property reference a2d1024a-4534-4085-b10d-cdf4abe5fbc6. The information displayed about this property comprises a property advertisement. Rightmove.co.uk makes no warranty as to the accuracy or completeness of the advertisement or any linked or associated information, and Rightmove has no control over the content. This property advertisement does not constitute property particulars. The information is provided and maintained by Cavendish Estate Agents, Ruthin. Please contact the selling agent or developer directly to obtain any information which may be available under the terms of The Energy Performance of Buildings (Certificates and Inspections) (England and Wales) Regulations 2007 or the Home Report if in relation to a residential property in Scotland.
*This is the average speed from the provider with the fastest broadband package available at this postcode. The average speed displayed is based on the download speeds of at least 50% of customers at peak time (8pm to 10pm). Fibre/cable services at the postcode are subject to availability and may differ between properties within a postcode. Speeds can be affected by a range of technical and environmental factors. The speed at the property may be lower than that listed above. You can check the estimated speed and confirm availability to a property prior to purchasing on the broadband provider's website. Providers may increase charges. The information is provided and maintained by Decision Technologies Limited. **This is indicative only and based on a 2-person household with multiple devices and simultaneous usage. Broadband performance is affected by multiple factors including number of occupants and devices, simultaneous usage, router range etc. For more information speak to your broadband provider.