
Rhyddyn Hill, Caergwrle, LL12

- PROPERTY TYPE
House
- BEDROOMS
4
- BATHROOMS
3
- SIZE
Ask agent
- TENUREDescribes how you own a property. There are different types of tenure - freehold, leasehold, and commonhold.Read more about tenure in our glossary page.
Freehold
Key features
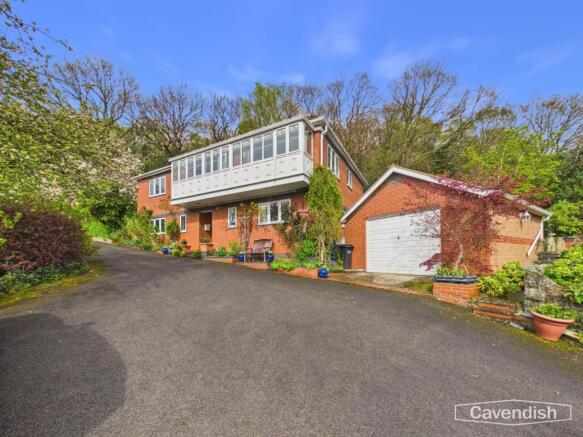
- Two garages and extensive driveway parking
- Approx. 3.98 acres including private woodland and bluebell walks
- Dedicated home office ideal for remote working
- Multiple reception rooms including sunroom with panoramic views
- Spacious principal suite with dressing room and en-suite
- Stunning views across surrounding countryside and towards Hope Mountain
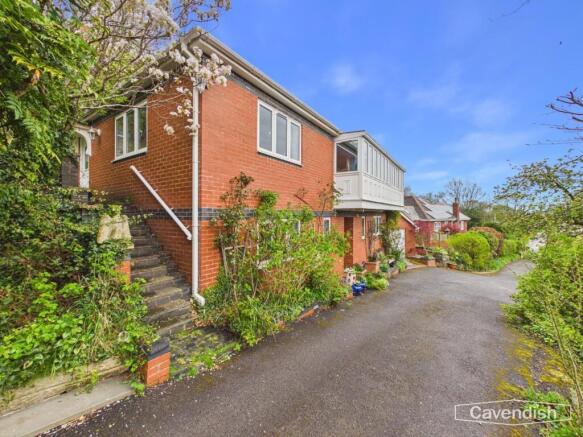
- Substantial four-bedroom detached home in a semi-rural setting
- Versatile accommodation ideal for multi-generational living
- Stable block with significant potential (subject to planning)
- Landscaped gardens with patio areas, ponds, and allotment space
Description
EPC Rating: C
Location
Caergwrle is a well-regarded village offering a blend of rural tranquillity and everyday convenience. The area benefits from local amenities, schools, and excellent transport links, with easy access to Mold, Wrexham, and Chester. Surrounded by rolling countryside and close to landmarks such as Hope Mountain, the location is ideal for walking, cycling, and outdoor pursuits, while still being within reach of major road networks for commuting across North Wales and the North West.
External and Driveway
The property is approached via a tarmac driveway providing ample parking and access to two separate garages. The surrounding gardens are beautifully arranged with patio areas, ponds, and tiered landscaping, all enjoying stunning views over the Welsh hills.
Entrance hallway
Dimensions: 2.29 x 3.68 (7'6" x 12'0"). The property is entered via a UPVC and glazed door into a welcoming entrance hallway, finished with warm wood flooring and offering access to the principal upstairs accommodation. A conveniently positioned cloakroom and fitted storage.
WC
Dimensions: 1.06 x 1.93 (3'5" x 6'3"). A conveniently positioned cloakroom/WC features white sanitary ware, wall tiling, radiator.
Dining Room
Dimensions: 4.89 x 3.68 (16'0" x 12'0"). Positioned to the front of the property, the dining room is a beautifully proportioned space with dual-aspect double-glazed windows framing far-reaching views towards the surrounding countryside, including Hope Mountain. The room is finished with carpeting, decorative ceiling, and twin pendant lighting ideal for both formal dining and entertaining.
Living room
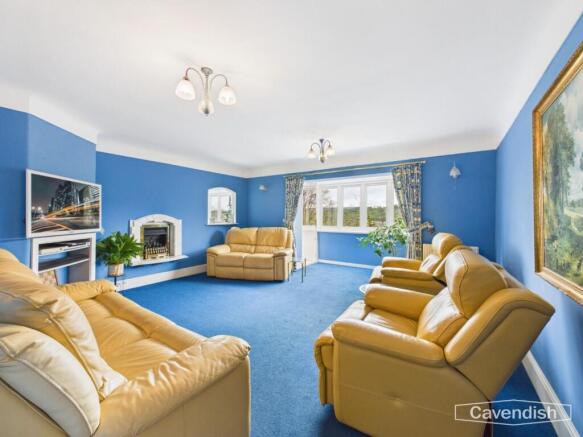
Dimensions: 4.38 x 4.94 (14'4" x 16'2"). The main living room is an inviting retreat, centred around a feature gas fireplace with ornate surround. Large windows and an adjoining conservatory-style sunroom create a wonderful sense of light and space, with panoramic views across the surrounding countryside.
Garden room
Dimensions: 4.38 3.74 (14'4" 12'3"). The sunroom has real Mediterranean feel to it, with its tiled flooring and wraparound glazing, offers a seamless connection between indoor and outdoor living perfect for relaxing or entertaining year round.
Kitchen
Dimensions: 2.48 x 3.86 (8'1" x 12'7"). The kitchen is both practical and bright, fitted with a range of white wall and base units complemented by contrasting worktops and a composite sink with mixer tap. Integrated appliances include a four-ring gas hob, double electric ovens, and extractor hood, while dual-aspect windows overlook the gardens. LED lighting and a radiator complete the space.
Rear Hallway
Dimensions: 3.34 x 1.12 (10'11" x 3'8"). A rear hallway provides further access to the utility room office with a lift which lowers down to the ground floor.
Utility
Dimensions: 2.26 x 3.49 (7'4" x 11'5"). A useful utility room continues the kitchen styling, offering additional storage, worktops, and space for appliances rear door to the garden.
Office
Dimensions: 2.24 x 3.50 (7'4" x 11'5"). A dedicated home office provides a quiet and practical workspace, complete with fitted wooden desk and storage, radiator, and a pleasant outlook ideal for modern home working.
Primary bedroom
Dimensions: 4.34 x 3.57 (14'2" x 11'8"). The principal suite is an impressive and tranquil sanctuary. The bedroom itself is generously sized, complemented by a bespoke dressing room with extensive fitted wardrobes and storage solutions.
Dressing area
Dimensions: 3.17 x 1.70 (10'4" x 5'6").
Ensuite
Dimensions: 3.17 x 2.31 (10'4" x 7'6"). The en-suite is well-appointed with a corner shower, WC, bidet, and vanity basin, finished with tiled flooring and walls, creating a functional yet comfortable private space.
Bedroom 2
Dimensions: 2.33 x 3.70 (7'7" x 12'1"). A spacious double bedroom with fitted wardrobes, dual windows, and access to a private en-suite featuring a corner shower, WC, and basin perfect for guests or multi-generational living.
Ensuite
Dimensions: 1.73 x 1.65 (5'8" x 5'4").
Bedroom 3
Dimensions: 3.24 x 3.49 (10'7" x 11'5"). A generous double room, currently arranged with twin beds, offering ample space and natural light.
Bedroom 4
Dimensions: 2.00 x 2.36 (6'6" x 7'8"). A comfortable single bedroom, ideal as a nursery, study, or additional guest room.
Family Bathroom
Dimensions: 2.32 x 2.95 (7'7" x 9'8"). The main family bathroom is fitted with a four-piece suite including bath with handheld shower, separate WC, bidet, and basin, complemented by extensive tiling and practical storage.
Garage 1
Dimensions: 4.92 x 5.37 (16'1" x 17'7").
Stables
For equestrian or development potential, the stable block outbuilding offers extensive accommodation, including multiple rooms, a kitchen area, WC, and a former hayloft. While currently ancillary, it presents exciting scope (subject to planning). 89 square meters 958 square feet.
Garage 2
Dimensions: 5.04 x 4.87 (16'6" x 15'11").
Woodland
A standout feature is the inclusion of approximately 3.98 acres of private woodland, rich with natural beauty including bluebell woodland and established walking tracks—ideal for those seeking a lifestyle close to nature.
Tenure
* Tenure - understood to be Freehold. Purchasers should verify this through their solicitor.
Council Tax
* Council Tax Band H - Flintshire County Council.
AML
Before we can confirm any sale, we are required to verify everyone’s identity electronically to comply with Government Regulations relating to anti-money laundering. All intending buyers and sellers need to provide identification documentation to satisfy these requirements. There is an admin fee of £30 per person for this process. Your early attention to supply the documents requested and payment will be appreciated, to avoid any unnecessary delays in confirming the sale agreed.
Extra Services
Mortgage referrals, conveyancing referral and surveying referrals will be offered by Cavendish Estate Agents. If a buyer or seller should proceed with any of these services then a commission fee will be paid to Cavendish Estate Agents Ltd upon completion.
Award Wining Lettings Service
If you are considering purchasing this property as a Buy To Let investment, our award-winning Rentals department would be delighted to offer you a consultation service on how to ensure compliance is met and discuss how best to maximise your profitability.
Viewings
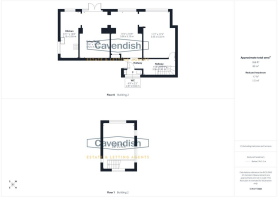
By appointment through the Agent's Mold Office . Our photos might have been enhanced with the help of AI. FLOOR PLANS - included for identification purposes only, not to scale.
Directions
Cavendish Estate Agents - Mold 1 High St, Mold CH7 1AZ Head towards Tyddyn St 0.2 mi At the roundabout, take the 3rd exit onto Chester Rd/A541 0.5 mi At Wylfa Roundabout, take the 4th exit onto A541 0.7 mi Continue straight to stay on A541 4.0 mi Turn left onto Fagl Ln 2 min (0.7 mi) Turn right onto Hawarden Rd/A550 2 min (0.6 mi) Follow Rhyddyn Hill to your destination 50 sec (0.3 mi)Turn left onto Rhyddyn Hill 0.3 mi Turn left 10 A Rhyddyn Hill Caergwrle, Wrexham LL12 9EB
Disclaimer
Property Details Disclaimer
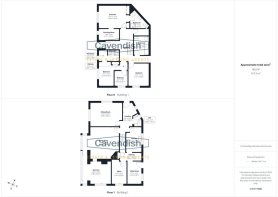
Floorplan: The floorplan is provided for identification purposes only and is not to scale. Measurements and layouts should be independently verified by prospective purchasers.
Photography: Artificial Intelligence (AI) technology may have been used to enhance some property photographs for marketing purposes. Enhancements may include adjustments to lighting, colour, clarity and/or furnishings. Images should therefore be used as a guide only.
Anti-Money Laundering (AML) Regulations: Should you wish to proceed with the purchase of this property, you will be required to complete an AML verification check in accordance with current legislation. These checks are carried out by our partner, Lifetime Legal, and include verification of your identity and source of funds. A fee of £54, including VAT, is payable directly to Lifetime Legal. These checks must be completed before we can formally progress a sale.
Referral Fees: Cavendish Estate Agents may refer buyers...
- COUNCIL TAXA payment made to your local authority in order to pay for local services like schools, libraries, and refuse collection. The amount you pay depends on the value of the property.Read more about council Tax in our glossary page.
- Ask agent
- PARKINGDetails of how and where vehicles can be parked, and any associated costs.Read more about parking in our glossary page.
- Yes
- GARDENA property has access to an outdoor space, which could be private or shared.
- Yes
- ACCESSIBILITYHow a property has been adapted to meet the needs of vulnerable or disabled individuals.Read more about accessibility in our glossary page.
- Ask agent
Rhyddyn Hill, Caergwrle, LL12

Add an important place to see how long it'd take to get there from our property listings.
__mins driving to your place




Notes
Staying secure when looking for property
Ensure you're up to date with our latest advice on how to avoid fraud or scams when looking for property online.
Visit our security centre to find out moreDisclaimer - Property reference a2d103ad-2ddb-4878-b43b-822bb0be7c97. The information displayed about this property comprises a property advertisement. Rightmove.co.uk makes no warranty as to the accuracy or completeness of the advertisement or any linked or associated information, and Rightmove has no control over the content. This property advertisement does not constitute property particulars. The information is provided and maintained by Cavendish Estate Agents, Mold. Please contact the selling agent or developer directly to obtain any information which may be available under the terms of The Energy Performance of Buildings (Certificates and Inspections) (England and Wales) Regulations 2007 or the Home Report if in relation to a residential property in Scotland.
*This is the average speed from the provider with the fastest broadband package available at this postcode. The average speed displayed is based on the download speeds of at least 50% of customers at peak time (8pm to 10pm). Fibre/cable services at the postcode are subject to availability and may differ between properties within a postcode. Speeds can be affected by a range of technical and environmental factors. The speed at the property may be lower than that listed above. You can check the estimated speed and confirm availability to a property prior to purchasing on the broadband provider's website. Providers may increase charges. The information is provided and maintained by Decision Technologies Limited. **This is indicative only and based on a 2-person household with multiple devices and simultaneous usage. Broadband performance is affected by multiple factors including number of occupants and devices, simultaneous usage, router range etc. For more information speak to your broadband provider.