
Rhosesmor Road, Northop, CH7

- PROPERTY TYPE
Detached
- BEDROOMS
6
- BATHROOMS
6
- SIZE
Ask agent
- TENUREDescribes how you own a property. There are different types of tenure - freehold, leasehold, and commonhold.Read more about tenure in our glossary page.
Freehold
Key features
- Six double bedrooms
- Viewing is strongly advised
- Country residence dating back to 1829
- Grounds extending to approximately 3.8 acres
- Stunning orangery
- Set behind private electric gates and approached via a cobbled drive
- Self-contained one-bedroom annexe
Description
EPC Rating: F
Entrance Porch
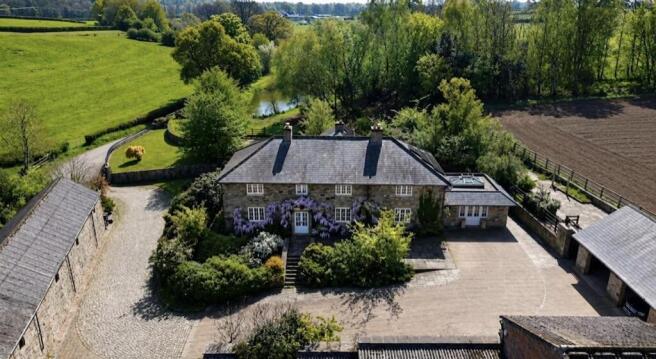
Inside, the sense of warmth and elegance is immediate. A charming entrance porch draped in mature wisteria opens into
Entrance Hall
a grand reception hall, where bespoke oak flooring flows beneath your feet and a magnificent handcrafted oak staircase rises gracefully to the first floor.
Snug
The ground floor offers a series of beautifully appointed reception rooms, each rich in character. The principal sitting room is an inviting retreat, centred around a striking stone inglenook fireplace with log-burning stove, framed by exposed beams and an impressive oak mantle.
Living Room
A second reception room is equally appealing, with dual-aspect windows flooding the room with natural light, complemented by exposed timbers and wooden flooring.
Kitchen
At the heart of the home lies a superb farmhouse kitchen, blending rustic charm with luxury finishes. Exposed beams sit above granite worktops, a traditional Belfast sink and an Aga range cooker, while a central island provides additional preparation space and room for under-counter refrigeration. Stone flooring completes the space with effortless style.
Orangery
Flowing seamlessly from the kitchen is the magnificent orangery. A breathtaking entertaining space with timber flooring, exposed stone walls and a glazed vaulted roof that draws in the changing light throughout the day. French doors open onto an enchanting courtyard, evoking the ambience of a private French retreat.
Utility
Practicality is equally well served with a generous utility room housing the air source heating plant, together with a cloakroom/WC offering plumbing for laundry appliances.
Landing
Ascending to the first floor, wooden floors continue throughout the landing, where built-in storage enhances functionality.
Master Suite
The principal suite is a sanctuary of space and tranquillity, enjoying dual-aspect views, and a dedicated dressing room.
Master En Suite
a luxurious en-suite bathroom featuring a freestanding bath, double shower, pedestal wash basin and WC.
Bedroom Three
There are two further substantial bedrooms with en-suite facilities, alongside two additional bedrooms, offering flexible family or guest accommodation.
Annex Kitchen/Diner
This home benefits from an additional beautifully presented self-contained one-bedroom annex adjoining the home, ideal for guests, multigenerational living or ancillary income. This delightful space features a striking vaulted ceiling light with electrically operated skylight, French doors to the courtyard, a stylish wet room shower suite, kitchen/ lounge/diner and direct access to the elegant orangery. PVC entrance doors provide access to both front and rear elevations.
Garage
A detached open-fronted stone garage with generous loft space above offers further versatility, ideal for additional storage, workshop use or future ancillary accommodation, subject to the necessary permissions.
External
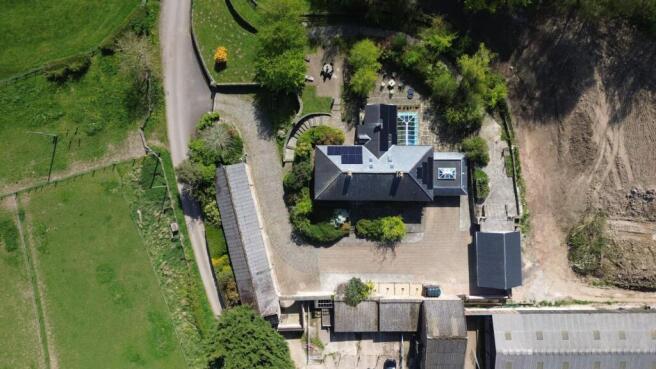
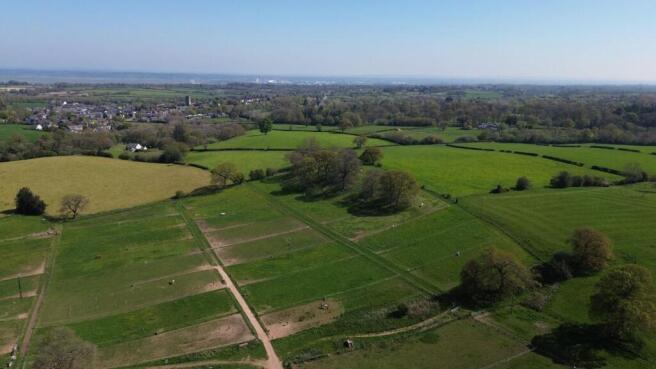
Externally, the grounds are nothing short of exceptional. Extending to approximately 3.8 acres, this remarkable estate enjoys an idyllic setting with three well-maintained paddocks, mature stone-walled boundaries and beautifully established grounds that blend seamlessly with the surrounding countryside. A natural spring-fed koi carp pond, fully stocked, provides a tranquil centrepiece, creating a serene and picturesque focal point to the landscaped grounds.
Outbuildings
Complementing this are extensive traditional stone outbuildings and a substantial stable block, offering immense scope for equestrian pursuits, leisure use or further development. Previous planning consent has been granted for conversion into four holiday lets, presenting an exceptional opportunity for those seeking an exclusive lifestyle venture, boutique hospitality business or multi-generational estate.
Agent Notes
This distinguished residence also embraces modern efficiency with impressive eco-conscious credentials, including an advanced air source heating system, 26 solar panels, dry-lined insulation and a private underground well. Together, these features provide a rare balance of sustainability, comfort and long-term practicality without compromising the home’s timeless character. A truly remarkable country residence of immense stature and soul, combining historic grandeur, luxurious accommodation and an enviable rural lifestyle within one of the region’s most picturesque and sought-after settings.
Tenure
Understood to be Freehold
Council Tax
Flintshire - Tax Band H
Extra Services
Mortgage referrals, conveyancing referral and surveying referrals will be offered by Cavendish Estate Agents. If a buyer or seller should proceed with any of these services then a commission fee will be paid to Cavendish Estate Agents Ltd upon completion.
AML
Intending purchasers will be asked to produce identification documentation before we can confirm the sale in writing. There is an administration charge of £30.00 per person payable by buyers and sellers, as we must electronically verify the identity of all in order to satisfy Government requirements regarding customer due diligence. We would ask for your co-operation in order that there will be no delay in agreeing the sale.
Viewings
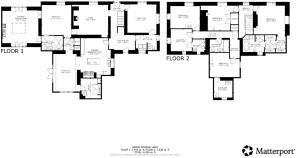
By appointment through the Agent's Mold Office . FLOOR PLANS - included for identification purposes only, not to scale.
Material Information
The Material Information Report for this property can be viewed on the Rightmove listing. Alternatively, a copy can be requested from our office which will be sent via email. Please note: the photographs have been enhanced to provide an indication of the finished appearance of the property.
- COUNCIL TAXA payment made to your local authority in order to pay for local services like schools, libraries, and refuse collection. The amount you pay depends on the value of the property.Read more about council Tax in our glossary page.
- Band: H
- PARKINGDetails of how and where vehicles can be parked, and any associated costs.Read more about parking in our glossary page.
- Yes
- GARDENA property has access to an outdoor space, which could be private or shared.
- Yes
- ACCESSIBILITYHow a property has been adapted to meet the needs of vulnerable or disabled individuals.Read more about accessibility in our glossary page.
- Ask agent

Add an important place to see how long it'd take to get there from our property listings.
__mins driving to your place
Affordability




Notes
Staying secure when looking for property
Ensure you're up to date with our latest advice on how to avoid fraud or scams when looking for property online.
Visit our security centre to find out moreDisclaimer - Property reference a2d10420-4a8f-46ec-8bf4-264f05b74c98. The information displayed about this property comprises a property advertisement. Rightmove.co.uk makes no warranty as to the accuracy or completeness of the advertisement or any linked or associated information, and Rightmove has no control over the content. This property advertisement does not constitute property particulars. The information is provided and maintained by Cavendish Estate Agents, Mold. Please contact the selling agent or developer directly to obtain any information which may be available under the terms of The Energy Performance of Buildings (Certificates and Inspections) (England and Wales) Regulations 2007 or the Home Report if in relation to a residential property in Scotland.
*This is the average speed from the provider with the fastest broadband package available at this postcode. The average speed displayed is based on the download speeds of at least 50% of customers at peak time (8pm to 10pm). Fibre/cable services at the postcode are subject to availability and may differ between properties within a postcode. Speeds can be affected by a range of technical and environmental factors. The speed at the property may be lower than that listed above. You can check the estimated speed and confirm availability to a property prior to purchasing on the broadband provider's website. Providers may increase charges. The information is provided and maintained by Decision Technologies Limited. **This is indicative only and based on a 2-person household with multiple devices and simultaneous usage. Broadband performance is affected by multiple factors including number of occupants and devices, simultaneous usage, router range etc. For more information speak to your broadband provider.