
Ffordd Trebeirdd, Mold, CH7

- PROPERTY TYPE
Flat
- BEDROOMS
2
- BATHROOMS
1
- SIZE
Ask agent
Key features
- Stylish bathroom with modern fittings
- Two-bedroom first-floor apartment in a sought-after Mold location
- Views over a pleasant wooded area
- Ideal for first-time buyers, professionals, or investors
- Secure intercom entry system and well-maintained communal areas
- Allocated parking space
- Bright open-plan living space with Juliet balcony
- Two well-proportioned bedrooms with fitted shutters
- Excellent access to local amenities and transport links
- Contemporary kitchen with integrated appliances
Description
EPC Rating: B
Location
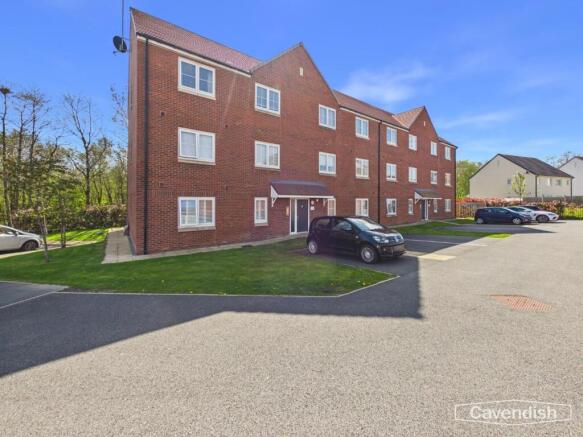
Located within a well-maintained development in the market town of Mold, Apartment 5, Ffordd Trebbiard offers a stylish and well-appointed two-bedroom first-floor residence, ideal for modern living. Mold is a highly desirable market town known for its excellent range of shops, cafes, restaurants, and local services. The town also offers reputable schools and leisure facilities, making it popular with a wide range of buyers. The property is well positioned for easy access to major road networks, including the A55, providing convenient links to Chester, Wrexham, and the wider North West. Surrounded by beautiful countryside,
External
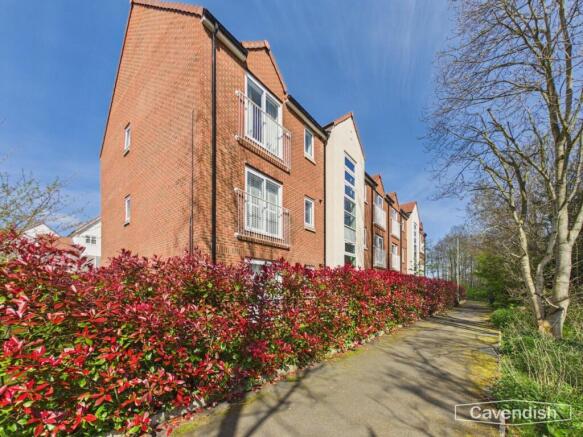
The apartment benefits from an allocated parking space to the front of the development, along with visitor parking nearby. The communal grounds are well maintained, and the position of the apartment enjoys a pleasant outlook towards a wooded area, enhancing the sense of privacy and tranquillity
Communal Entrance
The property is accessed via a secure intercom entry system leading into a well-kept communal lobby. Stairs rise to the first floor, where the apartment is entered through a contemporary composite-style door into a welcoming private hallway.
Hallway
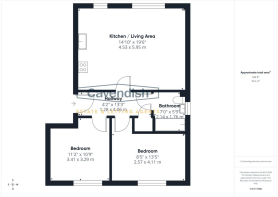
Dimensions: 1.28 x 4.06 (4'2" x 13'3"). The hallway is finished with wood-effect flooring and features a radiator with decorative cover, ceiling lighting, and access to all principal rooms. There is also a useful airing/storage cupboard housing the housing the air recovery system.
Open Plan Kitchen Living area
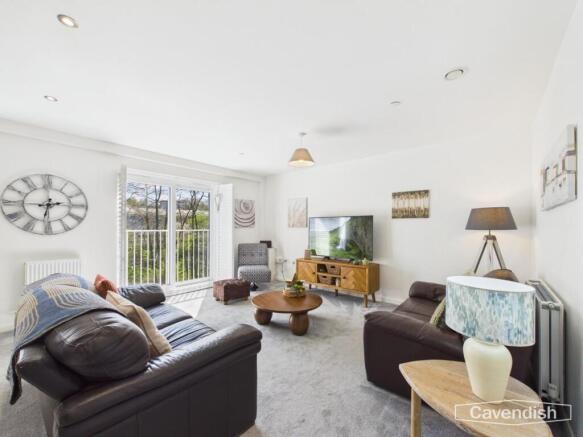
Dimensions: 4.53 x 5.95 (14'10" x 19'6"). A standout feature of the apartment is the bright and spacious open-plan living area, designed for both comfort and entertaining.
Living Area
The living space is carpeted and benefits from two radiators, TV and media points, and a large floor-to-ceiling double-glazed sliding door opening onto a Juliet balcony with plantation shutters, offering pleasant views over a nearby wooded area and allowing an abundance of natural light to flood the room.
Kitchen
The kitchen is sleek and contemporary, fitted with grey wall and base units, complemented by concrete-effect worktops and marble-effect tiled flooring. Integrated appliances include a gas hob with stainless steel splashback and extractor, electric oven, and a built-in fridge freezer. A stainless steel sink with drainer, under-cabinet lighting, inset LED spotlights, and ample power points (including USB sockets) complete this modern and functional space. The Ideal gas boiler is also neatly housed within the kitchen.
Bedroom 1
Dimensions: 3.41 x 3.29 (11'2" x 10'9"). A well-proportioned double bedroom, finished with carpeted flooring, radiator, and a window overlooking the rear of the property. Stylish fitted shutters add a touch of elegance and privacy.
Bedroom 2
Dimensions: 2.57 x 4.11 (8'5" x 13'5"). A second bedroom, ideal as a guest room, home office, or dressing room, also featuring fitted shutters, radiator, and ceiling lighting.
Bathroom
Dimensions: 2.14 x 1.76 (7'0" x 5'9"). The bathroom is modern and well-presented, fitted with a white suite comprising a panelled bath with shower over and glass screen, wash basin, and WC. Finished with contemporary tiling, a heated towel rail, LED lighting, and an obscured window for ventilation.
Tenure
The property is subject to a leasehold interest of 994 years
Service Charge
We are advised that the property is subject to a annual service charge of £1,2000
Council Tax
Flintshire County Council - Council Tax Band C.
AML
Anti-Money Laundering Verification Should you wish to proceed with the purchase of this property, you will be required to complete an Anti-Money Laundering (AML) verification check in accordance with current legislation. These checks are carried out by our partner, Lifetime Legal, and include verification of your identity and source of funds. There is a charge of £54 including VAT, payable directly to Lifetime Legal. Please note that these checks must be completed before we are able to formally progress a sale.
Extra Services
Mortgage referrals, conveyancing referral and surveying referrals will be offered by Cavendish Estate Agents. If a buyer or seller should proceed with any of these services then a commission fee will be paid to Cavendish Estate Agents Ltd upon completion.
Award Wining Lettings Service
If you are considering purchasing this property as a Buy To Let investment, our award-winning Rentals department would be delighted to offer you a consultation service on how to ensure compliance is met and discuss how best to maximise your profitability.
Viewings
By appointment through the Agent's Mold Office . Our photos might have been enhanced with the help of AI. FLOOR PLANS - included for identification purposes only, not to scale.
- COUNCIL TAXA payment made to your local authority in order to pay for local services like schools, libraries, and refuse collection. The amount you pay depends on the value of the property.Read more about council Tax in our glossary page.
- Ask agent
- PARKINGDetails of how and where vehicles can be parked, and any associated costs.Read more about parking in our glossary page.
- Yes
- GARDENA property has access to an outdoor space, which could be private or shared.
- Ask agent
- ACCESSIBILITYHow a property has been adapted to meet the needs of vulnerable or disabled individuals.Read more about accessibility in our glossary page.
- Ask agent

Add an important place to see how long it'd take to get there from our property listings.
__mins driving to your place




Notes
Staying secure when looking for property
Ensure you're up to date with our latest advice on how to avoid fraud or scams when looking for property online.
Visit our security centre to find out moreDisclaimer - Property reference a2d1038d-bfbc-49ca-8580-2567fbd41c2f. The information displayed about this property comprises a property advertisement. Rightmove.co.uk makes no warranty as to the accuracy or completeness of the advertisement or any linked or associated information, and Rightmove has no control over the content. This property advertisement does not constitute property particulars. The information is provided and maintained by Cavendish Estate Agents, Mold. Please contact the selling agent or developer directly to obtain any information which may be available under the terms of The Energy Performance of Buildings (Certificates and Inspections) (England and Wales) Regulations 2007 or the Home Report if in relation to a residential property in Scotland.
*This is the average speed from the provider with the fastest broadband package available at this postcode. The average speed displayed is based on the download speeds of at least 50% of customers at peak time (8pm to 10pm). Fibre/cable services at the postcode are subject to availability and may differ between properties within a postcode. Speeds can be affected by a range of technical and environmental factors. The speed at the property may be lower than that listed above. You can check the estimated speed and confirm availability to a property prior to purchasing on the broadband provider's website. Providers may increase charges. The information is provided and maintained by Decision Technologies Limited. **This is indicative only and based on a 2-person household with multiple devices and simultaneous usage. Broadband performance is affected by multiple factors including number of occupants and devices, simultaneous usage, router range etc. For more information speak to your broadband provider.