
First Street, Low Moor, Bradford, BD12

- PROPERTY TYPE
Detached
- BEDROOMS
4
- BATHROOMS
2
- SIZE
1,948 sq ft
181 sq m
- TENUREDescribes how you own a property. There are different types of tenure - freehold, leasehold, and commonhold.Read more about tenure in our glossary page.
Freehold
Key features
- *FOR SALE BY AUCTION – T & C’S APPLY
- *SUBJECT TO AN UNDISCLOSED RESERVE PRICE
- *RESERVATION FEE APPLICABLE
- *THE MODERN METHOD OF AUCTION
- * THREE RECEPTION ROOMS
- * FOUR BEDROOMS
- * LARGE GROUNDS
- * OFF ROAD PARKING
- * PERIOD DETCAHED DWELLING
Description
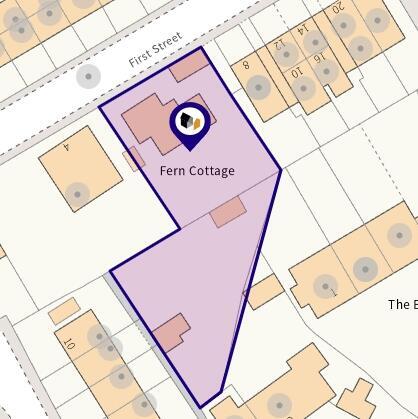
** SUPERB PROJECT ** RESTORATION/REDEVELOPMENT ** LARGE GROUNDS (see title plan for details)
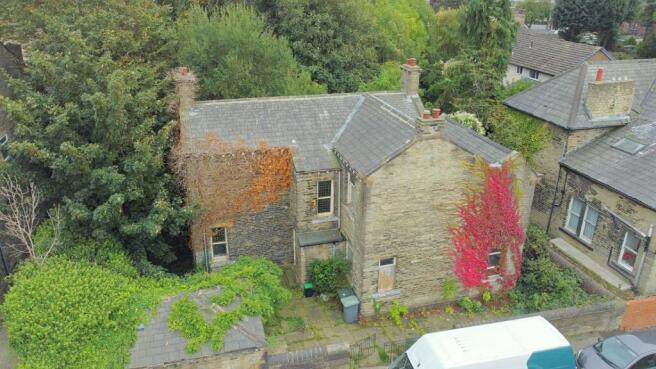
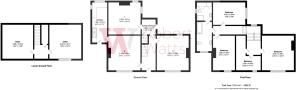
WELCOME TO FERN COTTAGE: Steeped with history from CIRCA 1900 this stone build DETACHED is full of original character and ornate features. The property is currently accessed from the rear yet briefly comprises: Entrance hallway with impressive sweeping banister, sitting room, lounge and dining room all boasting feature open fires. Galley kitchen, rear hall which provides access to the two large basement rooms and wine cellar. FOUR BEDROOMS occupy the first floor with bathroom and shower room. Externally to the rear is parking and garage. Extensive grounds to the front house additional outbuildings (these have not been accessed) making it an ideal opportunity to create your own haven.
** HISTORICAL PLANNING WAS PAST FOR A DETACHED PROPERTY WITHIN THE GROUNDS IN 1990 **
This Property is for sale by “West Yorkshire Property Auction powered by iam-sold Ltd.
Entrance Hallway
Main entrance hallway with large entrance door and stain glass panelling. Original sweeping bannister to the first floor
Kitchen
5.26m x 1.98m (17' 3" x 6' 6")
Wall and base units, sink unit, plumbing for washer and cooker point
Sitting Room
4.27m x 4.22m (14' 0" x 13' 10")
With opening from the kitchen and feature fireplace
Rear Hall
Access to the rear and basements
Formal Lounge
4.52m x 4.22m (14' 10" x 13' 10")
Stunning ornate marble fireplace and tiled inset. Open fire. Stain glass windows
Dining Room
Another lovely reception room accessed from the hallway and kitchen. Ornate open marble fireplace with inset. Characterful room with stain glass windows
Cellar One
4.06m x 4.47m (13' 4" x 14' 8")
Accessed via stairs
Cellar Two
4.2m x 4.47m (13' 9" x 14' 8")
Accessed via stairs
Understair store
Large understair store (ideal wine store)
First Floor
Sweeping bannister with decorative wrote iron inset
Bedroom One
4.22m x 4.52m (13' 10" x 14' 10")
Master bedroom with fitted wardrobes incorporating dresser, shower cubicle and sink
Bedroom Two
4.27m x 2.95m (14' 0" x 9' 8")
Provides access to the shower room
Bedroom Three
4.55m x 2.87m (14' 11" x 9' 5")
Built in wardrobes
Bedroom Four
3.25m max x 4.55m max - 'L' shaped room so measurements are maximum. 2 doors
Bathroom
Bath, sink and W.C which opens through to shower room
Shower Room
Shower cubicle, sink and W.C. Fitted cupboards
Outside
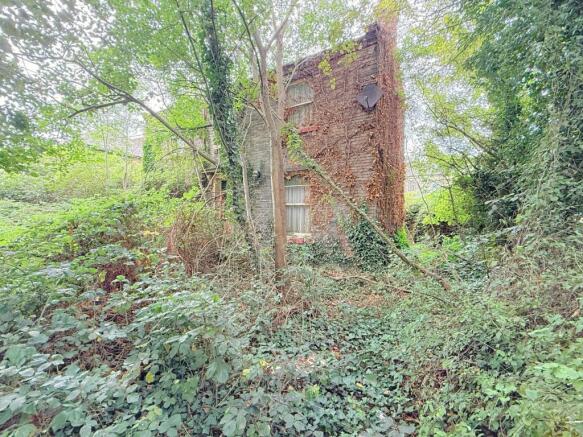
Sat on large grounds. Currently not accessible due to the mature shrubs. We have been advised there are additional outbuildings including a pump house within the grounds. Robert Watts can not confirm these details. To the rear is off road parking and detached garage. PLEASE SEE TILE PLAN FOR LAYOUT
AI CGI IMAGES
Please note, the CGI/ AI generated images has been created as a guide/illustration as to how the proposed restorations and works would look like. They are only for marketing purposes and the house is not going to be sold like this.
Probate Disclaimer
The property is being sold via probate therefore some information may be limited
Auction Terms
This property is for sale by Modern Method of Auction allowing the buyer and seller to complete within a 56 Day Reservation Period. Interested parties’ personal data will be shared with the Auctioneer (iamsold Ltd). If considering a mortgage, inspect and consider the property carefully with your lender before bidding. A Buyer Information Pack is provided, which you must view before bidding. The buyer is responsible for the Pack fee. For the most recent information on the Buyer Information Pack fee, please contact the iamsold team. The buyer signs a Reservation Agreement and makes payment of a Non-Refundable Reservation Fee of 4.5% of the purchase price inc VAT, subject to a minimum of £6,600 inc. VAT. This Fee is paid to reserve the property to the buyer during the Reservation Period and is paid in addition to the purchase price. The Fee is considered within calculations for stamp duty. Services may be recommended by the Agent/Auctioneer in which they will receive payment (truncated)
Brochures
Particulars- COUNCIL TAXA payment made to your local authority in order to pay for local services like schools, libraries, and refuse collection. The amount you pay depends on the value of the property.Read more about council Tax in our glossary page.
- Band: E
- PARKINGDetails of how and where vehicles can be parked, and any associated costs.Read more about parking in our glossary page.
- Yes
- GARDENA property has access to an outdoor space, which could be private or shared.
- Yes
- ACCESSIBILITYHow a property has been adapted to meet the needs of vulnerable or disabled individuals.Read more about accessibility in our glossary page.
- Ask agent
First Street, Low Moor, Bradford, BD12

Add an important place to see how long it'd take to get there from our property listings.
__mins driving to your place
Affordability




Notes
Staying secure when looking for property
Ensure you're up to date with our latest advice on how to avoid fraud or scams when looking for property online.
Visit our security centre to find out moreDisclaimer - Property reference WIB250530. The information displayed about this property comprises a property advertisement. Rightmove.co.uk makes no warranty as to the accuracy or completeness of the advertisement or any linked or associated information, and Rightmove has no control over the content. This property advertisement does not constitute property particulars. The information is provided and maintained by Robert Watts, Wibsey. Please contact the selling agent or developer directly to obtain any information which may be available under the terms of The Energy Performance of Buildings (Certificates and Inspections) (England and Wales) Regulations 2007 or the Home Report if in relation to a residential property in Scotland.
Auction Fees: The purchase of this property may include associated fees not listed here, as it is to be sold via auction. To find out more about the fees associated with this property please call Robert Watts, Wibsey on 01274 003296.
*Guide Price: An indication of a seller's minimum expectation at auction and given as a “Guide Price” or a range of “Guide Prices”. This is not necessarily the figure a property will sell for and is subject to change prior to the auction.
Reserve Price: Each auction property will be subject to a “Reserve Price” below which the property cannot be sold at auction. Normally the “Reserve Price” will be set within the range of “Guide Prices” or no more than 10% above a single “Guide Price.”
*This is the average speed from the provider with the fastest broadband package available at this postcode. The average speed displayed is based on the download speeds of at least 50% of customers at peak time (8pm to 10pm). Fibre/cable services at the postcode are subject to availability and may differ between properties within a postcode. Speeds can be affected by a range of technical and environmental factors. The speed at the property may be lower than that listed above. You can check the estimated speed and confirm availability to a property prior to purchasing on the broadband provider's website. Providers may increase charges. The information is provided and maintained by Decision Technologies Limited. **This is indicative only and based on a 2-person household with multiple devices and simultaneous usage. Broadband performance is affected by multiple factors including number of occupants and devices, simultaneous usage, router range etc. For more information speak to your broadband provider.