
Llanarmon Road, Llanferres, CH7

- PROPERTY TYPE
House
- BEDROOMS
4
- BATHROOMS
3
- SIZE
Ask agent
- TENUREDescribes how you own a property. There are different types of tenure - freehold, leasehold, and commonhold.Read more about tenure in our glossary page.
Freehold
Key features
- Three bathrooms including en-suite and luxury freestanding bath
- Wraparound gardens, out buildings and sheds and multiple seating terraces
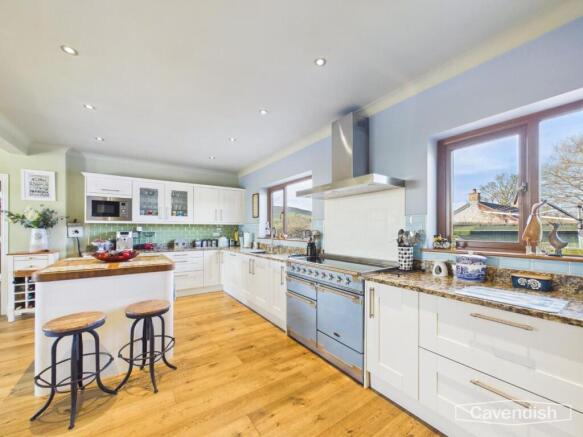
- Stunning open-plan kitchen / family room with Rangemaster and quartz worktops
- Large gravel driveway with parking for up to six vehicles
- Spacious and versatile layout ideal for multi-generational living
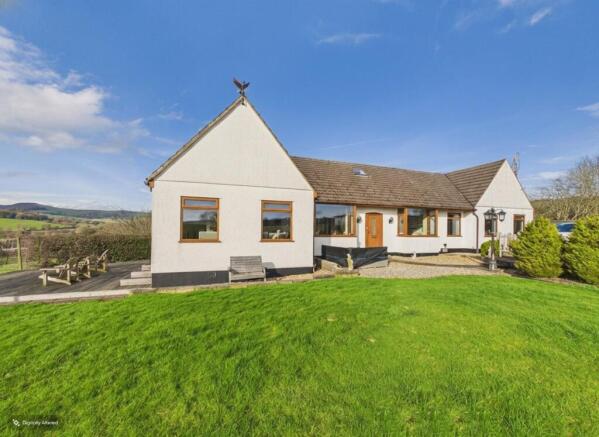
- Outstanding four-bedroom detached bungalow in a prime semi-rural location
- Detached studio with power perfect for home office or creative space
- Set between Llanferres and Llanarmon-yn-Iâl in the heart of the Clwydian Range
- Two reception rooms with wood-burning stove and access to raised deck
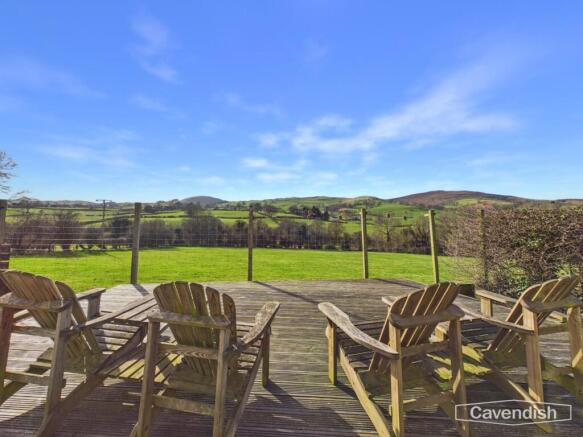
- Breathtaking 360° panoramic mountain and countryside views
Description
EPC Rating: D
LOCATION
Nestled between the sought-after villages of Llanferres and Llanarmon-yn-Iâl, in the very heart of the Clwydian Range Area of Outstanding Natural Beauty, The Conifers enjoys truly breathtaking 360° panoramic views across rolling countryside and mountain scenery. Offering the perfect balance of semi-rural tranquillity and convenience, the property is just a 15-minute drive from Mold, providing easy access to amenities, schools and road links.
EXTERNAL
The property is approached via impressive wrought iron gates opening onto a substantial gravel driveway providing parking for up to six vehicles. The grounds are fully enclosed with fencing and gated sections, making the property ideal for families and dog owners alike. Within the grounds are several useful outbuildings, including: A double-doored timber storage shed, a further garden shed, a dedicated wooden studio with power, wood flooring and glazed frontage perfect as a home office, studio or creative workspace, all enjoying spectacular views. The property also benefits from a septic tank system and an oil tank discreetly positioned within the grounds.
ENTRANCE HALL
Dimensions: 1.40 x 4.29 (4'7" x 14'0"). A composite wood-effect front door opens into a welcoming entrance hallway featuring wood flooring, decorative coving, a vintage-style white radiator and pendant lighting. The layout flows effortlessly, with reception space to one side and the kitchen/dining area to the other, creating a natural division ideal for flexible living.
KITCHEN
Dimensions: 3.51x 8.49 (11'6"x 27'10"). Undoubtedly the heart of the home, the kitchen and family room is an exceptional open-plan space, beautifully designed and finished to an outstanding standard. Thoughtfully laid out to combine cooking, dining and relaxing, this impressive room enjoys wonderful natural light from multiple double-glazed windows and a striking bay window that frames the surrounding gardens and countryside beyond. The kitchen itself is fitted with an extensive range of cream wall and base units, complemented by quartz worktops and a stunning mix of green and blue tiled splashbacks that add both colour and character. A superb Rangemaster cooker with five-ring hob takes centre stage, set beneath a stainless-steel extractor, while integrated appliances include a microwave, wine cooler, dishwasher and space for a large American-style fridge freezer, flanked by useful pantry cupboards. An island unit provides additional preparation space and creates a natural gathering...
FAMILY ROOM/ DINING AREA
Dimensions: 3.51 x 8.49 (11'6" x 27'10"). The family and dining areas flow effortlessly from the kitchen, offering ample space for a large dining table as well as comfortable seating. Warm wood flooring runs throughout, enhancing the sense of cohesion and quality, while contemporary LED lighting and feature radiators add both practicality and style. Perfect for entertaining, everyday family life or simply enjoying the breathtaking rural backdrop, this remarkable space truly elevates the home and provides a welcoming, sociable environment at its very core.
UTILITY
Dimensions: 2.88 x 2.61 (9'5" x 8'6"). A separate utility room provides space for laundry appliances and additional storage, with access to a glazed rear porch — perfect for muddy boots and coats after countryside walks.
REAR PORCH
Dimensions: 2.23 x 1.66 (7'3" x 5'5").
LIVING ROOM
Dimensions: 4.91 x 4.18 (16'1" x 13'8"). The principal reception room is beautifully presented with wood flooring, decorative coving and a large picture window perfectly framing the stunning front-facing mountain views. A second generous reception room continues the elegant aesthetic and benefits from further expansive glazing and double doors opening onto the rear deck — seamlessly blending indoor and outdoor living. A striking wood-burning stove set upon a black slate hearth with brick surround and wooden mantel forms an impressive focal point, creating a warm and inviting atmosphere.
LIVING ROOM 2
Dimensions: 3.63 x 4.88 (11'10" x 16'0").
PRIMARY BEDROOM
Dimensions: 3.77 x 3.67 (12'4" x 12'0"). The bungalow offers four generous double bedrooms, thoughtfully arranged across the layout, making the property particularly well suited to multigenerational living. Primary Bedroom Suite A spacious and peaceful room enjoying mountain views, with carpeting and decorative coving.
ENSUITE SHOWER ROOM
Dimensions: 1.76 x 1.97 (5'9" x 6'5"). Accessed from the primary bedroom, the en-suite is stylishly appointed with wood-effect tiled flooring and a contemporary corner shower enclosure featuring a multi-function overhead rainfall shower and handheld attachment with sleek black and chrome fittings. A white wash basin with tiled splashback sits beneath a mirrored medicine cabinet, while an obscured double-glazed window provides natural light and ventilation. Finished with a chrome heated towel rail, decorative coving and pendant lighting, this is a well-designed and practical private suite.
BEDROOM 4
Dimensions: 3.28 x 3.30 (10'9" x 10'9"). A comfortable double overlooking the rear garden ideal as a guest room or home office.
BATHROOM
Dimensions: 1.78 x 2.33 (5'10" x 7'7"). The main family bathroom has a more classic feel, beautifully presented with tiled flooring and a striking freestanding roll-top bath with chrome handheld shower attachment perfectly positioned to create a luxurious focal point. A white WC and traditional-style pedestal wash basin with chrome fittings complement the space, while decorative tiling adds character and charm. An obscured double-glazed window allows for natural ventilation, and a heated towel rail completes this elegant and inviting bathroom.
BEDROOM 2
Dimensions: 4.25 x 4.07 (13'11" x 13'4"). Bedroom Two A substantial double with wood affect flooring dual windows and outstanding countryside views.
BEDROOM 3
Dimensions: 2.78 x 4.26 (9'1" x 13'11"). Another excellent-sized double with wood affect flooring and multiple windows allowing light to pour in.
SHOWER ROOM 2
Dimensions: 1.92 x 1.61 (6'3" x 5'3"). Located conveniently off the secondary hallway, the additional shower room is fitted with easy-maintenance flooring and a corner shower enclosure with chrome shower fittings and splashback panelling. A white WC and coordinating wash basin sit beneath a mirrored cabinet, with tiled detailing adding subtle interest. This well-placed shower room enhances the home’s versatility, ideal for guests or multigenerational living.
REAR HALLWAY
Dimensions: 3.94 x 1.34 (12'11" x 4'4").
TERRACE
Dimensions: 6.29 x 3.77 (20'7" x 12'4"). A raised timber deck accessed from the second reception room — an idyllic spot to relax and take in uninterrupted views towards Moel Famau and the Clwydian hills.
FRONT GARDEN
Wraparound gardens surround the property, with the principal lawn positioned to the front, beautifully laid and bordered by established planting, flower beds and railway sleeper detailing. Shingle pathways run around the perimeter, leading to multiple seating areas
REAR GARDEN
To the rear, a tiered gravel garden provides additional low-maintenance outdoor space, raised sleeper beds and further storage areas.
AGENTS NOTES
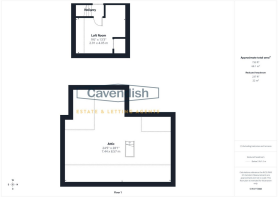
Oil-fired boiler (regularly serviced) Septic tank Solar gain from large glazing Loft access with power and lighting, partially boarded and currently used for storage — offering further potential Excellent storage throughout
TENURE
* Tenure - understood to be Freehold. Purchasers should verify this through their solicitor.
COUNCIL TAX
* Council Tax Band G - Denbighshire County Council.
AML
Anti-Money Laundering Verification Should you wish to proceed with the purchase of this property, you will be required to complete an Anti-Money Laundering (AML) verification check in accordance with current legislation. These checks are carried out by our partner, Lifetime Legal, and include verification of your identity and source of funds. There is a charge of £54 including VAT, payable directly to Lifetime Legal. Please note that these checks must be completed before we are able to formally progress a sale.
EXTRA SERVICES
Mortgage referrals, conveyancing referral and surveying referrals will be offered by Cavendish Estate Agents. If a buyer or seller should proceed with any of these services then a commission fee will be paid to Cavendish Estate Agents Ltd upon completion.
AWARD WINNING LETTINGS SERVICE
If you are considering purchasing this property as a Buy To Let investment, our award-winning Rentals department would be delighted to offer you a consultation service on how to ensure compliance is met and discuss how best to maximise your profitability.
VIEWINGS
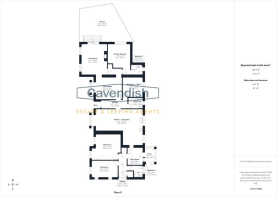
By appointment through the Agent's Mold Office . Our photos might have been enhanced with the help of AI. FLOOR PLANS - included for identification purposes only, not to scale.
DIRECTIONS
Cavendish Estate Agents- Mold 1 High St, Mold CH7 1AZ Head towards High St/B5444 1.0 mi At Gwernymynydd Roundabout, take the 2nd exit onto A494 4.2 mi Turn left 0.6 mi Merge onto B5430 1.1 mi B5430 The Conifers Mold CH7 4QN The property will be on the right as you com up the hill on the bend there are green walls and a wrought iron gate.
- COUNCIL TAXA payment made to your local authority in order to pay for local services like schools, libraries, and refuse collection. The amount you pay depends on the value of the property.Read more about council Tax in our glossary page.
- Ask agent
- PARKINGDetails of how and where vehicles can be parked, and any associated costs.Read more about parking in our glossary page.
- Yes
- GARDENA property has access to an outdoor space, which could be private or shared.
- Yes
- ACCESSIBILITYHow a property has been adapted to meet the needs of vulnerable or disabled individuals.Read more about accessibility in our glossary page.
- Ask agent
Llanarmon Road, Llanferres, CH7

Add an important place to see how long it'd take to get there from our property listings.
__mins driving to your place




Notes
Staying secure when looking for property
Ensure you're up to date with our latest advice on how to avoid fraud or scams when looking for property online.
Visit our security centre to find out moreDisclaimer - Property reference a2d10298-2afb-4314-92fc-0c07415be198. The information displayed about this property comprises a property advertisement. Rightmove.co.uk makes no warranty as to the accuracy or completeness of the advertisement or any linked or associated information, and Rightmove has no control over the content. This property advertisement does not constitute property particulars. The information is provided and maintained by Cavendish Estate Agents, Mold. Please contact the selling agent or developer directly to obtain any information which may be available under the terms of The Energy Performance of Buildings (Certificates and Inspections) (England and Wales) Regulations 2007 or the Home Report if in relation to a residential property in Scotland.
*This is the average speed from the provider with the fastest broadband package available at this postcode. The average speed displayed is based on the download speeds of at least 50% of customers at peak time (8pm to 10pm). Fibre/cable services at the postcode are subject to availability and may differ between properties within a postcode. Speeds can be affected by a range of technical and environmental factors. The speed at the property may be lower than that listed above. You can check the estimated speed and confirm availability to a property prior to purchasing on the broadband provider's website. Providers may increase charges. The information is provided and maintained by Decision Technologies Limited. **This is indicative only and based on a 2-person household with multiple devices and simultaneous usage. Broadband performance is affected by multiple factors including number of occupants and devices, simultaneous usage, router range etc. For more information speak to your broadband provider.