
Graigfechan, Ruthin, LL15

- PROPERTY TYPE
House
- BEDROOMS
3
- BATHROOMS
1
- SIZE
Ask agent
- TENUREDescribes how you own a property. There are different types of tenure - freehold, leasehold, and commonhold.Read more about tenure in our glossary page.
Freehold
Key features
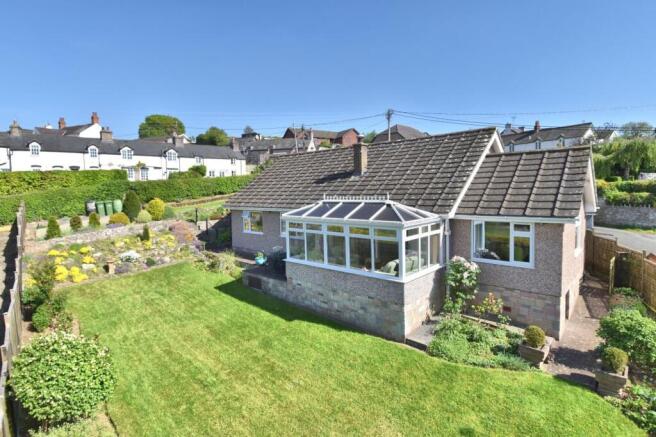
- ATTRACTIVE DETACHED BUGALOW
- DETACHED GARAGE WITH INSPECTION PIT
- 3 BEDROOMS
- AMPLE PARKING
- VILLAGE LOCATION
- MODERN FITTED KITCHEN/BREAKFAST ROOM
- LARGE CONSERVATORY
- LARGE LOUNGE
- 2 RECEPTION ROOMS
Description
EPC Rating: D
LOCATION
Graigfechan is a popular rural village standing on the western slopes of the Clwydian Hills some 4 miles from the market town of Ruthin and conveniently placed some 14 miles from Wrexham and 12 miles Mold. The nearby town of Ruthin provides a wide range of facilities catering for most daily requirements with primary school in the village of Pentre Celyn approximately 1.25 miles distance and secondary school in Ruthin.
PORCH/SUN ROOM
An outbuilt and enclosed uPVC and double glazed porch which provides a small sun room with a pleasing southerly aspect over the private rear garden. Stone-effect ceramic tiled flooring. Glazed and hardwood door leading to Kitchen/Breakfast Room.
KITCHEN/BREAKFAST ROOM
Dimensions: 4.93m x 3.15m (16'2" x 10'4"). A light and airy room with two triple glazed windows both with vertical blinds and one affording splendid westerly aspect across the Vale of Clwyd towards wooded countryside. The kitchen is fitted with a modern range of base and wall mounted cupboards and drawers with a light grey toned finish to door and drawer fronts and contrasting stone-effect and white working surfaces to include an inset one and a half bowl stainless steel sink with mixer tap and drainer, space for slot-in electric cooker with stainless steel convector hood and light above, space for upright fridge/freezer, attractive tiled splashbacks and ceramic tiled floor. Panelled radiator. Corner recess with fitted cabinet providing a worktop and breakfast bar for two people. Coved ceiling with downlighters and a large loft hatch with pull down ladder. The attic is fully boarded with electric light and power installed. Sliding door to Utility Room.
UTILITY ROOM
Dimensions: 3.15m x 1.17m (10'4" x 3'10"). A fitted double drainer sink with under cupboard, plumbing for washing machine and dishwasher, Worcester oil fired combination boiler providing heating and hot water, matching ceramic tiled floor to kitchen. Double glazed window.
LOUNGE
Dimensions: 5.41m max x 4.50m max (17'9" max x 14'9" max). A spacious room with fireplace with a mellow toned rustic brick fire grate with raised heather brown topped hearth (the flue has been sealed but remains in situ), TV aerial point, deep coved ceiling and panelled radiator. Archway to adjoining dining room.
DINING ROOM
Dimensions: 4.55m x 2.72m (14'11" x 8'11"). Designed to take full advantage of the far reaching views with two large triple glazed windows both affording south westerly and westerly views across the vale, deep coved ceiling and panelled radiator.
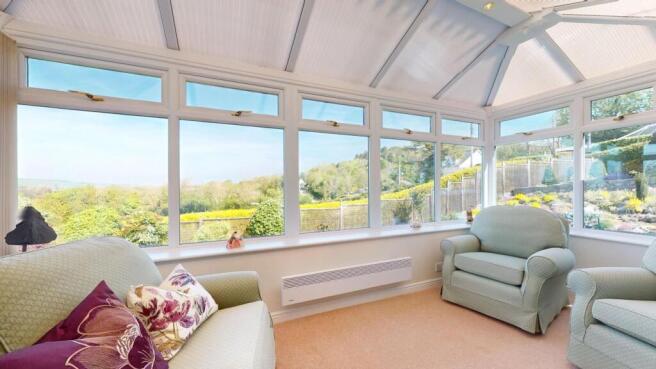
CONSERVATORY
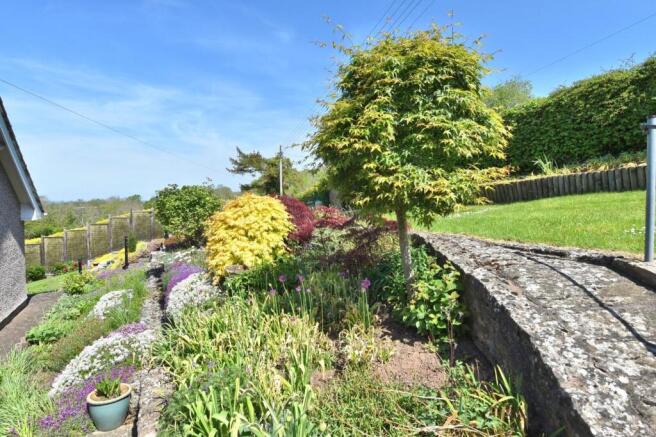
Dimensions: 4.50m x 2.21m (14'9" x 7'3"). Approached from the lounge with a wide double glazed sliding patio window, the conservatory is positioned in a slightly elevated setting with pleasing aspects over the beautifully landscaped gardens and beyond westwards towards the vale. It has double glazed windows and matching door leading to the rear garden. A pitched polycarbonate roof with downlighters and a wall mounted Dimplex electric heater. Glazed door to inner hall.
INNER HALL
Fitted large walk-in cupboard with coat hooks and high-level shelf, further airing cupboard with pre-lagged cylinder with immersion heater.
BEDROOM 1
Dimensions: 3.99m x 3.20m (13'1" x 10'6"). Modern range of furniture providing two double door and two single door robes providing accommodation for hanging rails and shelving, one mirror fronted together with central dressing table with mirror and locker storage cupboard over and corner shelving. Matching bedside cabinets and cupboard, triple glazed window with far reaching views across the vale towards the tower of Llanfair church, coved ceiling and panelled radiator.
BEDROOM 2
Dimensions: 3.40m x 3.23m (11'2" x 10'7"). Triple glazed window overlooking the side landscaped garden, coved ceiling, panelled radiator.
BEDROOM 3
Dimensions: 2.95m x 2.64m (9'8" x 8'8"). Triple glazed window to front with far reaching views, coved ceiling and panelled radiator.
BATHROOM
Dimensions: 2.16m x 1.93m (7'1" x 6'4"). Modern white suite comprising panelled bath with grip handles, separate corner shower cubicle with glazed screen and high output shower, pedestal wash basin and WC, part tiled walls with decorative dado, ceiling downlighters and coved ceiling, mirror fronted cabinet and a large chromed towel radiator. Double glazed window.
SEPARATE CLOAKROOM
Sani-flow w.c with wash basin and double glazed window.
OUTSIDE
The property stands in the heart of this popular rural village. It is approached over a private drive leading to this and adjoining property. It benefits from two drives, the main being brick paved, providing space for parking for two cars together with access to the detached garage. Beyond is a further brick paved hardstanding providing space for parking and access to a timber framed and corrugated metal workshop/small garage.
DETACHED GARAGE
Dimensions: 6.10m x 3.35m overall to include the toilet (20' x. Brick built garage with up and over door to front, electric light and power installed together with a woodburning stove, an inspection pit and a concealed low-level WC.
SOLAR PANELS
12 solar panels are on the southern roof slope.
DIRECTIONS
From the Agents Ruthin office proceed down Well Street and where it meets the junction with Station Road, bear right. Follow the road out of town for some two miles. On entering the village Llanfair D.C turn left signposted Graigfechan. At the crossroads, turn right and follow the road into Graigfechan. Continue past Three Pigeons Inn, down the dip and on proceeding up the far side, turn right directly opposite the Ebenezer Chapel and the bungalow is on the right.
TENURE
Freehold
COUNCIL TAX
Denbighshire County Council - Tax Band F
ANTI MONEY LAUNDERING REGULATIONS
Intending purchasers will be asked to produce identification documentation before we can confirm the sale in writing. There is an administration charge of £30.00 per person payable by buyers and sellers, as we must electronically verify the identity of all in order to satisfy Government requirements regarding customer due diligence. We would ask for your co-operation in order that there will be no delay in agreeing the sale.
MATERIAL INFORMATION REPORT
The Material Information Report for this property can be viewed on the Rightmove listing. Alternatively, a copy can be requested from our office which will be sent via email.
EXTRA SERVICES
Mortgage referrals, conveyancing referral and surveying referrals will be offered by Cavendish Estate Agents. If a buyer or seller should proceed with any of these services then a commission fee will be paid to Cavendish Estate Agents Ltd upon completion.
VIEWING
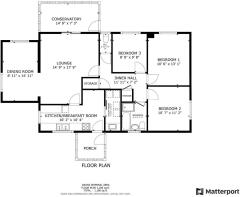
By appointment through the Agent's Mold Office . FLOOR PLANS - included for identification purposes only, not to scale. HE/SC
- COUNCIL TAXA payment made to your local authority in order to pay for local services like schools, libraries, and refuse collection. The amount you pay depends on the value of the property.Read more about council Tax in our glossary page.
- Ask agent
- PARKINGDetails of how and where vehicles can be parked, and any associated costs.Read more about parking in our glossary page.
- Yes
- GARDENA property has access to an outdoor space, which could be private or shared.
- Yes
- ACCESSIBILITYHow a property has been adapted to meet the needs of vulnerable or disabled individuals.Read more about accessibility in our glossary page.
- Ask agent
Graigfechan, Ruthin, LL15

Add an important place to see how long it'd take to get there from our property listings.
__mins driving to your place
Affordability

About Cavendish Estate Agents, Ruthin
St Peters Square Well Street, Ruthin, LL15 1AE



Notes
Staying secure when looking for property
Ensure you're up to date with our latest advice on how to avoid fraud or scams when looking for property online.
Visit our security centre to find out moreDisclaimer - Property reference a2d102be-76ab-4dc3-aa44-2e050c3be396. The information displayed about this property comprises a property advertisement. Rightmove.co.uk makes no warranty as to the accuracy or completeness of the advertisement or any linked or associated information, and Rightmove has no control over the content. This property advertisement does not constitute property particulars. The information is provided and maintained by Cavendish Estate Agents, Ruthin. Please contact the selling agent or developer directly to obtain any information which may be available under the terms of The Energy Performance of Buildings (Certificates and Inspections) (England and Wales) Regulations 2007 or the Home Report if in relation to a residential property in Scotland.
*This is the average speed from the provider with the fastest broadband package available at this postcode. The average speed displayed is based on the download speeds of at least 50% of customers at peak time (8pm to 10pm). Fibre/cable services at the postcode are subject to availability and may differ between properties within a postcode. Speeds can be affected by a range of technical and environmental factors. The speed at the property may be lower than that listed above. You can check the estimated speed and confirm availability to a property prior to purchasing on the broadband provider's website. Providers may increase charges. The information is provided and maintained by Decision Technologies Limited. **This is indicative only and based on a 2-person household with multiple devices and simultaneous usage. Broadband performance is affected by multiple factors including number of occupants and devices, simultaneous usage, router range etc. For more information speak to your broadband provider.