
Pwllglas, Ruthin, LL15

- PROPERTY TYPE
House
- BEDROOMS
3
- BATHROOMS
1
- SIZE
Ask agent
- TENUREDescribes how you own a property. There are different types of tenure - freehold, leasehold, and commonhold.Read more about tenure in our glossary page.
Freehold
Key features
- Entrance Lobby to Central Hall
- Three Double Bedrooms
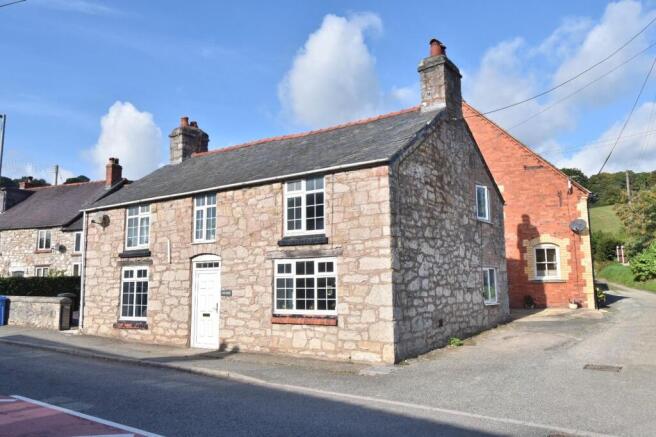
- Stone Built Period House
- Dining Room & Modern Kitchen
- Two Reception Rooms
- Double Glazing & Oil CH
- Original Features/Modern Amenity
- Recently Refurbished
- Chain Free
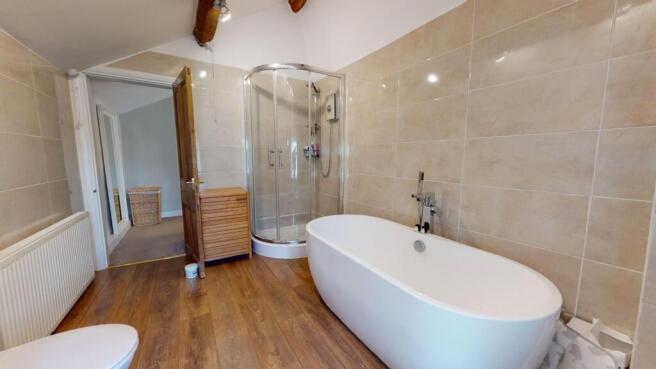
- Splendid Luxury Bathroom
Description
EPC Rating: E
LOCATION
Pwllglas is a popular rural village standing in the heart of the Clwyd Valley some 2 miles from the market town of Ruthin and with good road links towards Wrexham, Mold and Chester. Ruthin provides a range of shops catering for most daily needs with supermarkets and high schools for all ages. There is a very popular community shop in the village centre and Inn.
3D VIRTUAL TOUR
Available to view on line.
THE ACCOMMODATION COMPRISES:
UPVC front door with glazed upper light leading to:
ENTRANCE LOBBY
Dimensions: 1.85m x 1.80m (6'1" x 5'11"). With attractive tiled floor extending to the adjoining main hall.
LOUNGE
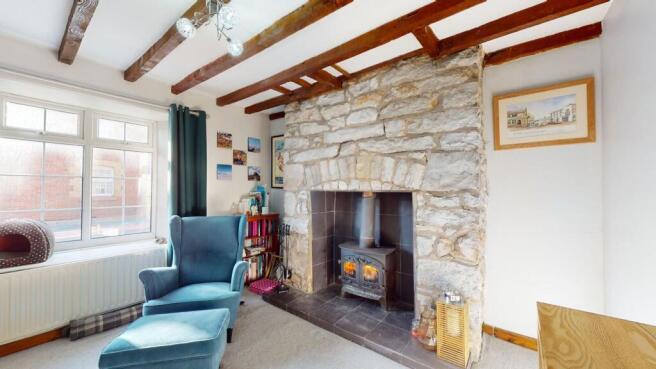
Dimensions: 3.94m x 3.71m (12'11" x 12'2"). To the front of the house with a predominantly southerly aspect. Georgian style double glazed windows with deep sill, heavy beamed ceiling, feature stone chimney breast lined in slate tiles with matching raised hearth and multi-fuelled fire grate. Panelled radiator.
INNER HALL
With staircase rising off with turned spindles and a useful enclosed understairs store, matching floor to the Porch and panelled radiator. Double door, boiler cupboard housing a modern Worcester oil fired combination boiler for the heating and hot water. Opening to:
DINING ROOM
Dimensions: 5.84m maximum x 2.67m (19'2" maximum x 8'9"). Heavy beamed ceiling, double glazed window to gable and panelled radiator. Panelled door leading to:
DAY LOUNGE
Dimensions: 3.84m x 3.66m (12'7" x 12'). Also well-lit with a southerly aspect with a wide double glazed Georgian style window with deep sill, feature stone firep0lace with hearth and enclosed wood burning stove, hardwood mantel, beamed ceiling, TV point, panelled radiator.
KITCHEN
Dimensions: 3.89m x 2.72m (12'9" x 8'11"). The kitchen has been refurbished with a modern range of base and wall mounted cupboards and drawers with a light wood grained effect finish to door and drawer fronts with contrasting marble effect working surfaces. Inset single drainer sink with mixer tap, inset four ring electric hob and stainless steel extractor hood and light above, integrated Indesit single oven, void and plumbing for washing machine, wine rack and integrated fridge and freezer, attractive tiled splash-back, matching floor tiling to the Hall, double glazed window and a hardwood panelled door leading to the rear.
FIRST FLOOR LANDING
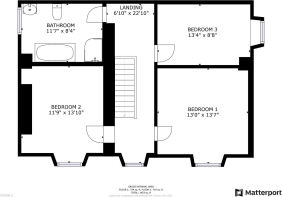
Dimensions: 6.96m x 2.08m (22'10" x 6'10"). A large central landing with low level Georgian style double glazed window to front, vaulted ceiling with exposed purlins and panelled radiator.
BEDROOM ONE
Dimensions: 4.14m x 3.96m (13'7" x 13'). Georgian style low-level double glazed window with deep sill, partly vaulted ceiling with exposed beam, panelled radiator.
BEDROOM TWO
Dimensions: 4.22m x 3.58m (13'10" x 11'9"). With a southerly aspect and a Georgian style double glazed window with low level sill, vaulted ceiling with exposed beam, wall beam and panelled radiator.
BEDROOM THREE
Dimensions: 4.06m x 2.64m (13'4" x 8'8"). A double bedroom to the rear of the house, double glazed window with a predominantly easterly aspect across the village towards the Clwydian Hills. Panelled radiator.
BATHROOM
Dimensions: 3.53m x 2.54m (11'7" x 8'4"). A luxury white suite with contemporary free-standing curved bath with chrome pillar tap and shower attachment, separate large walk-in cubicle with glaze screen and electric shower, pedestal wash hand basin and low level WC. 3/4 tiled walls to a travertine style with wood grained effect floorcovering, double glazed window, extractor fan and a panelled radiator.
OUTSIDE
There is a limited area to the gable elevation for parking one car and a paved area to rear with oil storage tank.
TENURE
Understood to be Freehold.
COUNCIL TAX BAND
Denbighshire County Council - Tax Band E.
DIRECTIONS
From the Agent's Ruthin office proceed across the square onto Castle Street and follow the road out of town on the A494 for some 2 miles to Pwllglas. On entering the village, continue past the shop set back on the right hand side and proceed for a further 500 yards whereupon The Swan will be found on the right hand side just before leaving the village.
VIEWING
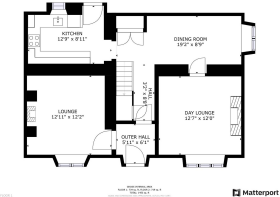
By appointment through the Agent's Ruthin office . FLOOR PLANS - included for identification purposes only, not to scale. HME/CC
ANTI MONEY LAUNDERING REGULATIONS
Intending purchasers will be asked to produce identification documentation before we can confirm the sale in writing. There is an administration charge of £30.00 per person payable by buyers and sellers, as we must electronically verify the identity of all in order to satisfy Government requirements regarding customer due diligence. We would ask for your co-operation in order that there will be no delay in agreeing the sale.
EXTRA SERVICES
Mortgage referrals, conveyancing referral and surveying referrals will be offered by Cavendish Estate Agents. If a buyer or seller should proceed with any of these services then a commission fee will be paid to Cavendish Estate Agents Ltd upon completion.
MATERIAL INFORMATION REPORT
The Material Information Report for this property can be viewed on the Rightmove listing. Alternatively, a copy can be requested from our office which will be sent via email.
- COUNCIL TAXA payment made to your local authority in order to pay for local services like schools, libraries, and refuse collection. The amount you pay depends on the value of the property.Read more about council Tax in our glossary page.
- Ask agent
- PARKINGDetails of how and where vehicles can be parked, and any associated costs.Read more about parking in our glossary page.
- Yes
- GARDENA property has access to an outdoor space, which could be private or shared.
- Yes
- ACCESSIBILITYHow a property has been adapted to meet the needs of vulnerable or disabled individuals.Read more about accessibility in our glossary page.
- Ask agent
Pwllglas, Ruthin, LL15

Add an important place to see how long it'd take to get there from our property listings.
__mins driving to your place
Affordability

About Cavendish Estate Agents, Ruthin
St Peters Square Well Street, Ruthin, LL15 1AE



Notes
Staying secure when looking for property
Ensure you're up to date with our latest advice on how to avoid fraud or scams when looking for property online.
Visit our security centre to find out moreDisclaimer - Property reference a2d108ba-fed5-4bcf-ad7f-fc0b77abb372. The information displayed about this property comprises a property advertisement. Rightmove.co.uk makes no warranty as to the accuracy or completeness of the advertisement or any linked or associated information, and Rightmove has no control over the content. This property advertisement does not constitute property particulars. The information is provided and maintained by Cavendish Estate Agents, Ruthin. Please contact the selling agent or developer directly to obtain any information which may be available under the terms of The Energy Performance of Buildings (Certificates and Inspections) (England and Wales) Regulations 2007 or the Home Report if in relation to a residential property in Scotland.
*This is the average speed from the provider with the fastest broadband package available at this postcode. The average speed displayed is based on the download speeds of at least 50% of customers at peak time (8pm to 10pm). Fibre/cable services at the postcode are subject to availability and may differ between properties within a postcode. Speeds can be affected by a range of technical and environmental factors. The speed at the property may be lower than that listed above. You can check the estimated speed and confirm availability to a property prior to purchasing on the broadband provider's website. Providers may increase charges. The information is provided and maintained by Decision Technologies Limited. **This is indicative only and based on a 2-person household with multiple devices and simultaneous usage. Broadband performance is affected by multiple factors including number of occupants and devices, simultaneous usage, router range etc. For more information speak to your broadband provider.