
Eastgate Row North, Chester, CH1

- BEDROOMS
1
- BATHROOMS
1
- SIZE
Ask agent
Key features
- Communal entrance from the famous rows of Chester
- Secure intercom entry system and electric heating
- Central city location
- Overlooking Eastgate Street
- Generous size bedroom
- Large open-plan living room/dining area and kitchen
- No onward chain
- Well appointed shower room
- Integrated washer dryer, fridge and freezer
Description
EPC Rating: E
LOCATION
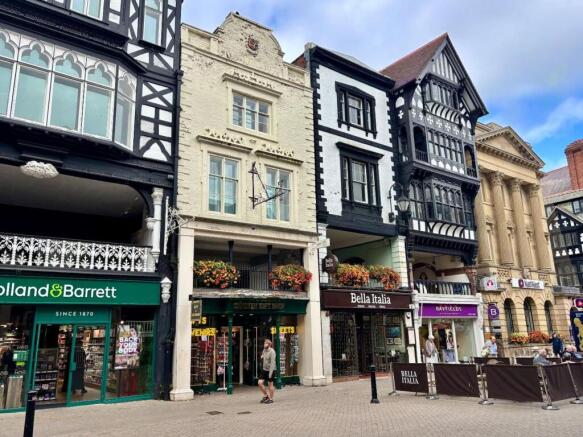
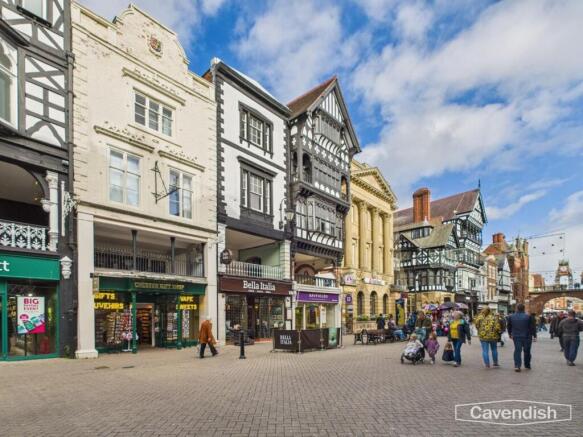
The property is located along Eastgate Street and is approached at 'Rows' level. The famous rows offer a wide range of shopping facilities together with wine bars, restaurants, cafes and public houses while the River Dee offers a range of recreational facilities including pleasant walks across the meadows. The Roodee Racecourse boasts one of the cities main social events at the May meeting and other meetings at various times throughout the year. As well as the extensive shopping and leisure facilities in the city, which include health and fitness centres, a tennis club, golf clubs, museums and parks, there is easy access to the Chester southerly bypass to North Wales and M53 motorway. Chester's main station has regular train services and a two hour intercity service to London Euston. Both Liverpool and Manchester are within easy reach and served with international airports.
ROW LEVEL
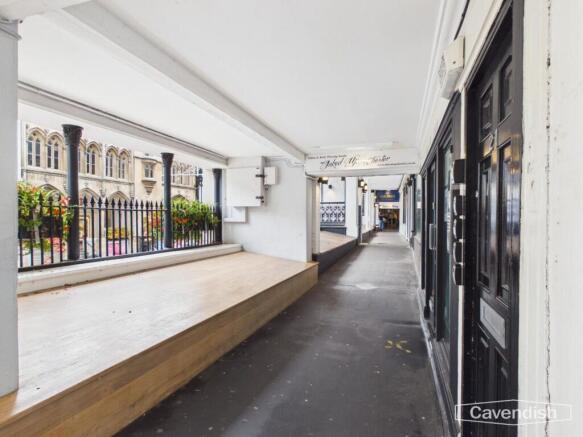
Communal entrance door to the communal hall.
COMMUNAL HALLWAY
Fire alarm control panel, sensor light, and staircase to a communal landing. Door to Flat 1.
ENTRANCE VESTIBULE
Dimensions: 1.17m x 0.94m (3'10" x 3'1"). Wall light point. Door to hallway.
HALLWAY
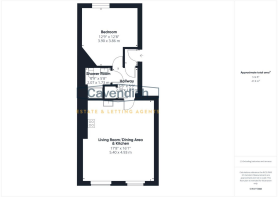
Ceiling light point, mains connected smoke alarm, wall cupboard housing the electrical consumer unit, telephone intercom entry system, and built-in cupboard housing the pressurised hot water cylinder and Vent-Axia unit. Doors to living room/dining kitchen, bedroom and shower room.
LIVING ROOM/DINING KITCHEN
Dimensions: 5.41m max x 4.88m (17'9" max x 16'). Two secondary glazed sash windows overlooking Eastgate Street, three ceiling light points, mains connected heat alarm, and two wall mounted electric heaters. Open-plan to the kitchen area.
KITCHEN AREA
Fitted with a modern range of base and wall level cupboards with laminate worktops. Wall tiling to work surface areas. Inset single bowl composite sink unit and drainer with chrome mixer tap. Fitted four-ring touch control ceramic hob with extractor above and built-in electric fan assisted oven and grill, integrated fridge, freezer, and washer/dryer.
BEDROOM
Dimensions: 3.91m max x 3.86m max (12'10" max x 12'8" max). Sash window with obscured glass, wall mounted electric heater, and ceiling light point.
SHOWER ROOM
Dimensions: 2.03m max x 1.80m max (6'8" max x 5'11" max). Modern white suite with chrome style fittings comprising: tiled shower enclosure with wall mounted mixer taps, canopy style rain shower head, extendable shower attachment, glazed shower screen and sliding glazed door; low level dual-flush WC; and wall mounted wash hand basin with mixer tap, tiled splashback, fitted wall mirror and storage drawer beneath. Electric chrome towel radiator, decorative tiled floor, ceiling light point, electric shaver point, and air circulation vent.
DIRECTIONS - ON FOOT
From our office in Grosvenor Street procced to the traffic lights and turn left into Bridge Street. At 'The Cross' at the top of Bridge Street turn right into Eastgate Street. Follow Eastgate Street towards the clock. The communal entrance will be found at row level on the left hand side.
TENURE
* Tenure - Leasehold. Lease Term: 999 years from 3 October 2019.
* The flat is managed by LPC1 Limited.
* We are advised that the service charge for the year 2025 was £645 per quarter, £2,580 annually, for which there was a £498 credit. The total was therefore £2,082 in 2025. The service charge for the year 2026 is £673 per quarter, £2,692 annually. There may be a rebate at the end of this year. The service charge is variable and calculated annually and paid quarterly.
COUNCIL TAX
* Council Tax Band A - Cheshire West and Chester Council
AGENT'S NOTES
* The property is located in the City Centre (Chester) Conservation Area. * There is no onward chain involved in the sale of this property. * Grade II Listed Building (See listing information below).
LISTED BUILDING
NUMBER 19 AND 21 STREET, 19 AND 21, EASTGATE STREET AND ROW. Grade II Listed: 2 undercrofts and broad-fronted town house, now 2 shops at street level, one shop at Row level and office reached from Godstall Lane. All visible elements rebuilt early C19, altered C20. Brown brick in Flemish bond to front; roof concealed. EXTERIOR: 4 storeys; 5 windows each to third and fourth storeys. Modern street level shopfronts of no interest. The Row front has early C20 cast-iron railings, rendered end-piers and 2 Tuscan columns near centre; broad softwood boards to stallboard 2.2m front to rear; granolithic surface to Row walk. Shopfront to Row has a raised margined 6-panel door, that to west with 3 timber steps, that to east 2 stone steps, in timber cases with panelled pilasters and correct friezes and cornices, flanking a shop window of five 20-pane lights with incised pilasters between. Painted Row-top bressumer with cornice. Third storey floorband of painted stone; recessed sashes with glazing...
*ANTI MONEY LAUNDERING REGULATIONS
Anti-Money Laundering Verification Should you wish to proceed with the purchase of this property, you will be required to complete an Anti-Money Laundering (AML) verification check in accordance with current legislation. These checks are carried out by our partner, Lifetime Legal, and include verification of your identity and source of funds. There is a charge of £54 including VAT, payable directly to Lifetime Legal. Please note that these checks must be completed before we are able to formally progress a sale.
MATERIAL INFORMATION REPORT
The Material Information Report for this property can be viewed on the Rightmove listing. Alternatively, a copy can be requested from our office which will be sent via email.
*EXTRA SERVICES - REFERRALS
Mortgage referrals, conveyancing referral and surveying referrals will be offered by Cavendish Estate Agents. If a buyer or seller should proceed with any of these services then a commission fee will be paid to Cavendish Estate Agents Ltd upon completion.
VIEWING
By appointment through the Agents Chester Office . FLOOR PLANS - included for identification purposes only, not to scale. PS/PMW
Disclaimer
Photography Disclaimer - Please note that Artificial Intelligence (AI) technology has been used to enhance some of the property photographs for marketing purposes. These enhancements are intended to improve the presentation of the images and may include adjustments to lighting, colour, clarity and/or furnishings.
Anti Money Laundering Regulations - Anti-Money Laundering Verification
Should you wish to proceed with the purchase of this property, you will be required to complete an Anti-Money Laundering (AML) verification check in accordance with current legislation.
These checks are carried out by our partner, Lifetime Legal, and include verification of your identity and source of funds. There is a charge of £54 including VAT, payable directly to Lifetime Legal.
Please note that these checks must be completed before we are able to formally progress a sale.
Material Information Report - The Material Information Report for this property can be viewed on the Rightmove listing. Alte...
- COUNCIL TAXA payment made to your local authority in order to pay for local services like schools, libraries, and refuse collection. The amount you pay depends on the value of the property.Read more about council Tax in our glossary page.
- Ask agent
- PARKINGDetails of how and where vehicles can be parked, and any associated costs.Read more about parking in our glossary page.
- Ask agent
- GARDENA property has access to an outdoor space, which could be private or shared.
- Ask agent
- ACCESSIBILITYHow a property has been adapted to meet the needs of vulnerable or disabled individuals.Read more about accessibility in our glossary page.
- Ask agent

Add an important place to see how long it'd take to get there from our property listings.
__mins driving to your place
Affordability




Notes
Staying secure when looking for property
Ensure you're up to date with our latest advice on how to avoid fraud or scams when looking for property online.
Visit our security centre to find out moreDisclaimer - Property reference 823e0143-b1c1-44c0-b097-60270c8b7206. The information displayed about this property comprises a property advertisement. Rightmove.co.uk makes no warranty as to the accuracy or completeness of the advertisement or any linked or associated information, and Rightmove has no control over the content. This property advertisement does not constitute property particulars. The information is provided and maintained by Cavendish Estate Agents, Chester. Please contact the selling agent or developer directly to obtain any information which may be available under the terms of The Energy Performance of Buildings (Certificates and Inspections) (England and Wales) Regulations 2007 or the Home Report if in relation to a residential property in Scotland.
*This is the average speed from the provider with the fastest broadband package available at this postcode. The average speed displayed is based on the download speeds of at least 50% of customers at peak time (8pm to 10pm). Fibre/cable services at the postcode are subject to availability and may differ between properties within a postcode. Speeds can be affected by a range of technical and environmental factors. The speed at the property may be lower than that listed above. You can check the estimated speed and confirm availability to a property prior to purchasing on the broadband provider's website. Providers may increase charges. The information is provided and maintained by Decision Technologies Limited. **This is indicative only and based on a 2-person household with multiple devices and simultaneous usage. Broadband performance is affected by multiple factors including number of occupants and devices, simultaneous usage, router range etc. For more information speak to your broadband provider.