
Park Road, Ruthin, LL15

- PROPERTY TYPE
House
- BEDROOMS
3
- BATHROOMS
1
- SIZE
Ask agent
- TENUREDescribes how you own a property. There are different types of tenure - freehold, leasehold, and commonhold.Read more about tenure in our glossary page.
Freehold
Key features
- Large principal double bedroom with bay window and character fireplace
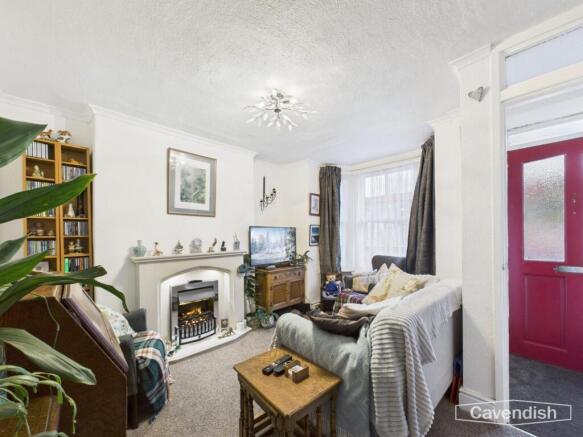
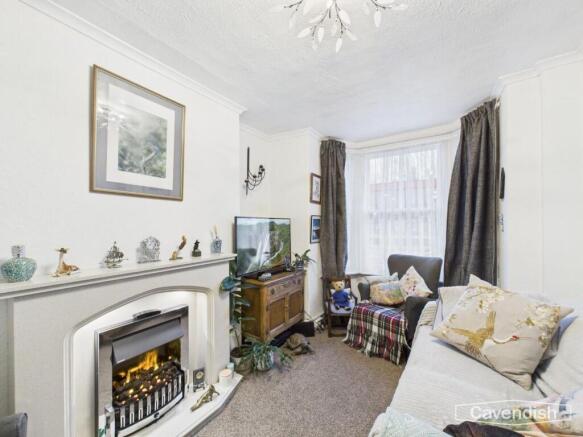
- Welcoming front lounge with bay window and electric fire
- Bright open-plan kitchen/dining room with skylight and rear access
- Convenient location close to local amenities, schools and countryside walks
- Double-glazed windows throughout
- Generous family bathroom with bath and electric shower over
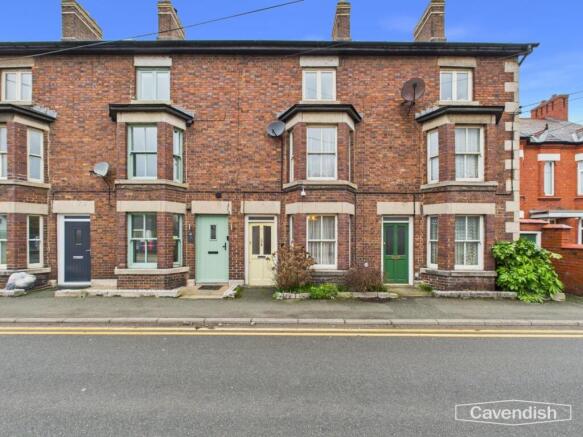
- Mid-terraced townhouse located on the outskirts of Ruthin town centre
- Two further double bedrooms on the second floor
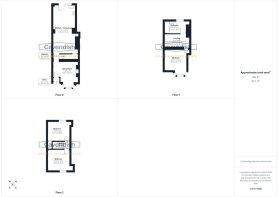
- Spacious accommodation arranged over three floors
- Private, low-maintenance astroturfed rear yard with pergola and rear gate
Description
EPC Rating: C
Location
Park Road is conveniently positioned on the outskirts of Ruthin town centre, offering easy access to the town’s wide range of shops, cafés, schools, and local amenities. Ruthin is a historic market town, well known for its characterful architecture and strong sense of community, while also being surrounded by beautiful countryside and scenic walking routes. The property is ideally placed for those who enjoy both town and rural living, with nearby road links providing straightforward access to surrounding villages and neighbouring towns.
External
Situated on Park Road, this mid-terrace property enjoys a convenient yet quiet position within easy reach of Ruthin’s amenities. No parking outside but permits for the Park Road car park are available via Denbighshire CC for £25 per annum.
Entrance Hall
A welcoming introduction to the home, offering space to step inside, and transition through to the main living areas.
Living Room
A cosy yet bright front lounge featuring a bay window with wrap-around double glazing, allowing natural light to fill the room. The electric fire creates a comfortable focal point, making this an ideal space to relax at the end of the day or enjoy quiet evenings in.
Kitchen / Living Area
A spacious open-plan kitchen and dining area designed for everyday living and entertaining. The dining space provides plenty of room for family meals or hosting guests, while the kitchen benefits from practical layout and excellent natural light from the skylight above. A rear door and window overlook the yard, creating a strong connection between indoor and outdoor living.
Bedroom 1
A generous principal double bedroom located at the front of the property, featuring a bay window that fills the room with light. The original fireplace adds charm and character, creating a calm and comfortable main sleeping space.
Bathroom
A large family bathroom offering a bath with electric shower over, WC and wash basin. Natural light is provided via frosted rear windows, ensuring both brightness and privacy.
Bedroom 2
A well-proportioned double bedroom overlooking the rear of the property, ideal as a guest room, home office, or additional family bedroom.
Bedroom 3
Another double bedroom positioned at the front of the property, featuring wooden flooring and useful shelving for storage, making it a versatile space suited to a range of needs.
Rear Garden
A private, low-maintenance outdoor space finished with astroturf, perfect for relaxed outdoor seating, summer evenings, or alfresco dining. The pergola offers shelter and usability throughout the year, while a rear gate provides convenient access.
TENURE
Understood to be freehold
COUNCIL TAX
Denbighshire County Council- Band C
ANTI-MONEY LAUNDERING
Before we can confirm any sale, we are required to verify everyone’s identity electronically to comply with Government Regulations relating to anti-money laundering. All intending buyers and sellers need to provide identification documentation to satisfy these requirements. There is an admin fee of £30 per person for this process. Your early attention to supply the documents requested and payment will be appreciated, to avoid any unnecessary delays in confirming the sale agreed.
EXTRA SERVICES
Mortgage referrals, conveyancing referral and surveying referrals will be offered by Cavendish Estate Agents. If a buyer or seller should proceed with any of these services then a commission fee will be paid to Cavendish Estate Agents Ltd upon completion.
AWARD WINNING LETTINGS SERVICES
If you are considering purchasing this property as a Buy To Let investment, our award-winning Rentals department would be delighted to offer you a consultation service on how to ensure compliance is met and discuss how best to maximise your profitability.
VIEWINGS
By appointment through the Agent's Ruthin Office . Our photos might have been enhanced with the help of AI. FLOOR PLANS - included for identification purposes only, not to scale.
DIRECTIONS
From Ruthin town centre, head north-west along Well Street and continue to the roundabout. Take the second exit onto Clwyd Street and follow the road for approximately 0.3 miles. Turn right onto Mwrog Street (A494), then shortly after turn right again onto Park Road (A494), where the property can be found on the left-hand side.
- COUNCIL TAXA payment made to your local authority in order to pay for local services like schools, libraries, and refuse collection. The amount you pay depends on the value of the property.Read more about council Tax in our glossary page.
- Ask agent
- PARKINGDetails of how and where vehicles can be parked, and any associated costs.Read more about parking in our glossary page.
- Yes
- GARDENA property has access to an outdoor space, which could be private or shared.
- Yes
- ACCESSIBILITYHow a property has been adapted to meet the needs of vulnerable or disabled individuals.Read more about accessibility in our glossary page.
- Ask agent

Add an important place to see how long it'd take to get there from our property listings.
__mins driving to your place
Affordability

About Cavendish Estate Agents, Ruthin
St Peters Square Well Street, Ruthin, LL15 1AE



Notes
Staying secure when looking for property
Ensure you're up to date with our latest advice on how to avoid fraud or scams when looking for property online.
Visit our security centre to find out moreDisclaimer - Property reference a2d1065d-ae21-492e-86be-ec6033e76503. The information displayed about this property comprises a property advertisement. Rightmove.co.uk makes no warranty as to the accuracy or completeness of the advertisement or any linked or associated information, and Rightmove has no control over the content. This property advertisement does not constitute property particulars. The information is provided and maintained by Cavendish Estate Agents, Ruthin. Please contact the selling agent or developer directly to obtain any information which may be available under the terms of The Energy Performance of Buildings (Certificates and Inspections) (England and Wales) Regulations 2007 or the Home Report if in relation to a residential property in Scotland.
*This is the average speed from the provider with the fastest broadband package available at this postcode. The average speed displayed is based on the download speeds of at least 50% of customers at peak time (8pm to 10pm). Fibre/cable services at the postcode are subject to availability and may differ between properties within a postcode. Speeds can be affected by a range of technical and environmental factors. The speed at the property may be lower than that listed above. You can check the estimated speed and confirm availability to a property prior to purchasing on the broadband provider's website. Providers may increase charges. The information is provided and maintained by Decision Technologies Limited. **This is indicative only and based on a 2-person household with multiple devices and simultaneous usage. Broadband performance is affected by multiple factors including number of occupants and devices, simultaneous usage, router range etc. For more information speak to your broadband provider.