
Worsley Paddock, Ulceby, North Lincolnshire, DN39

- PROPERTY TYPE
Detached
- BEDROOMS
3
- BATHROOMS
2
- SIZE
1,130 sq ft
105 sq m
- TENUREDescribes how you own a property. There are different types of tenure - freehold, leasehold, and commonhold.Read more about tenure in our glossary page.
Freehold
Key features
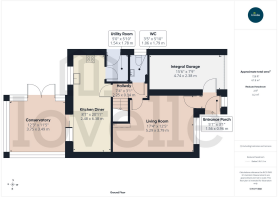
- Total Floor Area:- 105 Square Metres
- Living Room
- Kitchen Diner
- Conservatory
- Utility Room & WC
- Three Bedrooms
- En-Suite & Family Bathroom
- Driveway & Integral Garage
- Enclosed Rear Garden
- Quiet Cul-de-sac
Description
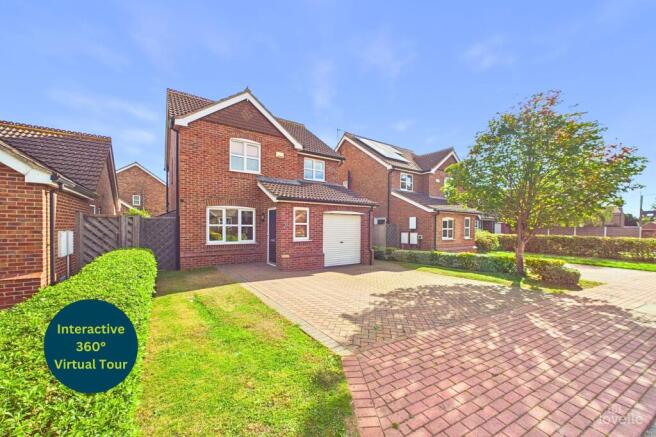
Nestled on a quiet cul-de-sac is this three bedroom detached family home.
As you approach this property, the spacious front garden greets you with an ample driveway and a manicured lawn. Once inside, the bright living room invites you in. Further on, the fully equipped kitchen diner with adjacent conservatory add functionality and a contemporary edge. Not to forget, the utility room and downstairs WC, adding convenience and practicality to this home. All while the first floor offers three bedrooms. With the principal one benefitting form an en-suite and the rest from a family bathroom.
To finish this property, is the rear garden. Fully enclosed and laid to lawn with a delightful patio, perfect for entertaining guests and family.
Call us to arrange your viewing today!
MANAGEMENT CHARGE:
This property is subject to a management charge which we currently believe is set at £50.00 per annum.
BROADBAND TYPE:
Standard- 3 Mbps (download speed), 0.5 Mbps (upload speed),
Superfast- 80 Mbps (download speed), 20 Mbps (upload speed).
MOBILE COVERAGE:
Outdoors - Great,
Indoors - Great,
Available - EE, Three, O2, Vodafone.
*We are required by law to conduct anti-money laundering checks on all those selling or buying a property. Whilst we retain responsibility for ensuring checks and any ongoing monitoring are carried out correctly, the initial checks are carried out on our behalf by Landmark who will contact you once you have had an offer accepted on a property you wish to buy. The cost of these checks for buyers is £24.00 (incl. VAT) per client, which covers the cost of obtaining relevant data and any manual checks and monitoring which is required. This fee will need to be paid by you in advance of us issuing a memorandum of sale, directly to Landmark, and is non-refundable. We will receive some of the fee taken by Landmark to compensate for its role in the provision of these checks.
ENTRANCE
1.56m x 0.96m
Entered through a composite door into the hallway. Doors to the garage and living room.
Window to the front elevation.
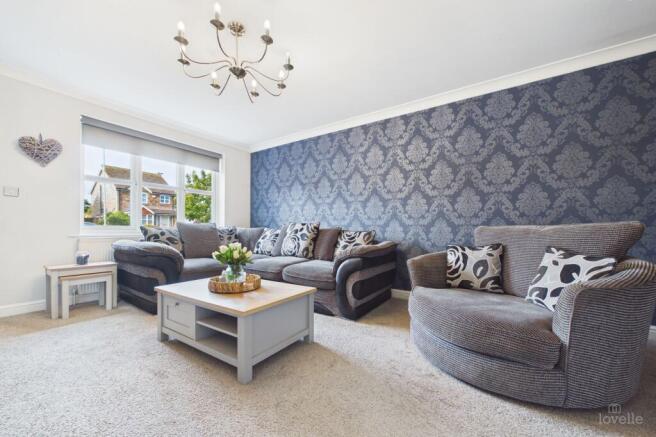
LIVING ROOM
5.29m x 3.79m
Bright and airy room with a "picture" window to the front elevation. Perfect space for receiving guests and family.
KITCHEN DINER
2.48m x 6.38m
Range of wall and base units with contrasting work surfaces and decorative tiled splashbacks. Inset electric double oven and a four ring hob with an extraction canopy over. Space for a tall fridge freezer. Stainless steel sink and drainer with a swan neck mixer tap. Window to the rear elevation and a door to the utility room.
Finished with a dining area with double opening French doors to the conservatory.
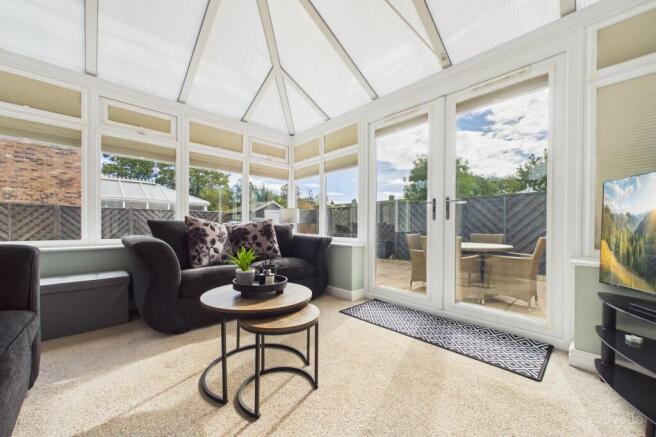
CONSERVATORY
3.75m x 3.49m
Constructed on a low rise brick wall, fully double glazed with a polycarbonate roof.
Double opening French doors to the patio and rear garden.
UTILITY ROOM
1.54m x 1.78m
Wall and base units with a contrasting work surface and decorative tiled splashback. Plumbing for a washing machine and space for a tumble dryer.
Half glazed UPVC door to the side elevation.
WC
1.06m x 1.79m
Two piece suite incorporating a push button WC and a pedestal wash hand basin with hot and cold water taps.
Window to the side elevation.
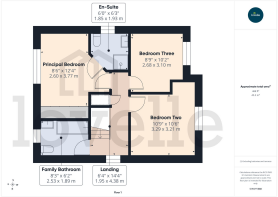
FIRST FLOOR ACCOMMODATION:
1.95m x 4.38m
PRINCIPAL BEDROOM
2.6m x 3.77m
Window to the rear elevation and a door to the en-suite.
EN-SUITE
1.85m x 1.93m
Three piece suite incorporating a shower cubicle with a rain shower over, push button WC and a vanity wash hand basin with a mixer tap. Decorative tiles throughout and a window to the side elevation.
BEDROOM TWO
3.29m x 3.21m
Window to the front elevation.
BEDROOM THREE
2.68m x 3.1m
Window to the front elevation.
FAMILY BATHROOM
2.53m x 1.89m
Three piece bathroom suite incorporating a bathtub with a shower over, push button WC and a pedestal wash hand basin with hot and cold water taps.
Decorative ceramic tiles throughout.
Window to the rear elevation.
Front Garden
Spacious front garden with a manicured lawn and mature shrubbery. Block paved driveway offers ample off-street parking and access to the integral garage with gated access to the rear garden.
Rear Garden
Fully enclosed and surrounded by wooden fencing. Predominantly laid to lawn with a delightful patio area. Perfect space to unwind in and entertain family and friends. Finished with a timber constructed garden shed.
Parking - Garage
Integral garage - Roller door, power and lighting.
Parking - Driveway
Disclaimer
Lovelle Estate Agency provide first class estate agency services within Lincolnshire & East Yorkshire regions. Having seen a change in the company’s structure at the beginning of 2006, we have grown to the region’s leading agency. Marketing and customer service are the focus of our team of dedicated professional staff.
We are privately owned. We cherish our independence because it motivates us to care about every single thing that happens within our company. It inspires us to constantly improve our service and that keeps us where we want to be – out in front. You can get a flavour of what independent thinking creates when you visit our offices positioned at strategic locations within the area. What do people see when they visit us? A dynamic, result driven technologically advanced company that mixes professionalism with passion.
Brochures
Property Brochure- COUNCIL TAXA payment made to your local authority in order to pay for local services like schools, libraries, and refuse collection. The amount you pay depends on the value of the property.Read more about council Tax in our glossary page.
- Band: C
- PARKINGDetails of how and where vehicles can be parked, and any associated costs.Read more about parking in our glossary page.
- Garage,Driveway
- GARDENA property has access to an outdoor space, which could be private or shared.
- Front garden,Rear garden
- ACCESSIBILITYHow a property has been adapted to meet the needs of vulnerable or disabled individuals.Read more about accessibility in our glossary page.
- Ask agent
Energy performance certificate - ask agent
Worsley Paddock, Ulceby, North Lincolnshire, DN39

Add an important place to see how long it'd take to get there from our property listings.
__mins driving to your place
Affordability




Notes
Staying secure when looking for property
Ensure you're up to date with our latest advice on how to avoid fraud or scams when looking for property online.
Visit our security centre to find out moreDisclaimer - Property reference 080b45ec-ef28-42db-b6b9-82749106c389. The information displayed about this property comprises a property advertisement. Rightmove.co.uk makes no warranty as to the accuracy or completeness of the advertisement or any linked or associated information, and Rightmove has no control over the content. This property advertisement does not constitute property particulars. The information is provided and maintained by Lovelle, Barton Upon Humber. Please contact the selling agent or developer directly to obtain any information which may be available under the terms of The Energy Performance of Buildings (Certificates and Inspections) (England and Wales) Regulations 2007 or the Home Report if in relation to a residential property in Scotland.
*This is the average speed from the provider with the fastest broadband package available at this postcode. The average speed displayed is based on the download speeds of at least 50% of customers at peak time (8pm to 10pm). Fibre/cable services at the postcode are subject to availability and may differ between properties within a postcode. Speeds can be affected by a range of technical and environmental factors. The speed at the property may be lower than that listed above. You can check the estimated speed and confirm availability to a property prior to purchasing on the broadband provider's website. Providers may increase charges. The information is provided and maintained by Decision Technologies Limited. **This is indicative only and based on a 2-person household with multiple devices and simultaneous usage. Broadband performance is affected by multiple factors including number of occupants and devices, simultaneous usage, router range etc. For more information speak to your broadband provider.