
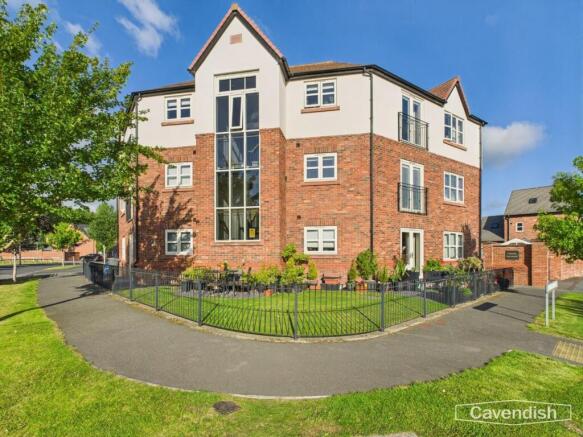
Ffordd Byrnwr Gwair, Mold, CH7

- BEDROOMS
2
- BATHROOMS
1
- SIZE
Ask agent
Key features
- Open Plan Kitchen/Living Room
- Off Street Parking For 2 Cars
- Secure Telephone Entry
- Juliette Balcony with Views
- No Onward Chain
- Lift Access
- Integrated Appliances
- Premium Two Bedroom Apartment
Description
EPC Rating: D
LOCATION
The building forms part of the highly successful Parc Broncoed Development situated off Wrexham Road, about a mile from Mold town centre and within a short drive of the A494 road enabling ease of access towards Chester, Wrexham, Merseyside and beyond. There is a wide range of shopping facilities in the town, several popular restaurants, leisure facilities and a twice weekly market.
LOBBY
.An impressive communal entrance hall with large windows, tiled floor and stairway and lift access to the first and second floors.
HALLWAY
The apartment is accessed via a wooden front door which opens into a bright and spacious hallway with Quality oak effect laminate flooring. Within the hallway, there is a utility cupboard, a further cloaks cupboard provides additional storage space and houses the fuse board. The hallway also includes a radiator, thermostat, spotlights, and the telephone entry system, with doors leading to all principal rooms.
UTILITY
Utility cupboard that houses the Heatrae Sadia electric boiler providing central heating and domestic hot water. Lighting and a washer/dryer, along with useful storage and the ventilation system.
OPEN PLAN KITCHEN
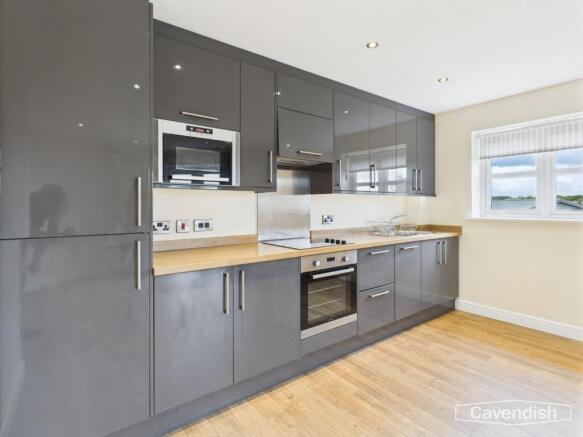
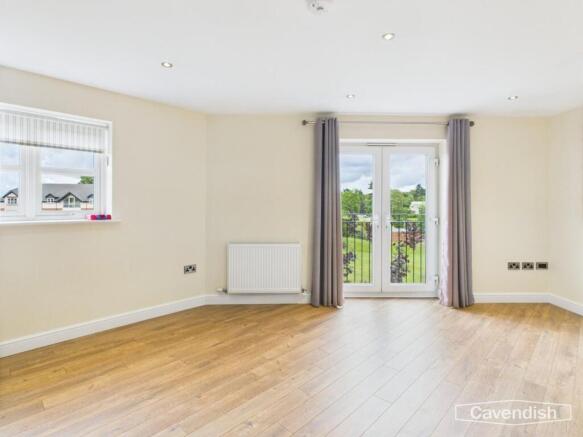
The open-plan living, dining, and kitchen area is filled with natural light, thanks to French doors that open to a Juliet balcony overlooking the green area to the front. The living space is finished with oak laminate flooring, silver power sockets, and two radiators. The kitchen is fitted with a range of modern grey gloss wall and base units, complemented by a wood-effect worktop and a stainless steel sink with an adjustable mixer tap. Integrated appliances include a Lamona electric hob, electric oven, built-in microwave, and fridge/freezer. A stainless steel splashback sits behind the hob with an extractor fan and lighting above. A large double-glazed window also overlooks the green space, and ceiling spotlights complete the space.
PRIMARY BEDROOM
The primary bedroom is a generous double room, carpeted and featuring a full wall of fitted wardrobes with sliding mirrored doors. The wardrobes provide a mix of double hanging space, storage compartments, and shelving, with power points also incorporated. A double-glazed window overlooks the park area and allows plenty of light, while a radiator, pendant lighting, and access to the loft add further appeal.
BEDROOM 2
The second bedroom is a well-proportioned single room, also carpeted, and includes a built-in cabin bed with fitted wardrobes and storage. A double-glazed window overlooks the rear of the property, and the room includes a radiator and pendant light.
BATHROOM
The family bathroom is stylishly finished with grey floor tiles and matching tiled walls extending to the ceiling. It includes a white panelled bath, a corner shower enclosure with sliding glass doors and a silver shower fitting, a modern vanity unit with an inset basin and chrome tap, storage beneath, and a mirror above. A white WC, heated silver towel rail, spotlights, and a ventilation system complete this well-appointed bathroom.
PARKING
Two off street parking spaces and communal bin store.
TENURE
The apartment is subject to leasehold interest of 999 years from 1st March 2015, and each apartment has a share of the freehold of the building. The current monthly service charge is £90.00 which includes the maintenance and cleaning of the Atrium, external window cleaning, lift maintenance, grass cutting, cleaning of the private car park and building insurance for all six apartments.
COUNCIL TAX
Flintshire County Council - Council Tax Band C.
DIRECTIONS
From the Agent's Mold Office proceed along Wrexham Street and follow the road for approximately one mile. Turn right into Ffordd Byrnwr (Parc Broncoed), whereupon the property will be found after a short distance on the right hand side.
AGENTS NOTES
No Onward Chain No Pets Allowed. Lift access Electric Heating Annual Service Charge Currently £1080 a year. No Ground Rent
MATERIAL INFORMATION REPORT
The Material Information Report for this property can be viewed on the Rightmove listing. Alternatively, a copy can be requested from our office which will be sent via email.
EXTRA SERVICES
Mortgage referrals, conveyancing referral and surveying referrals will be offered by Cavendish Estate Agents. If a buyer or seller should proceed with any of these services then a commission fee will be paid to Cavendish Estate Agents Ltd upon completion.
PRIORTY INVESTORS CLUB
If you are considering purchasing this property as a buy to let investment, our award winning lettings and property management department offer a preferential rate to anyone who purchases a property through Cavendish and lets with Cavendish. For more information contact Lettings Manager, David Adams on or david.
VIEWINGS
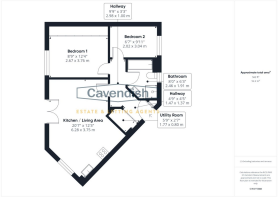
By appointment through the Agent's Mold Office . FLOOR PLANS - included for identification purposes only, not to scale.
- COUNCIL TAXA payment made to your local authority in order to pay for local services like schools, libraries, and refuse collection. The amount you pay depends on the value of the property.Read more about council Tax in our glossary page.
- Ask agent
- PARKINGDetails of how and where vehicles can be parked, and any associated costs.Read more about parking in our glossary page.
- Yes
- GARDENA property has access to an outdoor space, which could be private or shared.
- Ask agent
- ACCESSIBILITYHow a property has been adapted to meet the needs of vulnerable or disabled individuals.Read more about accessibility in our glossary page.
- Ask agent

Add an important place to see how long it'd take to get there from our property listings.
__mins driving to your place
Affordability




Notes
Staying secure when looking for property
Ensure you're up to date with our latest advice on how to avoid fraud or scams when looking for property online.
Visit our security centre to find out moreDisclaimer - Property reference a2d104de-3fad-4aa4-9047-551b4871f03f. The information displayed about this property comprises a property advertisement. Rightmove.co.uk makes no warranty as to the accuracy or completeness of the advertisement or any linked or associated information, and Rightmove has no control over the content. This property advertisement does not constitute property particulars. The information is provided and maintained by Cavendish Estate Agents, Mold. Please contact the selling agent or developer directly to obtain any information which may be available under the terms of The Energy Performance of Buildings (Certificates and Inspections) (England and Wales) Regulations 2007 or the Home Report if in relation to a residential property in Scotland.
*This is the average speed from the provider with the fastest broadband package available at this postcode. The average speed displayed is based on the download speeds of at least 50% of customers at peak time (8pm to 10pm). Fibre/cable services at the postcode are subject to availability and may differ between properties within a postcode. Speeds can be affected by a range of technical and environmental factors. The speed at the property may be lower than that listed above. You can check the estimated speed and confirm availability to a property prior to purchasing on the broadband provider's website. Providers may increase charges. The information is provided and maintained by Decision Technologies Limited. **This is indicative only and based on a 2-person household with multiple devices and simultaneous usage. Broadband performance is affected by multiple factors including number of occupants and devices, simultaneous usage, router range etc. For more information speak to your broadband provider.