
Hurn Court Lane, Hurn, Christchurch, BH23

- PROPERTY TYPE
Terraced
- BEDROOMS
3
- BATHROOMS
2
- SIZE
Ask agent
- TENUREDescribes how you own a property. There are different types of tenure - freehold, leasehold, and commonhold.Read more about tenure in our glossary page.
Freehold
Key features
- An opportunity to acquire one of the outstanding properties within the stunning setting of Hurn Court
- One allocated parking space and a single garage
- Sat amongst 12 acres of gated estate grounds, with tennis courts
- Three bedrooms
- Open plan living room leading to the dining room
- Cottage style kitchen
- Ground floor cloakroom
- En-suite and a main shower room
- Study/hobbies area and mezzanine on second floor
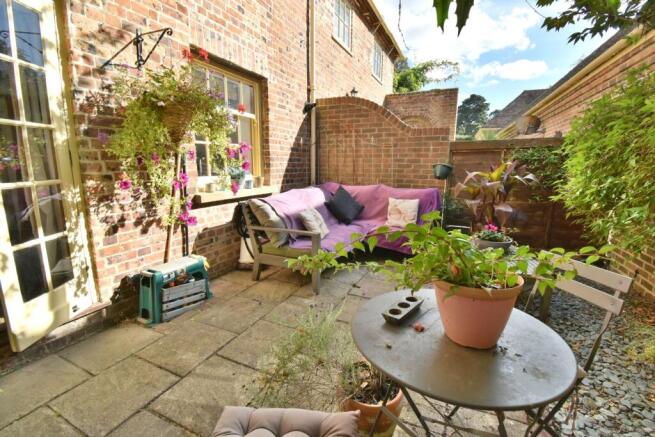
- Rear courtyard garden
Description
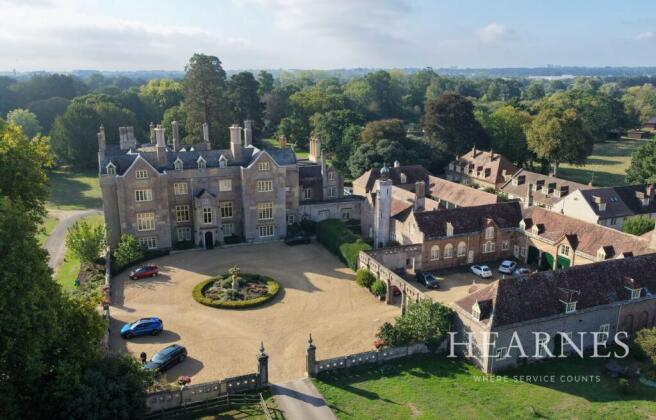
An opportunity to acquire one of the outstanding properties within the stunning setting of Hurn Court, north of the River Stour, between Bournemouth, West Parley and Christchurch.
The ‘Clocktower House’ is as the name suggests; a stunning Grade II listed home that is one of Hurn Courts featured properties, originally the Coach House, approached from a sweeping drive through secure gates next to the Gatehouse leading to a circular courtyard overlooked by the main original residence.
The property is approached via a gate to the private front garden, screened from the communal drive by mature hedging with the unique wooden arched doorway to the tower. The tower entrance has a wrought iron ladder leading up into the tower and a solid timber door to the house.
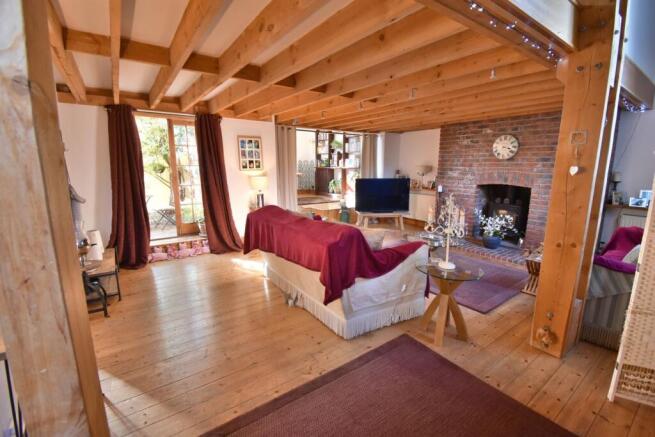
The accommodation is further enhanced by an immediate staircase and galleried landing with exposed timber beams and flooring. This sets the tone for the remaining living space.
• Stunning Grade II listed character home entered via the original clock tower, set over three floors, extensive open plan living, secluded courtyard gardens, garage, parking and a wealth of original features
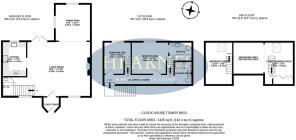
Ground Floor:
• Extensive open plan living room with feature open fireplace and wood burner, patio doors to a private courtyard garden and a step up to;
• Versatile dual aspect reception/dining room with vaulted ceiling
• Cottage style fitted kitchen with comprehensive range of hand painted base and eye level units with granite worktops, sink with boiling water tap, cooker, microwave oven, warming drawer, five ring induction hob, fridge, full height freezer, washing machine and dishwasher
• Cloakroom
First Floor:
• Feature galleried landing with exposed beams and balustrade
• Bedroom one overlooking the courtyard rooftops
• En-suite bathroom with tiled walls, panelled bath and mixer taps, wooden vanity unit with inset basin, wooden floor and WC
• Bedroom two with a window to the rear and wooden flooring
• Main shower room with a walk-in shower unit, WC, wash hand basin and heated towel rail
Second Floor:
• Bedroom three accessed via a set of steps leading from the first floor
• Study/hobbies area and mezzanine area, accessed via a further set of steps (please note, these steps are steep)
• Other benefits include gas central heating and radiators, one allocated parking space within the confines and security of the Courtyard, private single garage and private front and rear cottage style gardens
Hurn Court is situated on the border of the Avon Valley and River Stour providing convenient access to the A31 commuter routes to Bournemouth and Poole, Hurn Airport and West Parley shops, along with immediate access to countryside walks.
The estate dates to the 11th century as a monastic dwelling, becoming a private school and then in the 1980’s the estate was converted into a total of 35 properties, including 8 apartments in the main house, amongst 12 acres of mature grounds, gardens, tennis court and river access. Hurn Court (historically known as Heron Court) was the country seat of the Earl of Malmesbury in the 1700’s.
Whilst the property itself is Freehold, there is a £1,959 per annum charge for maintenance and upkeep of the surrounding grounds, tennis courts, driveway and electric gated access.
COUNCIL TAX BAND: E EPC RATING: E
AGENTS NOTES: The heating system, mains and appliances have not been tested by Hearnes Estate Agents. Any areas, measurements or distances are approximate. The text, photographs and plans are for guidance only and are not necessarily comprehensive. Whilst reasonable endeavours have been made to ensure that the information in our sales particulars are as accurate as possible, this information has been provided for us by the seller and is not guaranteed. Any intending buyer should not rely on the information we have supplied and should satisfy themselves by inspection, searches, enquiries and survey as to the correctness of each statement before making a financial or legal commitment. We have not checked the legal documentation to verify the legal status, including the leased term and ground rent and escalation of ground rent of the property (where applicable). A buyer must not rely upon the information provided until it has been verified by their own solicitors.
Brochures
Brochure 1- COUNCIL TAXA payment made to your local authority in order to pay for local services like schools, libraries, and refuse collection. The amount you pay depends on the value of the property.Read more about council Tax in our glossary page.
- Band: E
- PARKINGDetails of how and where vehicles can be parked, and any associated costs.Read more about parking in our glossary page.
- Yes
- GARDENA property has access to an outdoor space, which could be private or shared.
- Yes
- ACCESSIBILITYHow a property has been adapted to meet the needs of vulnerable or disabled individuals.Read more about accessibility in our glossary page.
- Ask agent

Add an important place to see how long it'd take to get there from our property listings.
__mins driving to your place
Affordability


Notes
Staying secure when looking for property
Ensure you're up to date with our latest advice on how to avoid fraud or scams when looking for property online.
Visit our security centre to find out moreDisclaimer - Property reference 27994530. The information displayed about this property comprises a property advertisement. Rightmove.co.uk makes no warranty as to the accuracy or completeness of the advertisement or any linked or associated information, and Rightmove has no control over the content. This property advertisement does not constitute property particulars. The information is provided and maintained by Hearnes Estate Agents, Ferndown. Please contact the selling agent or developer directly to obtain any information which may be available under the terms of The Energy Performance of Buildings (Certificates and Inspections) (England and Wales) Regulations 2007 or the Home Report if in relation to a residential property in Scotland.
*This is the average speed from the provider with the fastest broadband package available at this postcode. The average speed displayed is based on the download speeds of at least 50% of customers at peak time (8pm to 10pm). Fibre/cable services at the postcode are subject to availability and may differ between properties within a postcode. Speeds can be affected by a range of technical and environmental factors. The speed at the property may be lower than that listed above. You can check the estimated speed and confirm availability to a property prior to purchasing on the broadband provider's website. Providers may increase charges. The information is provided and maintained by Decision Technologies Limited. **This is indicative only and based on a 2-person household with multiple devices and simultaneous usage. Broadband performance is affected by multiple factors including number of occupants and devices, simultaneous usage, router range etc. For more information speak to your broadband provider.