
Rhosesmor, Mold, CH7

- PROPERTY TYPE
House
- BEDROOMS
8
- BATHROOMS
3
- SIZE
Ask agent
- TENUREDescribes how you own a property. There are different types of tenure - freehold, leasehold, and commonhold.Read more about tenure in our glossary page.
Freehold
Key features
- Slight modernisation needed
- Rural location in Mold
- 2 stables and paddock
- Viewing recommended
- 1.7-acre smallholding
- Disability-friendly wing
- Private rear garden
- Off-road parking available
- 6/7 bedrooms, 3 downstairs
- Outdoor area with pizza oven
Description
EPC Rating: F
Location
Bridge House is beautifully positioned in a semi-rural setting surrounded by rolling countryside yet conveniently placed for everyday amenities. Just a short drive away is the thriving market town of Mold, offering a wide selection of shops, cafés, restaurants, supermarkets and well-regarded schools. The property also benefits from excellent commuter links, with the historic city of Chester easily accessible, providing extensive retail, leisure facilities and mainline rail connections. Situated within the county of Flintshire, the area is known for its scenic walking routes, strong community feel and access to both North Wales’ coastline and countryside. This location perfectly balances peaceful village living with convenient access to larger towns and transport networks.
External
Externally, the property sits within approximately 1.5 acres of grounds, offering space, privacy and versatility. A large patio area provides the perfect setting for outdoor dining and entertaining, while the covered garden room — complete with an outdoor kitchen and pizza oven — creates a fantastic all-season social space. The side garden houses two stables, ideal for equestrian use or adaptable storage, and the grounds offer ample opportunity for families, hobbyists or those seeking a more rural lifestyle. The home is further enhanced by 16 solar panels, improving energy efficiency and reducing running costs.
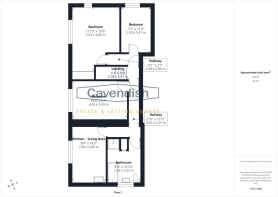
Bedroom- Downstairs
A small double bedroom with wooden flooring and a double-glazed window overlooking the garden. A bright and practical space, ideal for family, guests or carers.
Bedroom- Downstairs
A spacious double bedroom with wooden flooring and dual-aspect double-glazed windows overlooking both the garden and the front of the property, allowing for plenty of natural light. Benefiting from an electric heater and private en suite, this room offers comfort and independence.
En-Suite
Fitted with white floor tiles and light brown wall tiles, comprising a shower cubicle, toilet and sink. Includes a metal towel radiator and an obscured double-glazed window to the front aspect.
Living Room
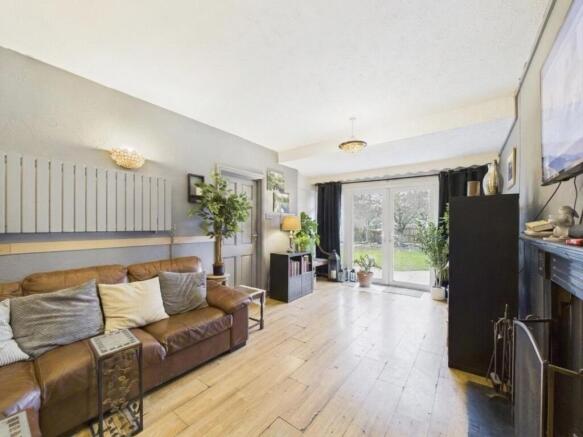
Warm and inviting, centred around a multi-burner — a cosy retreat in winter, with patio doors that open directly to the garden for effortless indoor-outdoor living.
Dining Room
The dining room combines functionality with charm, featuring built-in bookcases that flank a bright window to one side. Wooden flooring runs throughout, adding warmth and character to the room. A traditional wooden dresser provides additional storage and display space, making it an inviting spot for meals or entertaining guests.
Kitchen
This kitchen is well-equipped with ample cabinetry painted in a soft blue hue, complemented by dark countertops and a matching backsplash that adds character. A generous window along one wall ensures the room is filled with daylight, while overhead skylights further enhance the brightness. The layout provides sufficient space for appliances and food preparation, making it a practical and inviting cooking area.
Upstairs Kitchen/Living room
A bright, social space overlooking the garden — perfect for relaxed family breakfasts or evening catch-ups. With ample cabinetry, generous worktops and built-in bench seating, this is a welcoming hub of the home.
Bedroom- Upstairs
Double bedroom with fitted wardrobes, grey carpet and double-glazed window overlooking the garden.
Bedroom- Upstairs
Double bedroom with grey carpet, radiator, built-in storage, double-glazed window overlooking the garden and an additional side-facing double-glazed window.
Bathroom- Upstairs
A spacious four-piece suite featuring a corner bath for long soaks and a separate rainfall shower — ideal for busy mornings and relaxing evenings alike.
Covered Outdoor Kitchen
A covered outdoor space equipped with a wood-fired oven and other traditional cooking facilities, ideal for alfresco dining and entertaining in a rustic setting.
Patio Area
A paved patio area with surrounding fencing and garden sheds, providing a practical outdoor space for storage and gardening activities. The property also benefits from two well-positioned stables within the side garden, offering excellent potential for equestrian use or adaptable outdoor storage.
Rear Garden
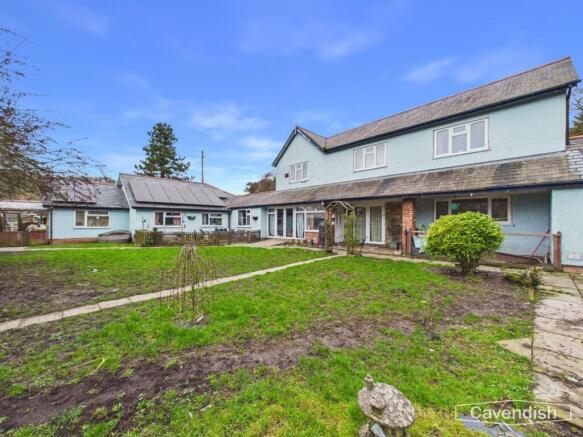
A large garden with a lawn, trees, and open space, creating a peaceful and private outdoor area perfect for leisure and play.
Farmland
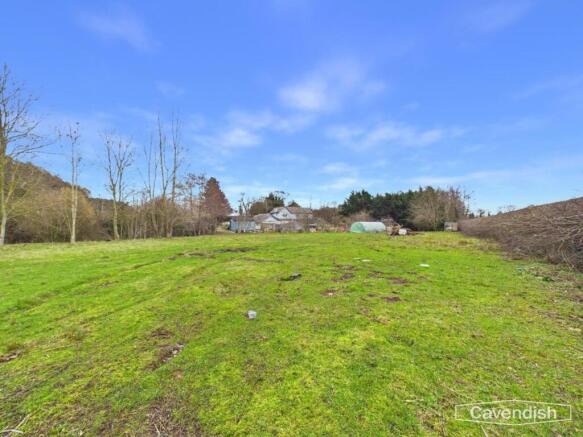
An extensive open field beyond the garden, surrounded by trees, offering additional outdoor space and potential for various uses such as gardening or recreation.
Rear Patio
A paved rear patio with garden furniture and various potted plants, adjacent to the house and designed for outdoor dining and relaxation.
Rear Exterior
The property's rear elevation features a traditional exterior with a mix of windows and doors overlooking the garden. Solar panels are fitted on the roof, highlighting an element of energy efficiency.
TENURE
Understood to be freehold
COUNCIL TAX
Flintshire County Council- Band G
Anti-Money Laundering
Before we can confirm any sale, we are required to verify everyone’s identity electronically to comply with Government Regulations relating to anti-money laundering. All intending buyers and sellers need to provide identification documentation to satisfy these requirements. There is an admin fee of £30 per person for this process. Your early attention to supply the documents requested and payment will be appreciated, to avoid any unnecessary delays in confirming the sale agreed.
Extra Services
Mortgage referrals, conveyancing referral and surveying referrals will be offered by Cavendish Estate Agents. If a buyer or seller should proceed with any of these services then a commission fee will be paid to Cavendish Estate Agents Ltd upon completion.
Award Winning Lettings Services
If you are considering purchasing this property as a Buy To Let investment, our award-winning Rentals department would be delighted to offer you a consultation service on how to ensure compliance is met and discuss how best to maximise your profitability.
Viewings
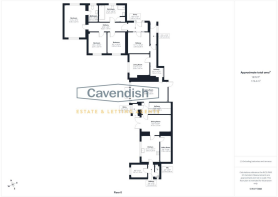
By appointment through the Agent's Mold Office . Our photos might have been enhanced with the help of AI. FLOOR PLANS - included for identification purposes only, not to scale.
Directions
From our office, head towards Victoria Road for approximately 0.1 miles. Turn left onto Tyddyn Street and continue for 240 feet. Turn right onto Chester Street (A5119) and proceed for 0.1 miles. At the roundabout, take the first exit onto Lead Mills (A541). At the next roundabout, take the third exit onto Hall View (A541) and continue for approximately 1 mile, passing through one roundabout. Turn right, then shortly after turn left — the destination will be on the right-hand side.
Agent Notes
* Services - we understand that the property has septic tank system, Heating with LPG, water and drainage area connected. The Material Information Report for this property can be viewed on the Rightmove listing. Alternatively, a copy can be requested from our office which will be sent via email. Please note: the photographs have been enhanced to provide an indication of the finished appearance of the property.
- COUNCIL TAXA payment made to your local authority in order to pay for local services like schools, libraries, and refuse collection. The amount you pay depends on the value of the property.Read more about council Tax in our glossary page.
- Ask agent
- PARKINGDetails of how and where vehicles can be parked, and any associated costs.Read more about parking in our glossary page.
- Yes
- GARDENA property has access to an outdoor space, which could be private or shared.
- Yes
- ACCESSIBILITYHow a property has been adapted to meet the needs of vulnerable or disabled individuals.Read more about accessibility in our glossary page.
- Ask agent
Rhosesmor, Mold, CH7

Add an important place to see how long it'd take to get there from our property listings.
__mins driving to your place




Notes
Staying secure when looking for property
Ensure you're up to date with our latest advice on how to avoid fraud or scams when looking for property online.
Visit our security centre to find out moreDisclaimer - Property reference a2d10877-c621-4634-b1c0-7f56ae36130c. The information displayed about this property comprises a property advertisement. Rightmove.co.uk makes no warranty as to the accuracy or completeness of the advertisement or any linked or associated information, and Rightmove has no control over the content. This property advertisement does not constitute property particulars. The information is provided and maintained by Cavendish Estate Agents, Mold. Please contact the selling agent or developer directly to obtain any information which may be available under the terms of The Energy Performance of Buildings (Certificates and Inspections) (England and Wales) Regulations 2007 or the Home Report if in relation to a residential property in Scotland.
*This is the average speed from the provider with the fastest broadband package available at this postcode. The average speed displayed is based on the download speeds of at least 50% of customers at peak time (8pm to 10pm). Fibre/cable services at the postcode are subject to availability and may differ between properties within a postcode. Speeds can be affected by a range of technical and environmental factors. The speed at the property may be lower than that listed above. You can check the estimated speed and confirm availability to a property prior to purchasing on the broadband provider's website. Providers may increase charges. The information is provided and maintained by Decision Technologies Limited. **This is indicative only and based on a 2-person household with multiple devices and simultaneous usage. Broadband performance is affected by multiple factors including number of occupants and devices, simultaneous usage, router range etc. For more information speak to your broadband provider.