
White Lane, Christleton, CH3

- PROPERTY TYPE
House
- BEDROOMS
2
- BATHROOMS
2
- SIZE
Ask agent
- TENUREDescribes how you own a property. There are different types of tenure - freehold, leasehold, and commonhold.Read more about tenure in our glossary page.
Freehold
Key features
- Two double bedrooms and a large study
- No onward chain
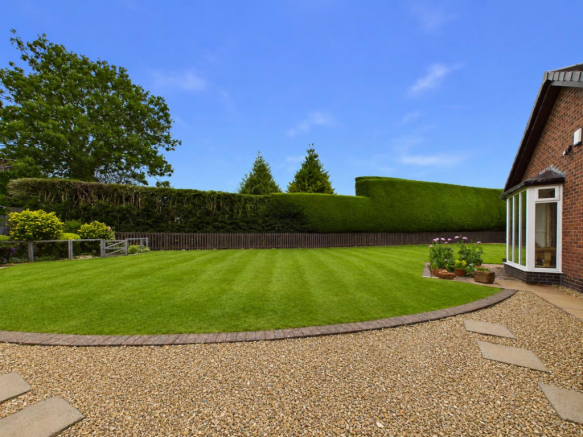
- Large wrap-around, landscaped garden
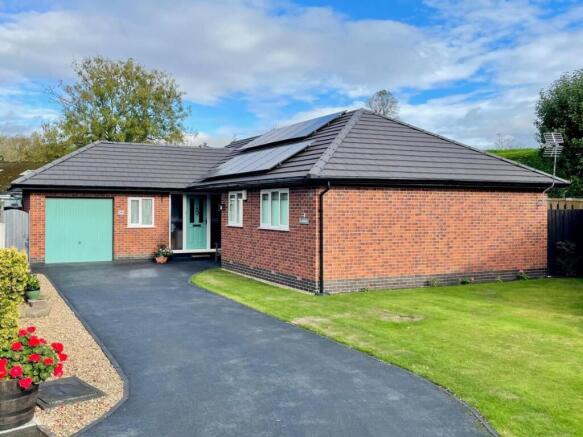
- Off road parking for multiple vehicles and integrated garage
- New roof and recently fitted solar panels
- Immaculate presentation throughout
- Sun room enjoying a garden aspect
- Open plan living space and recently re fitted kitchen
- Newly fitted en suite and bathroom
- Large, detached bungalow
Description
EPC Rating: C
Entry
An inviting entryway provides a welcoming space with space for coat and shoe storage and there is access directly into the living room/dining room.
Living Room/Dining Room
This large, bright open-plan living and dining area offers plenty of space for relaxation and entertaining. It is carpeted throughout and features a fireplace as a focal point. The room enjoys natural light streaming through multiple windows and a box bay, walkin window that frames the garden perfectly, seamlessly blending indoor and outdoor living. Neutral tones create a calm and inviting atmosphere, perfect for both family gatherings and quiet evenings.
Kitchen
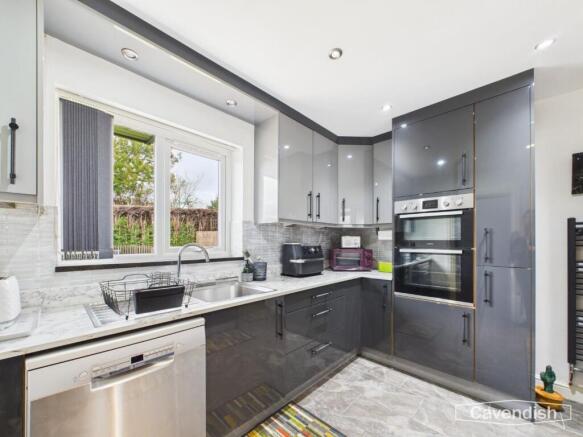
The kitchen is modern and practical, boasting high-gloss grey cabinetry with ample storage and integrated appliances including an oven electric hob. Marble-effect worktops provide a stylish workspace, complemented by a window that looks out onto the garden. The kitchen also benefits from tiled flooring and a door leading to the garage, enhancing convenience.
Sunroom
The sunroom is a charming addition, featuring tiled flooring and a brick-effect wall. The room is filled with light thanks to its glass roof and large glass panels, making it an ideal spot to enjoy views of the garden while sheltered from the elements. The design encourages a tranquil retreat within the home.
Inner Hallway
The hallway is a carpeted passage providing access to the bedrooms and bathrooms. It is practical and simple, linking the various parts of the home. There is also a built in storage cupboard.
Bedroom 1
This well-proportioned bedroom benefits from natural light through a large window with views of the garden. The room is carpeted and decorated in neutral tones, providing a calm and restful space that can comfortably accommodate a king-size bed. There is a large built in wardrobe along with a bedside cabinet.
Ensuite Shower Room
The shower room is fitted with a compact basin and shower cubicle. The walls are decorated with modern tiles in shades of grey, and a circular mirror adds a touch of style. A window ensures the space is bright and well-ventilated.
Bedroom 2
A smaller bedroom, carpeted and neutrally decorated, with a window overlooking the garden. It offers sufficient space for a single bed and storage, making it suitable for a child’s room or guest bedroom.
Study
Another good-sized room with carpeted flooring and neutral decor. The window fills the room with natural light, and the space is ample for a double bed and furniture, ideal as a main or guest bedroom.
Bathroom
This bathroom features tiled walls in neutral tones and a white suite comprising a pedestal basin, WC, and a bath with shower over. A window provides natural light and ventilation. The room is finished with a contemporary radiator and modern fittings, creating a clean and fresh space.
Garage
The garage is a substantial detached space with direct access from the kitchen and an external door at the rear. It has ample room for parking a vehicle or for additional storage and utility space.
Rear Garden
The rear garden is a generous and well-maintained outdoor space, mostly laid to lawn and enclosed with mature hedging and fencing for privacy. It features a paved patio area perfect for outdoor seating and entertaining, with flowerbeds and planted borders adding colour and interest.
ANTI MONEY LAUNDERING REGULATIONS
Anti-Money Laundering Verification Should you wish to proceed with the purchase of this property, you will be required to complete an Anti-Money Laundering (AML) verification check in accordance with current legislation. These checks are carried out by our partner, Lifetime Legal, and include verification of your identity and source of funds. There is a charge of £54 including VAT, payable directly to Lifetime Legal. Please note that these checks must be completed before we are able to formally progress a sale.
FREEHOLD
To be confirmed by solicitor.
Viewing
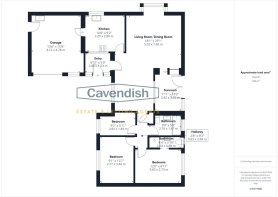
By appointment through the Agents Chester Office . FLOOR PLANS - included for identification purposes only, not to scale.
EXTRA SERVICES
Mortgage referrals, conveyancing referral and surveying referrals will be offered by Cavendish Estate Agents. If a buyer or seller should proceed with any of these services then a commission fee will be paid to Cavendish Estate Agents Ltd upon completion.
FLOORPLAN
Floorplan included for identification purposes only, not to scale.
MATERIAL INFORMATION REPORT
The Material Information Report for this property can be viewed on the Rightmove listing. Alternatively, a copy can be requested from our office which will be sent via email.
VIRTUAL TOUR
A video tour of the property is available on request from our office, providing you with a virtual viewing of the setting, accommodation and grounds. We hope you will find the video helpful.
Disclaimer
Photography Disclaimer - Please note that Artificial Intelligence (AI) technology has been used to enhance some of the property photographs for marketing purposes. These enhancements are intended to improve the presentation of the images and may include adjustments to lighting, colour, clarity and/or furnishings.
Anti Money Laundering Regulations - Anti-Money Laundering Verification
Should you wish to proceed with the purchase of this property, you will be required to complete an Anti-Money Laundering (AML) verification check in accordance with current legislation.
These checks are carried out by our partner, Lifetime Legal, and include verification of your identity and source of funds. There is a charge of £54 including VAT, payable directly to Lifetime Legal.
Please note that these checks must be completed before we are able to formally progress a sale.
Material Information Report - The Material Information Report for this property can be viewed on the Rightmove listing. Alte...
- COUNCIL TAXA payment made to your local authority in order to pay for local services like schools, libraries, and refuse collection. The amount you pay depends on the value of the property.Read more about council Tax in our glossary page.
- Ask agent
- PARKINGDetails of how and where vehicles can be parked, and any associated costs.Read more about parking in our glossary page.
- Yes
- GARDENA property has access to an outdoor space, which could be private or shared.
- Yes
- ACCESSIBILITYHow a property has been adapted to meet the needs of vulnerable or disabled individuals.Read more about accessibility in our glossary page.
- Ask agent
White Lane, Christleton, CH3

Add an important place to see how long it'd take to get there from our property listings.
__mins driving to your place
Affordability




Notes
Staying secure when looking for property
Ensure you're up to date with our latest advice on how to avoid fraud or scams when looking for property online.
Visit our security centre to find out moreDisclaimer - Property reference a2d10633-182d-4b12-aa2b-2d34bb1b3130. The information displayed about this property comprises a property advertisement. Rightmove.co.uk makes no warranty as to the accuracy or completeness of the advertisement or any linked or associated information, and Rightmove has no control over the content. This property advertisement does not constitute property particulars. The information is provided and maintained by Cavendish Estate Agents, Chester. Please contact the selling agent or developer directly to obtain any information which may be available under the terms of The Energy Performance of Buildings (Certificates and Inspections) (England and Wales) Regulations 2007 or the Home Report if in relation to a residential property in Scotland.
*This is the average speed from the provider with the fastest broadband package available at this postcode. The average speed displayed is based on the download speeds of at least 50% of customers at peak time (8pm to 10pm). Fibre/cable services at the postcode are subject to availability and may differ between properties within a postcode. Speeds can be affected by a range of technical and environmental factors. The speed at the property may be lower than that listed above. You can check the estimated speed and confirm availability to a property prior to purchasing on the broadband provider's website. Providers may increase charges. The information is provided and maintained by Decision Technologies Limited. **This is indicative only and based on a 2-person household with multiple devices and simultaneous usage. Broadband performance is affected by multiple factors including number of occupants and devices, simultaneous usage, router range etc. For more information speak to your broadband provider.