
Mariners Drive, Sneyd Park, Bristol, BS9

- PROPERTY TYPE
Detached
- BEDROOMS
5
- BATHROOMS
2
- SIZE
Ask agent
- TENUREDescribes how you own a property. There are different types of tenure - freehold, leasehold, and commonhold.Read more about tenure in our glossary page.
Freehold
Key features
- Coveted Mariners Drive Location
- Secluded, One Third Acre Plot
- Spacious Detached Family Home
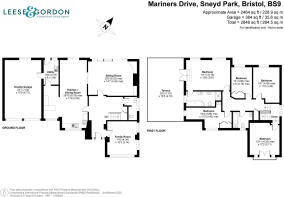
- Circa 2,848 Sq./Ft. (Including Garage)
- 'Grand Designs' Potential
- No Onward Chain
Description
Built in the late 1960s the house has been sympathetically extended and improved over the years and provides excellent and adaptable family orientated living spaces arranged over two floors. Mariners Drive is arguably one of the most desirable suburban residential addresses in Bristol. Characterized by large individual designed detached houses set in generous tree lined plots offering privacy, seclusion and yet convenient access to a host of local amenities, schools and access into the city.
At 2,848 sq.ft. (including garage) the house is already generously proportioned and well maintained yet still offers if desired scope for further enhancement. A quick local assessment will demonstrate a lot of homes of this era have recently undergone the 'Grand Designs' makeover transforming them into fantastic long term family homes in this coveted location.
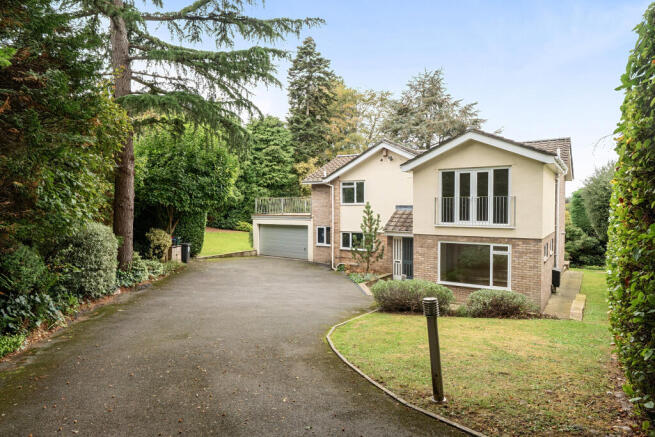
For those that seek privacy the house is set at the end of its own extended drive. Totally secluded from the road and for the most part any neighbouring properties. Its elevated position provides far reaching garden and tree top views towards Kingsweston woodland in the distance. The house sits comfortably within its plot and offers generous tarmac drive and parking apron to the front of the house and double garage. The front door opens into a bright and airy reception hall with returning staircase to one side and understairs cloakroom. The main living spaces are positioned to the rear of the house taking advantage of the afternoon sun. The living room features floor to ceiling glazed windows incorporating both patio and bi-fold doors. Recessed living flame gas fire and bespoke built in cabinetry. Interconnecting sliding doors open into the dining area which again has matching bi fold doors and cabinetry and is in turn open plan to the kitchen/breakfast room area.
The kitchen features a range of units with built in appliances. A breakfast bar sits centrally and breakfast table just off the main kitchen area makes it a highly social place for informal entertaining and everyday family living. Beyond the kitchen is the utility room with access to both the integral double garage and rear garden. Tucked away off the hall is another adaptable reception room overlooking the front aspect. A generous study, family room or additional ground floor bedroom perhaps.
Upstairs provides five bedrooms of various shapes and sizes suitable for family use. The master bedroom is particularly spacious, has a large en suite bathroom and French doors opening onto a large terrace positioned over the double garage. The remaining four bedrooms are serviced by a family bathroom.
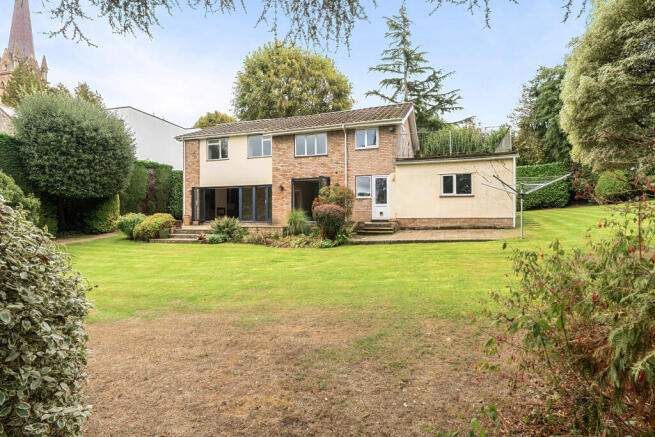
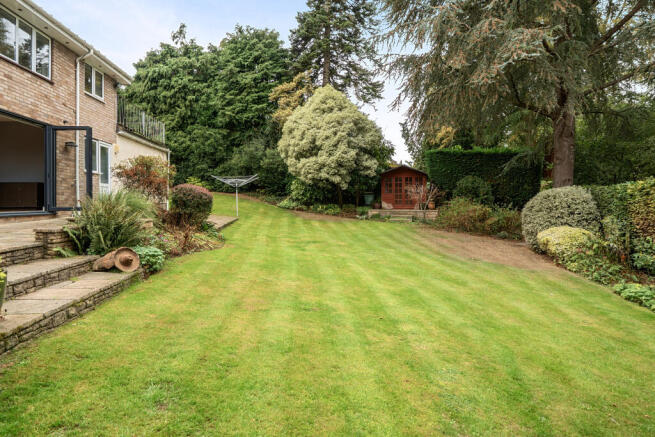
The gardens can best be described as mature and are well stocked with shrubs and trees or various shapes, sizes and colours which provide a wonderful depth and variety to the garden. A patio area sits next to the rear of the house and the remainder of the garden is set to sweeping lawns with timber summer house nestled under a tree in the corner.
The double garage provides approximately 384/sq./ft. of space and it's not inconceivable that this area might be developed over two floors enhancing the size to well over 3,000 sq./ft.
The house is offered for sale with no onward chain and is ready for immediate occupation. It also represents a unique opportunity to the incoming owner to fulfil their dream home aspirations in the fullness of time.
- COUNCIL TAXA payment made to your local authority in order to pay for local services like schools, libraries, and refuse collection. The amount you pay depends on the value of the property.Read more about council Tax in our glossary page.
- Band: G
- PARKINGDetails of how and where vehicles can be parked, and any associated costs.Read more about parking in our glossary page.
- Yes
- GARDENA property has access to an outdoor space, which could be private or shared.
- Enclosed garden
- ACCESSIBILITYHow a property has been adapted to meet the needs of vulnerable or disabled individuals.Read more about accessibility in our glossary page.
- Ask agent
Mariners Drive, Sneyd Park, Bristol, BS9

Add an important place to see how long it'd take to get there from our property listings.
__mins driving to your place
Affordability


Notes
Staying secure when looking for property
Ensure you're up to date with our latest advice on how to avoid fraud or scams when looking for property online.
Visit our security centre to find out moreDisclaimer - Property reference MGC-4171817. The information displayed about this property comprises a property advertisement. Rightmove.co.uk makes no warranty as to the accuracy or completeness of the advertisement or any linked or associated information, and Rightmove has no control over the content. This property advertisement does not constitute property particulars. The information is provided and maintained by Leese and Gordon, Bristol. Please contact the selling agent or developer directly to obtain any information which may be available under the terms of The Energy Performance of Buildings (Certificates and Inspections) (England and Wales) Regulations 2007 or the Home Report if in relation to a residential property in Scotland.
*This is the average speed from the provider with the fastest broadband package available at this postcode. The average speed displayed is based on the download speeds of at least 50% of customers at peak time (8pm to 10pm). Fibre/cable services at the postcode are subject to availability and may differ between properties within a postcode. Speeds can be affected by a range of technical and environmental factors. The speed at the property may be lower than that listed above. You can check the estimated speed and confirm availability to a property prior to purchasing on the broadband provider's website. Providers may increase charges. The information is provided and maintained by Decision Technologies Limited. **This is indicative only and based on a 2-person household with multiple devices and simultaneous usage. Broadband performance is affected by multiple factors including number of occupants and devices, simultaneous usage, router range etc. For more information speak to your broadband provider.