

Picture House Mews, Walthamstow

- PROPERTY TYPE
Terraced
- BEDROOMS
3
- BATHROOMS
2
- SIZE
1,389 sq ft
129 sq m
- TENUREDescribes how you own a property. There are different types of tenure - freehold, leasehold, and commonhold.Read more about tenure in our glossary page.
Freehold

Key features
- A Freehold Three Double Bedroom House
- Approx. 1,388 sq ft / 129 sqm
- Private 12.6 sqm roof terrace offering valuable outside space
- Large Open-Plan Kitchen/Dining/Living Space
- Two Bath/Shower Rooms with Ground Floor W/C
- Private Gated Mews Development
- EPC Rating B with Sedum Green Roof
- ICW Structural Warranty In Place Until Nov 2032
- Moments From Wood Street Station; 20 min to Liverpool Street
Description
Tucked away within the private, gated Picture House Mews development just off Wood Street, this distinctive FREEHOLD THREE-BEDROOM HOUSE OFFERS 1,388 SQ/FT OF ACCOMODATION arranged across three floors, with three generous double bedrooms, a spacious open-plan living area and a private roof terrace.
An exceptionally wide entrance hall and generous proportions throughout give the house a noticeably greater sense of space than the typical three-bedroom property.
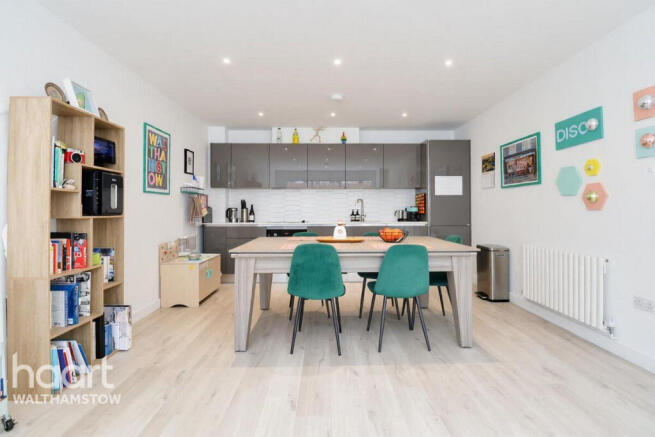
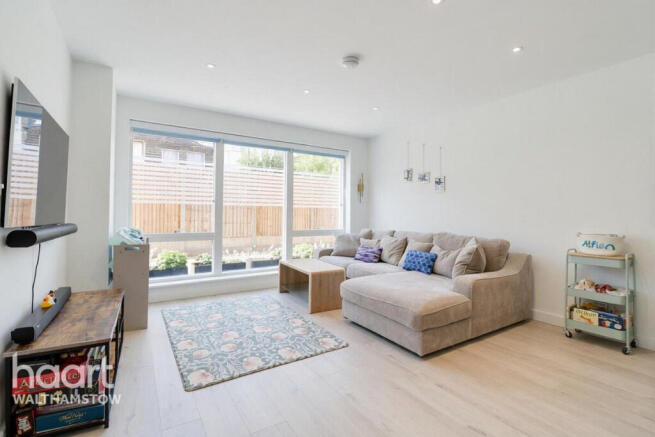
At the heart of the home is a large open-plan kitchen, dining and reception area, with plenty of room for entertaining and comfortable family living.
The first floor has two generous double bedrooms, a family bathroom and excellent practical storage, including a dedicated utility area.
The top floor offers a versatile space that can be used as a third double bedroom or additional reception room, with its own ensuite shower room and direct access onto the PRIVATE 12.6 SQ/M ROOF TERRACE - A GENEROUS OUTDOOR SPACE FOR RELAXING, DINING OR ENTERTAINING.
THERES HISTORY BEHIND THE NAME PICTURE HOUSE MEWS. The development stands on the former site of the Cunard and later Broadwest Film Studios, pioneers of early British cinema. Its design pays tribute to that film-making heritage, which is also commemorated by a Waltham Forest blue plaque at the development.
A RARE FREEHOLD HOME PRVIDING AIRY, MODERN LIVING AND A FASCINATING PEICE OF WALTHAMSTOW HISTORY.
Location
The location combines the privacy of a gated mews with everything Wood Street and Walthamstow have to offer. Wood Street Station is just moments away, with direct trains to Liverpool Street in around 20 minutes, while Walthamstow Village and central Walthamstow are both within easy reach.
Wood Street itself has a thriving mix of independent cafés, bakeries and shops, including Dudley's and Chocolatine, alongside the characterful Wood Street Indoor Market. EPPING FOREST AND HOLLOW PONDS ARE JUST MOMENTS AWAY, WITH ACRES OF WOODLAND AND OPEN SPACE PRACTICALLY ON YOUR DOORSTEP, while the Soho Theatre Walthamstow adds to the area's growing cultural scene.
Walthamstow's appeal has also received national recognition: THE SUNDAY TIMES NAMED IT THE BEST PLACE TO LIVE IN LONDON 2025, praising its combination of independent shops, green space, culture and community, and selected it again among London's best places to live in 2026.
On Your Doorstep
• WOOD STREET STATION IS JUST A COUPLE OF MINUTES WALK, with direct trains to Liverpool Street in around 20 minutes. Walthamstow Central is one stop away for the Victoria line.
• WALTHAMSTOW VILLAGE - A 15 MINUTE WALK, with its excellent mix of independent restaurants, pubs, cafés and shops centred around Orford Road.
• RAVENSWOOD - A 10 MINUTE WALK AWAY, home to the iconic God's Own Junkyard alongside local breweries and Mother's Ruin Gin Palace.
• EPPING FOREST AND HOLLOW PONDS ARE JUST MOMENTS AWAY, putting acres of woodland, walking trails and open space on your doorstep.
• CENTRAL WALTHAMSTOW IS ALSO WITHIN EASY WALKING DISTANCE, including Soho Theatre Walthamstow and the shops, restaurants and amenities around the town centre.
Hallway
6.57m x 1.6m > 3.34m
Spotlights, radiator, lighting, electrical sockets.
Reception Room/Kitchen
7.4m x 4.07m
Flooring, spotlights, triple glazed windows, electrical sockets, custom made electrical blinds, floor and wall kitchen units, built in fridge freezer, integrated dishwasher, electrical hob/oven with extractor, radiators, splashback tiles, sunken sink with drainer and mixer taps.
Ground Floor W/C
2.55m x 1.63m
Flooring, lighting, low level w/c, triple glazed windows, wall mounted wash basin with mixer taps, heated hand rail.
First Floor Landing
5.27m x 3.09m
Spotlights, carpet flooring, radiator.
Bedroom One
3.9m x 3.83m
Lighting, electrical sockets, carpet flooring, opaque triple glazed windows, radiator, built in wardrobes.
Bedroom Two
3.97m x 3.57m
Lighting, electrical sockets, carpet flooring, opaque triple glazed windows, radiator.
First Floor Bathroom
2.56m x 1.91m
Tiled flooring and walls, low level w/c, wall mounted wash basin with mixer taps, integrated bath/shower, heated hand rail, spotlights, extractor.
Second Floor Landing
2.01m x 3.62m
Carpet flooring, electrical sockets, lighting, floor to ceiling double glazed windows.
Bedroom Three
3.36m x 3.81m
Carpet flooring, lighting, electrical sockets, floor to ceiling double glazed windows.
Ensuite Shower Room
1.47m x 3.35m
Tiled flooring, splashback tiles within shower cubicle, low level w/c, heated hand rail, opaque double glazed windows, wash basin with mixer taps, lighting, extractor.
Roof Garden/Terrace
Furtheest Points 7.5m x 3.54m
Dedicated paved seating/play area with a separated roof garden.
Disclaimer
haart Estate Agents also offer a professional, ARLA accredited Lettings and Management Service. If you are considering renting your property in order to purchase, are looking at buy to let or would like a free review of your current portfolio then please call the Lettings Branch Manager on the number shown above.
haart Estate Agents is the seller's agent for this property. Your conveyancer is legally responsible for ensuring any purchase agreement fully protects your position. We make detailed enquiries of the seller to ensure the information provided is as accurate as possible. Please inform us if you become aware of any information being inaccurate.
Brochures
Material InformationBrochure- COUNCIL TAXA payment made to your local authority in order to pay for local services like schools, libraries, and refuse collection. The amount you pay depends on the value of the property.Read more about council Tax in our glossary page.
- Ask agent
- PARKINGDetails of how and where vehicles can be parked, and any associated costs.Read more about parking in our glossary page.
- Ask agent
- GARDENA property has access to an outdoor space, which could be private or shared.
- Yes
- ACCESSIBILITYHow a property has been adapted to meet the needs of vulnerable or disabled individuals.Read more about accessibility in our glossary page.
- Ask agent

Add an important place to see how long it'd take to get there from our property listings.
__mins driving to your place
Affordability



Notes
Staying secure when looking for property
Ensure you're up to date with our latest advice on how to avoid fraud or scams when looking for property online.
Visit our security centre to find out moreDisclaimer - Property reference 0219_HRT021916492. The information displayed about this property comprises a property advertisement. Rightmove.co.uk makes no warranty as to the accuracy or completeness of the advertisement or any linked or associated information, and Rightmove has no control over the content. This property advertisement does not constitute property particulars. The information is provided and maintained by haart, Walthamstow. Please contact the selling agent or developer directly to obtain any information which may be available under the terms of The Energy Performance of Buildings (Certificates and Inspections) (England and Wales) Regulations 2007 or the Home Report if in relation to a residential property in Scotland.
*This is the average speed from the provider with the fastest broadband package available at this postcode. The average speed displayed is based on the download speeds of at least 50% of customers at peak time (8pm to 10pm). Fibre/cable services at the postcode are subject to availability and may differ between properties within a postcode. Speeds can be affected by a range of technical and environmental factors. The speed at the property may be lower than that listed above. You can check the estimated speed and confirm availability to a property prior to purchasing on the broadband provider's website. Providers may increase charges. The information is provided and maintained by Decision Technologies Limited. **This is indicative only and based on a 2-person household with multiple devices and simultaneous usage. Broadband performance is affected by multiple factors including number of occupants and devices, simultaneous usage, router range etc. For more information speak to your broadband provider.