
Llanfair Dyffryn Clwyd, Ruthin, LL15

- PROPERTY TYPE
House
- BEDROOMS
2
- BATHROOMS
1
- SIZE
Ask agent
- TENUREDescribes how you own a property. There are different types of tenure - freehold, leasehold, and commonhold.Read more about tenure in our glossary page.
Freehold
Key features
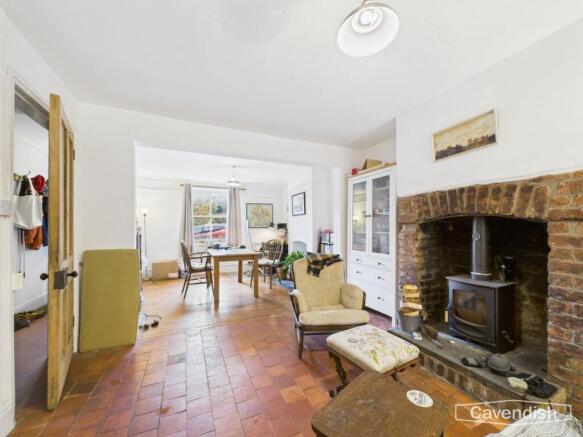
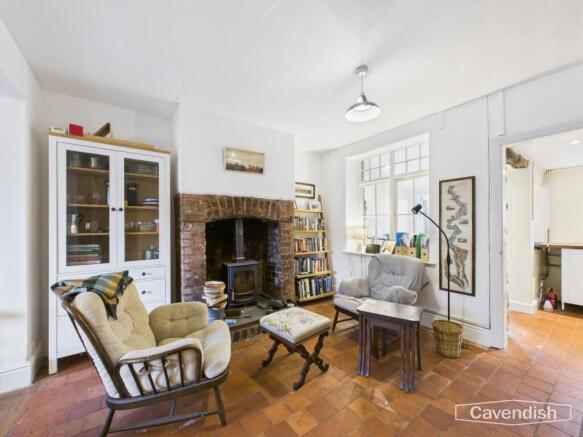
- Spacious open-plan lounge and dining area with feature fireplace and dual flooring styles
- Modern bathroom with shower over bath, towel radiator, and cupboard housing the boiler
- Character features throughout
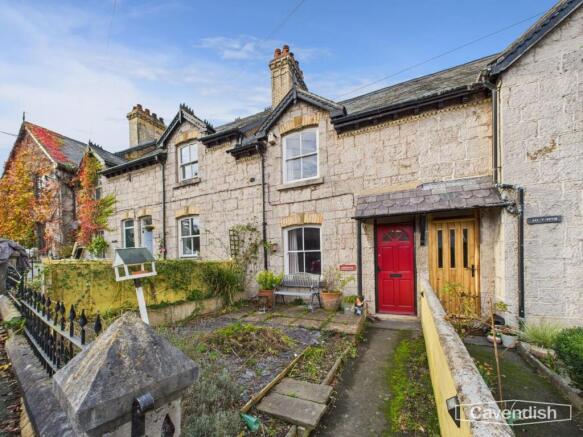
- Charming two-bedroom mid-terrace cottage in the heart of Llanfair Dyffryn Clwyd
- Peaceful village location just a short drive from Ruthin
- Easy access to Denbigh, Wrexham & Chester
- Two bedrooms – one large double with fireplace and one small double
- Rear porch area with space for washing machine/dryer
Description
EPC Rating: F
LOCATION
The property is located in the picturesque village of Llanfair Dyffryn Clwyd, just a short drive south of Ruthin along the A525. Surrounded by beautiful countryside, the village offers a peaceful rural setting with excellent access to nearby amenities. Ruthin provides a wide range of independent shops, cafés, and restaurants, as well as schools and leisure facilities. The area is popular for walking and outdoor pursuits, with scenic routes through the Vale of Clwyd and nearby Clwydian Range. Excellent road links connect to Denbigh, Wrexham, and Chester, making this an ideal location for those seeking a countryside lifestyle with convenient commuter access.
EXTERNAL
Accessed through a metal gate into a front yard bordered by hedges and mature shrubs.
ENTRANCE HALL
Dimensions: 0.88 x 4.95 (2'10" x 16'2"). A long hallway with red tiled flooring, radiator, and access to the stairs. Houses the electric meter and consumer unit.
LIVING/DINING ROOM
Dimensions: 3.66 x 7.07 (12'0" x 23'2"). Open-plan lounge and dining space featuring a log burner, with red tiled flooring to the lounge area and wood-effect flooring in the dining section. Single-glazed window overlooking the front garden, and an internal window into the rear porch/utility.
KITCHEN
Dimensions: 1.94 x 2.41 (6'4" x 7'10"). Red tiled flooring, freestanding hotpoint oven, sink, and space for a fridge/freezer. Double-glazed window overlooking the rear yard.
REAR PORCH
Dimensions: 1.85 x 2.21 (6'0" x 7'3"). Accessed from the kitchen, this practical space provides room for a washing machine and tumble dryer. UPVC door opening to the rear yard.
BEDROOM
Dimensions: 4.28 x 3.37 (14'0" x 11'0"). A spacious double bedroom with feature fireplace, wooden floorboards, built-in shelving, radiator, and single-paned window overlooking the front.
BEDROOM
Dimensions: 2.47 x 3.53 (8'1" x 11'6"). A smaller double bedroom with wooden floorboards, built-in shelving, and single-paned window overlooking the rear yard.
BATHROOM
Dimensions: 2.14 x 2.30 (7'0" x 7'6"). Fitted with a bath and overhead shower with silver fittings, WC, and wash basin. Features beige tiles, white walls, wood-effect flooring, a half-frosted single-paned window, and a silver towel radiator. Cupboard housing the boiler.
REAR YARD
A small, low-maintenance area ideal for bin storage, with an outside tap. Includes a brick outbuilding with wooden door providing additional storage.
TENURE
Understood to be Freehold.
COUNCIL TAX
Denbighshire County Council - Tax Band C
AML
ANTI MONEY LAUNDERING REGULATIONS Intending purchasers will be asked to produce identification documentation before we can confirm the sale in writing. We would ask for your co-operation in order that there will be no delay in agreeing the sale.
VIEWINGS
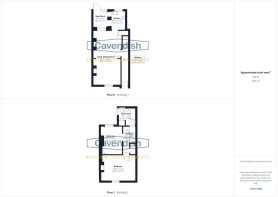
By appointment through the Agent's Ruthin office . FLOOR PLANS - included for identification purposes only, not to scale.
PRIORITY INVESTORS CLUB
If you are considering purchasing this property as a buy to let investment, our award winning lettings and property management department offer a preferential rate to anyone who purchases a property through Cavendish and lets with Cavendish. For more information contact Lettings Manager, David Adams on or david.
EXTRA SERVICES
Mortgage referrals, conveyancing referral and surveying referrals will be offered by Cavendish Estate Agents. If a buyer or seller should proceed with any of these services then a commission fee will be paid to Cavendish Estate Agents Ltd upon completion.
DIRECTIONS
Head south on Well Street towards Record Street – 0.2 miles Slight right onto Llanrhydd Road (A525) and continue to follow the A525 – 1.9 miles Turn left – the property will be on the left-hand side
- COUNCIL TAXA payment made to your local authority in order to pay for local services like schools, libraries, and refuse collection. The amount you pay depends on the value of the property.Read more about council Tax in our glossary page.
- Ask agent
- PARKINGDetails of how and where vehicles can be parked, and any associated costs.Read more about parking in our glossary page.
- Ask agent
- GARDENA property has access to an outdoor space, which could be private or shared.
- Yes
- ACCESSIBILITYHow a property has been adapted to meet the needs of vulnerable or disabled individuals.Read more about accessibility in our glossary page.
- Ask agent

Add an important place to see how long it'd take to get there from our property listings.
__mins driving to your place

About Cavendish Estate Agents, Ruthin
St Peters Square Well Street, Ruthin, LL15 1AE



Notes
Staying secure when looking for property
Ensure you're up to date with our latest advice on how to avoid fraud or scams when looking for property online.
Visit our security centre to find out moreDisclaimer - Property reference a2d107db-0678-4a01-bd5c-6bf27c6cf92b. The information displayed about this property comprises a property advertisement. Rightmove.co.uk makes no warranty as to the accuracy or completeness of the advertisement or any linked or associated information, and Rightmove has no control over the content. This property advertisement does not constitute property particulars. The information is provided and maintained by Cavendish Estate Agents, Ruthin. Please contact the selling agent or developer directly to obtain any information which may be available under the terms of The Energy Performance of Buildings (Certificates and Inspections) (England and Wales) Regulations 2007 or the Home Report if in relation to a residential property in Scotland.
*This is the average speed from the provider with the fastest broadband package available at this postcode. The average speed displayed is based on the download speeds of at least 50% of customers at peak time (8pm to 10pm). Fibre/cable services at the postcode are subject to availability and may differ between properties within a postcode. Speeds can be affected by a range of technical and environmental factors. The speed at the property may be lower than that listed above. You can check the estimated speed and confirm availability to a property prior to purchasing on the broadband provider's website. Providers may increase charges. The information is provided and maintained by Decision Technologies Limited. **This is indicative only and based on a 2-person household with multiple devices and simultaneous usage. Broadband performance is affected by multiple factors including number of occupants and devices, simultaneous usage, router range etc. For more information speak to your broadband provider.