
Gwespyr, Holywell, CH8

- PROPERTY TYPE
Detached
- BEDROOMS
3
- BATHROOMS
2
- SIZE
Ask agent
- TENUREDescribes how you own a property. There are different types of tenure - freehold, leasehold, and commonhold.Read more about tenure in our glossary page.
Freehold
Key features
- Wraparound decking and multiple outdoor seating areas
- Impressive living room with inglenook fireplace & multi-fuel stove
- Kitchen/breakfast room with LPG range cooker & adjoining snug
- Detached 3/4 bedroom family home in sought-after Gwespyr
- Excellent access to Prestatyn, Holywell and A55 commuter links
- Principal suite with balcony, walk-in wardrobe & ensuite
- Oil-fired central heating & double glazing throughout
- Landscaped, enclosed rear garden with summer house
- Driveway with ample parking & detached double garage
- Stunning elevated position with panoramic coastal views
Description
EPC Rating: D
Location
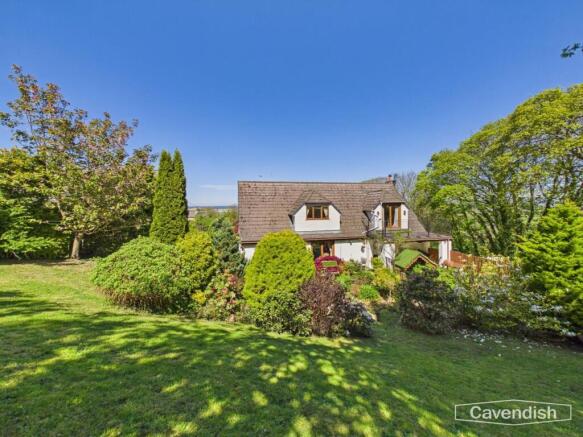
Occupying an elevated position within the sought-after village of Gwespyr, The Spinney is a beautifully presented three/four-bedroom detached residence enjoying truly outstanding, far-reaching coastal views across the Dee Estuary, Irish Sea, Wirral Peninsula and towards the dunes of Prestatyn.
External
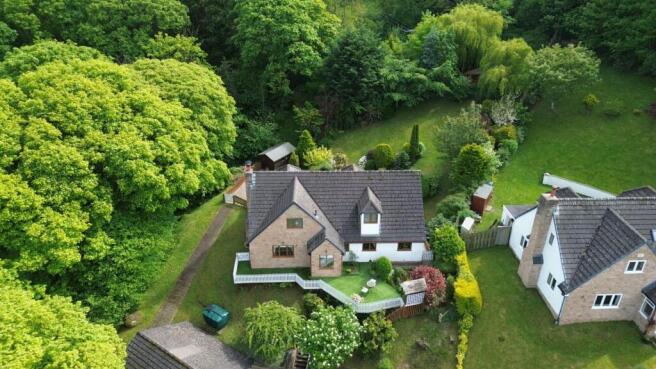
Approached via a shared tarmac driveway providing ample off-road parking, the property also benefits from a substantial detached double garage with twin roller doors. Timber steps lead to the front elevation where a wraparound decked terrace and established planted borders create an impressive first impression, perfectly framing the panoramic outlook.
Entrance Hall
Dimensions: 8.52 x 1.85 (27'11" x 6'0"). The accommodation opens via a composite-style uPVC entrance door into a welcoming hallway, rich in character with exposed beams, soft carpeting and a warm, homely feel. From here, doors lead to the principal ground floor rooms.
Living Room
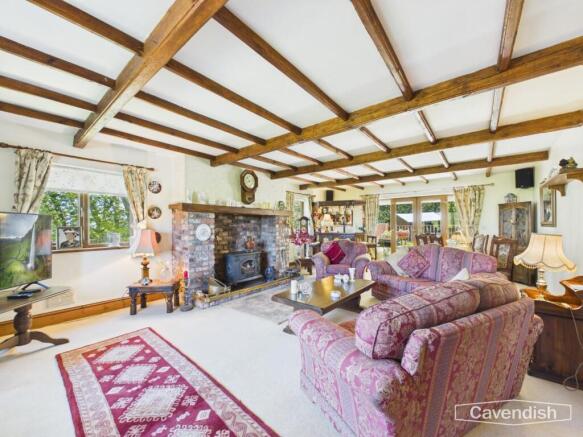
Dimensions: 8.07 x 4.92 (26'5" x 16'1"). The living room is a superb triple-aspect space, flooded with natural light via multiple double-glazed windows and French doors opening directly onto the rear terrace. A striking stone inglenook fireplace with multi-fuel stove forms the focal point, complemented by exposed beams and generous proportions ideal for both relaxing and entertaining.
Office
Dimensions: 3.07 x 2.94 (10'0" x 9'7"). A study/home office sits to the front, offering a tranquil and practical workspace with pleasant outlo
Kitchen
Dimensions: 4.43 x 6.92 (14'6" x 22'8"). The kitchen/breakfast room is well-appointed with a range of cream wall and base units, granite-effect worktops and an LPG range-style cooker exposed wooden beams. There is ample space for dining, with views across the rear garden. An adjoining snug provides an additional reception area, again benefitting from French doors onto the decking—perfect for indoor-outdoor living.
Utility Room
Dimensions: 3.06 x 2.63 (10'0" x 8'7"). A utility room offers further storage, plumbing and housing for the oil-fired boiler, with external access
Downstairs WC
Dimensions: 3.07 x 1.00 (10'0" x 3'3"). A ground floor WC completes the downstairs accommodation.
Landing
Dimensions: 0.99 x 5.25 (3'2" x 17'2"). To the first floor, up the carpeted stairs with spindled wooden balustrade a bright landing leads to three well-proportioned bedrooms.
Primary Bedroom
Dimensions: 6.1 x 4.96 (20'0" x 16'3"). The principal suite is a standout feature—an impressive room with vaulted ceilings, triple-aspect windows and French doors opening onto a private balcony, perfectly positioned to enjoy the breathtaking coastal views. The suite is complemented by a walk-in wardrobe and a spacious four-piece ensuite bathroom.
Ensuite
Dimensions: 1.91 x 3.09 (6'3" x 10'1"). Four piece suite wit corner bath separate shower cubicle with glass doors sink and WC window viynal flooring and tiled walls.
Wardrobe
Dimensions: 1.65 x 2.09 (5'4" x 6'10").
Bedroom 2
Dimensions: 4.43 x 3.55 (14'6" x 11'7"). Bedroom two is a generous double (previously configured as two rooms), offering flexibility for reconfiguration if required. With carpeted flooring two windows and two radiators.
Bedroom 3
Dimensions: 3.24 x 3.08 (10'7" x 10'1"). Bedroom three is another comfortable double with carpeted flooring and double large glazed window enjoying views over the rear garden.
Family Bathroom
Dimensions: 1.76 x 3.03 (5'9" x 9'11"). The family bathroom is fitted with a four-piece suite including bath and separate shower.
Garden
Externally, the property continues to impress. The landscaped rear garden is thoughtfully designed with multiple seating areas, decking, summer house and lawned sections, all enclosed and ideal for families or those with pets. The elevated position ensures uninterrupted views and a high degree of privacy.
Garage
Dimensions: 6.84 x 6.84 (22'5" x 22'5").
Tenure
* Tenure - understood to be Freehold. Purchasers should verify this through their solicitor.
Council Tax
* Council Tax Band G - Flintshire County Council.
AML
Anti-Money Laundering Verification Should you wish to proceed with the purchase of this property, you will be required to complete an Anti-Money Laundering (AML) verification check in accordance with current legislation. These checks are carried out by our partner, Lifetime Legal, and include verification of your identity and source of funds. There is a charge of £54 including VAT, payable directly to Lifetime Legal. Please note that these checks must be completed before we are able to formally progress a sale.
Extra Services
Mortgage referrals, conveyancing referral and surveying referrals will be offered by Cavendish Estate Agents. If a buyer or seller should proceed with any of these services then a commission fee will be paid to Cavendish Estate Agents Ltd upon completion.
Award Winning Lettings Service
If you are considering purchasing this property as a Buy To Let investment, our award-winning Rentals department would be delighted to offer you a consultation service on how to ensure compliance is met and discuss how best to maximise your profitability.
Viewings
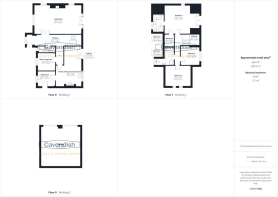
By appointment through the Agent's Mold Office . Our photos might have been enhanced with the help of AI. FLOOR PLANS - included for identification purposes only, not to scale.
Directions
Cavendish Estate Agents Ltd - Mold 1 High St, Mold CH7 1AZ-Head towards Tyddyn St 0.2 mi At the roundabout, take the 1st exit onto Lead Mls/A541 0.1 mi At the roundabout, take the 4th exit onto King St/A5119 Continue to follow A5119 0.3 mi Slight left onto Raikes Ln 0.7 mi Turn right to stay on Raikes Ln 171 ft Turn left onto Main Rd/A5119 Continue to follow A5119 2.0 mi At Northop Interchange, take the 1st exit onto the A55 slip road to Conwy 0.3 mi Merge onto N Wales Expy/A55 8.5 mi At junction 31, take the B5122 exit to Prestatyn/A5151/Caerwys 0.2 mi At Caerwys Interchange, take the 4th exit onto A5151 430 ft At Caerwys Interchange, take the 1st exit and stay on A5151 0.8 mi At the roundabout, continue straight 0.8 mi Turn right towards Garreg Cottages 0.1 mi Continue onto Garreg Cottages 1.1 mi Drive along Pen Y Bryn 5 min (1.9 mi) Turn right 3 min (1.2 mi) Step Drive on your right The Spinney is the house on the left. What Three Words - ///puppets.clashing.warbler
- COUNCIL TAXA payment made to your local authority in order to pay for local services like schools, libraries, and refuse collection. The amount you pay depends on the value of the property.Read more about council Tax in our glossary page.
- Ask agent
- PARKINGDetails of how and where vehicles can be parked, and any associated costs.Read more about parking in our glossary page.
- Yes
- GARDENA property has access to an outdoor space, which could be private or shared.
- Yes
- ACCESSIBILITYHow a property has been adapted to meet the needs of vulnerable or disabled individuals.Read more about accessibility in our glossary page.
- Ask agent
Gwespyr, Holywell, CH8

Add an important place to see how long it'd take to get there from our property listings.
__mins driving to your place
Affordability




Notes
Staying secure when looking for property
Ensure you're up to date with our latest advice on how to avoid fraud or scams when looking for property online.
Visit our security centre to find out moreDisclaimer - Property reference a2d10839-a6b2-438a-8e2a-bc71378f13e8. The information displayed about this property comprises a property advertisement. Rightmove.co.uk makes no warranty as to the accuracy or completeness of the advertisement or any linked or associated information, and Rightmove has no control over the content. This property advertisement does not constitute property particulars. The information is provided and maintained by Cavendish Estate Agents, Mold. Please contact the selling agent or developer directly to obtain any information which may be available under the terms of The Energy Performance of Buildings (Certificates and Inspections) (England and Wales) Regulations 2007 or the Home Report if in relation to a residential property in Scotland.
*This is the average speed from the provider with the fastest broadband package available at this postcode. The average speed displayed is based on the download speeds of at least 50% of customers at peak time (8pm to 10pm). Fibre/cable services at the postcode are subject to availability and may differ between properties within a postcode. Speeds can be affected by a range of technical and environmental factors. The speed at the property may be lower than that listed above. You can check the estimated speed and confirm availability to a property prior to purchasing on the broadband provider's website. Providers may increase charges. The information is provided and maintained by Decision Technologies Limited. **This is indicative only and based on a 2-person household with multiple devices and simultaneous usage. Broadband performance is affected by multiple factors including number of occupants and devices, simultaneous usage, router range etc. For more information speak to your broadband provider.