
Frodsham Street, Chester, CH1

- PROPERTY TYPE
House
- BEDROOMS
2
- BATHROOMS
1
- SIZE
Ask agent
- TENUREDescribes how you own a property. There are different types of tenure - freehold, leasehold, and commonhold.Read more about tenure in our glossary page.
Freehold
Key features
- Immaculately presented throughout and ready to move straight into
- Bespoke handcrafted kitchen with premium finishes
- Exceptional renovation finished to an outstanding specification
- Nearby parking options available for residents and visitors
- A rare opportunity to own a unique piece of Chester's history
- Stunning vaulted ceilings to the first floor
- Cosy living room featuring a characterful log-burning stove
- Three generous sized reception rooms
- Large, landscaped walled garden
- Situated in the heart of Chester city centre
Description
Location
Situated in the heart of Chester city centre, the property is perfectly placed to enjoy everything this historic city has to offer. A wealth of independent boutiques, cafés, award-winning restaurants and cultural attractions are all within easy walking distance, along with the iconic Rows, Cathedral and Roman City Walls. The picturesque River Dee and Grosvenor Park provide beautiful green spaces and scenic walks just moments from the doorstep. Chester Racecourse and the city's excellent leisure facilities further enhance the lifestyle on offer. Chester Railway Station and the A55 motorway network are also easily accessible, making the property ideal for commuters while retaining the charm and convenience of city centre living.
Front Exteriors
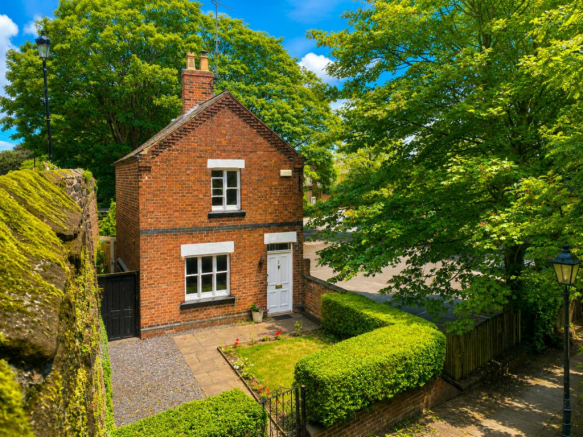
This charming period cottage boasts a delightful front exterior with red brick walls and white window surrounds that complement the traditional door. The property is bordered by well-maintained hedges and a paved path that leads to the entrance, all set against the backdrop of mature trees and a striking sandstone wall, adding a sense of privacy and character.
Hallway
This light and airy hallway welcomes visitors with patterned tiled flooring and crisp white walls. A row of sash windows runs alongside a radiator, and the entrance door is wooden framed with a simple decorative feel. The hallway connects the reception room and kitchen and continues through to the rear garden access, creating a natural flow through the home.
Reception Room
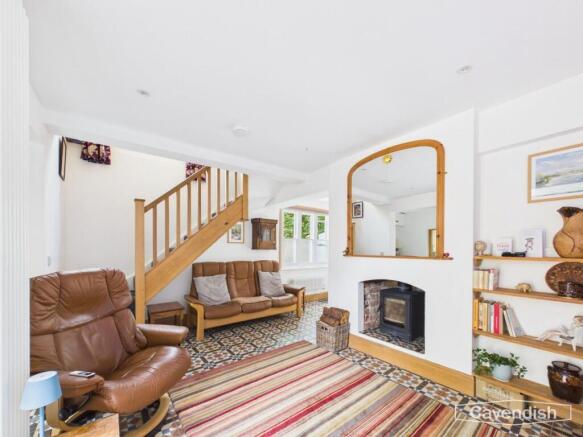
The reception room is a cosy and inviting space characterised by a wood-burning stove set into the fireplace, adding warmth and charm. The room benefits from a good flow of natural light thanks to several windows and French doors that open to the rear garden. Traditional patterned floor tiles continue from the hallway. The room also includes a wooden staircase leading upstairs and built-in shelving for books and ornaments.
Lounge
A versatile room currently arranged as a quiet sitting area with natural light pouring in through a window overlooking the front garden. The space is tiled with the same distinctive patterned flooring seen throughout the ground floor.
Kitchen
The kitchen is a bright and welcoming space featuring bespoke cabinetry with wooden knobs and a patterned tile floor that adds character. It is fitted with integrated appliances including an oven and hob, alongside a washing machine under the countertop. Ample work surfaces and overhead cupboards provide practical storage while a window above the sink invites natural light into the room.
Dining Room
The dining room is conveniently located off the kitchen and is flooded with natural light via the floor to ceiling window. The room will accommodate a generous size dining table.
Landing
The landing upstairs benefits from a lovely large arched window, flooding the area with natural light. It features wooden balustrades and flooring, with neutral walls that complement the bright and airy feel. The landing leads to the bedrooms and bathroom, with enough space for small furniture pieces.
Bedroom 1
Bedroom one is a bright and spacious retreat with white walls and warm wooden flooring. A window overlooks the sandstone walls, flooding the room with natural light. The ceilings are pitched, adding character and space, while subtle spot lighting creates a calm ambiance.
Bedroom 2
A double bedroom with a fixed rail for clothing. Natural light flows in through a window with a pleasant view of the garden and stone wall. The room is finished simply with white walls, offering a comfortable space for guests.
Bathroom
The bathroom is a bright room featuring a large walk-in shower with glass screen and modern blue hexagonal tile accents. It has a spacious feel enhanced by light wood-effect flooring, a pedestal sink and a large sash window that lets in plenty of natural light. A tall radiator and built-in storage cupboard complete this practical and tranquil space.
Rear Garden
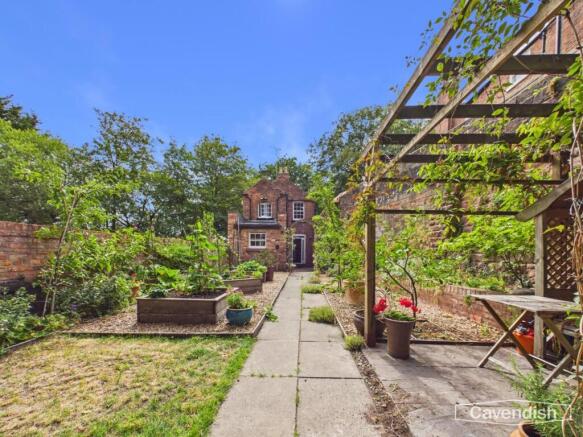
The rear garden is a delightful outdoor space surrounded by high sandstone walls which provide privacy and shelter. It features a combination of lawn and paved paths leading through a pergola covered seating area and to several raised beds filled with plants and vegetables. The garden is well kept and offers a tranquil retreat ideal for gardening enthusiasts or enjoying outdoor meals in a peaceful setting.
*ANTI MONEY LAUNDERING REGULATIONS
Anti-Money Laundering Verification Should you wish to proceed with the purchase of this property, you will be required to complete an Anti-Money Laundering (AML) verification check in accordance with current legislation. These checks are carried out by our partner, Lifetime Legal, and include verification of your identity and source of funds. There is a charge of £54 including VAT, payable directly to Lifetime Legal. Please note that these checks must be completed before we are able to formally progress a sale.
*EXTRA SERVICES - REFERRALS
Mortgage referrals, conveyancing referral and surveying referrals will be offered by Cavendish Estate Agents. If a buyer or seller should proceed with any of these services then a commission fee will be paid to Cavendish Estate Agents Ltd upon completion.
*FLOORPLAN
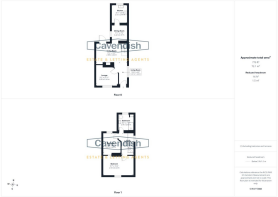
Floorplan included for identification purposes only, not to scale.
MATERIAL INFORMATION REPORT
The Material Information Report for this property can be viewed on the Rightmove listing. Alternatively, a copy can be requested from our office which will be sent via email.
MATERIAL INFORMATION REPORT
The Material Information Report for this property can be viewed on the Rightmove listing. Alternatively, a copy can be requested from our office which will be sent via email.
*VIRTUAL TOUR
A video tour of the property is available on request from our office, providing you with a virtual viewing of the setting, accommodation and grounds. We hope you will find the video helpful.
Disclaimer
Photography Disclaimer - Please note that Artificial Intelligence (AI) technology has been used to enhance some of the property photographs for marketing purposes. These enhancements are intended to improve the presentation of the images and may include adjustments to lighting, colour, clarity and/or furnishings.
Anti Money Laundering Regulations - Anti-Money Laundering Verification
Should you wish to proceed with the purchase of this property, you will be required to complete an Anti-Money Laundering (AML) verification check in accordance with current legislation.
These checks are carried out by our partner, Lifetime Legal, and include verification of your identity and source of funds. There is a charge of £54 including VAT, payable directly to Lifetime Legal.
Please note that these checks must be completed before we are able to formally progress a sale.
Material Information Report - The Material Information Report for this property can be viewed on the Rightmove listing. Alte...
- COUNCIL TAXA payment made to your local authority in order to pay for local services like schools, libraries, and refuse collection. The amount you pay depends on the value of the property.Read more about council Tax in our glossary page.
- Ask agent
- PARKINGDetails of how and where vehicles can be parked, and any associated costs.Read more about parking in our glossary page.
- Yes
- GARDENA property has access to an outdoor space, which could be private or shared.
- Yes
- ACCESSIBILITYHow a property has been adapted to meet the needs of vulnerable or disabled individuals.Read more about accessibility in our glossary page.
- Ask agent
Energy performance certificate - ask agent
Frodsham Street, Chester, CH1

Add an important place to see how long it'd take to get there from our property listings.
__mins driving to your place
Affordability




Notes
Staying secure when looking for property
Ensure you're up to date with our latest advice on how to avoid fraud or scams when looking for property online.
Visit our security centre to find out moreDisclaimer - Property reference a2d10832-6178-48cf-a081-07f56bad8b4e. The information displayed about this property comprises a property advertisement. Rightmove.co.uk makes no warranty as to the accuracy or completeness of the advertisement or any linked or associated information, and Rightmove has no control over the content. This property advertisement does not constitute property particulars. The information is provided and maintained by Cavendish Estate Agents, Chester. Please contact the selling agent or developer directly to obtain any information which may be available under the terms of The Energy Performance of Buildings (Certificates and Inspections) (England and Wales) Regulations 2007 or the Home Report if in relation to a residential property in Scotland.
*This is the average speed from the provider with the fastest broadband package available at this postcode. The average speed displayed is based on the download speeds of at least 50% of customers at peak time (8pm to 10pm). Fibre/cable services at the postcode are subject to availability and may differ between properties within a postcode. Speeds can be affected by a range of technical and environmental factors. The speed at the property may be lower than that listed above. You can check the estimated speed and confirm availability to a property prior to purchasing on the broadband provider's website. Providers may increase charges. The information is provided and maintained by Decision Technologies Limited. **This is indicative only and based on a 2-person household with multiple devices and simultaneous usage. Broadband performance is affected by multiple factors including number of occupants and devices, simultaneous usage, router range etc. For more information speak to your broadband provider.