
Foxall Way, Great Sutton, CH66

- PROPERTY TYPE
House
- BEDROOMS
3
- BATHROOMS
2
- SIZE
Ask agent
- TENUREDescribes how you own a property. There are different types of tenure - freehold, leasehold, and commonhold.Read more about tenure in our glossary page.
Freehold
Key features
- Principal bedroom with fitted bedroom furniture and en-suite shower room
- Forming part of a popular development within Great Sutton
- Dining room and conservatory
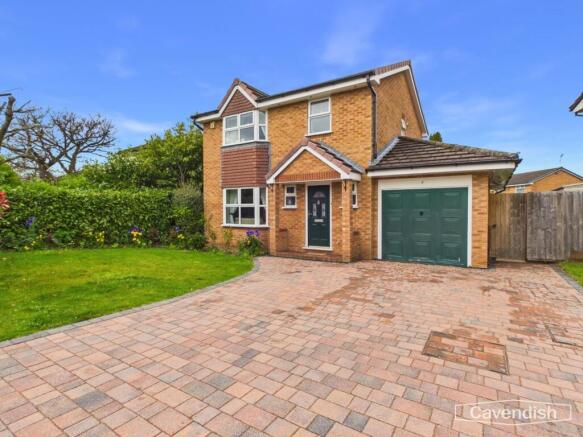
- Lawned garden to front with block paved driveway leading to single garage
- Detached house
- Two further bedrooms each with fitted wardrobes and family bathroom
- UPVC double glazed windows and gas central heating
- Living room with bay window and feature fireplace
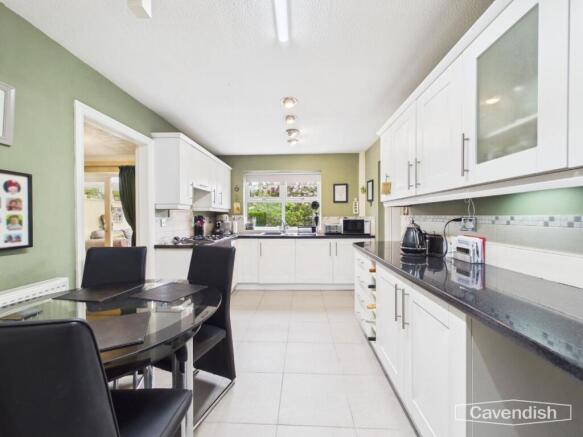
- Breakfast kitchen, utility room and downstairs WC
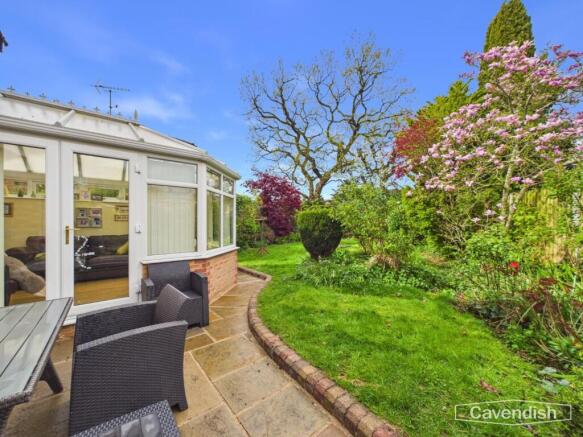
- Generous size rear garden laid to lawn with Indian stone flagged patio
Description
EPC Rating: D
LOCATION
Great Sutton is a well-established residential area located in Ellesmere Port, and has a friendly, community oriented feel, with a mix of family homes, local shops, schools, and green spaces. The area benefits from good transport links, making it easy to reach Chester, Liverpool, and the wider North West, while still maintaining a quieter, more relaxed atmosphere than larger urban centres.
PORCH
Canopy porch with brick pillars and tiled floor. Composite double glazed entrance door to the entrance hall.
ENTRANCE HALL
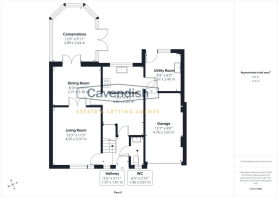
Coved ceiling, ceiling light point, thermostatic heating controls, smoke alarm, spindled staircase to the first floor, and radiator with radiator cover. Doors to the living room, breakfast kitchen and downstairs WC.
DOWNSTAIRS WC
Dimensions: 1.96m x 0.86m (6'5" x 2'10"). Comprising: low level WC; and pedestal wash hand basin. Wooden panelled walls to dado rail, ceiling light point, vinyl wood effect flooring, single radiator, and UPVC double glazed window with obscured glass.
LIVING ROOM
Dimensions: 4.04m plus bay x 3.40m (13'3" plus bay x 11'2"). UPVC double glazed bay window with double radiator overlooking the front, coved ceiling, ceiling light point, double radiator with radiator cover, two wall light points, and feature fireplace with composite stone inset and hearth housing a 'Living Flame' coal-effect gas fire. Double opening doors to the dining room.
DINING ROOM
Dimensions: 3.40m x 2.69m (11'2" x 8'10"). Coved ceiling, ceiling light point, and radiator with radiator cover. Door to the breakfast kitchen and double opening UPVC double glazed doors to the conservatory.
CONSERVATORY
Dimensions: 3.96m x 3.00m (13' x 9'10"). UPVC double glazed conservatory set on a brick-built base with pitched polycarbonate roof, laminate wood effect flooring, two wall light points, wall mounted electric heater, and UPVC double glazed French doors to outside.
BREAKFAST KITCHEN
Dimensions: 4.78m x 2.77m (15'8" x 9'1"). Fitted with a modern range of base and wall level units incorporating drawers, cupboards, wine rack and a glazed cabinet with laminated granite effect worktops. Inset one and half bowl stainless steel sink unit and drainer with chrome mixer tap. Wall tiling to work surface areas. Fitted four-ring gas hob with extractor above, and built-in electric fan assisted oven and grill. Four semi-recessed ceiling spotlights, strip light, tiled floor, built-in understairs storage cupboard, double radiator with thermostat, space for small table and chairs, and UPVC double glazed window overlooking the rear. Door to the utility room.
UTILITY ROOM
Dimensions: 2.62m x 2.41m (8'7" x 7'11"). Fitted worktop with laminated granite effect worktop, inset single bowl stainless steel sink unit and drainer with mixer tap and storage cupboard beneath, wall tiling to work surface areas, plumbing and space for washing machine, space for tumble dryer, central heating and hot water controls, space for tall fridge/freezer, tiled floor, double radiator with thermostat, ceiling light point, access to roof space, UPVC double glazed window to rear, and UPVC double glazed door to outside. Personal door to the garage.
LANDING
Access to loft space, ceiling light point, built-in airing cupboard housing the hot water cylinder and immersion heater with slatted shelf. Doors to bedroom one, bedroom two, bedroom three and family bathroom.
BEDROOM ONE
Dimensions: 3.91m into bay x 3.45m (12'10" into bay x 11'4"). Fitted with a modern range of bedroom furniture incorporating full height wardrobes, two bedside cabinets with storage cupboards above, pelmet with downlights, and free-standing chest of drawers. UPVC double glazed bay window overlooking the front with radiator and radiator cover, and ceiling light point.
EN-SUITE SHOWER ROOM
Dimensions: 2.74m max x 2.13m max (9' max x 7' max). Comprising: tiled shower enclosure with Triton electric shower and curved glazed sliding doors; vanity unit with inset wash hand basin; and storage cupboard beneath; and low level WC. Fully tiled walls, fitted glass shelf, coved ceiling, extractor, ceiling light point, single radiator with thermostat, vinyl wood effect flooring, built-in over stairs storage cupboard, and UPVC double glazed window with obscured glass.
BEDROOM TWO
Dimensions: 3.43m into wardrobe x 3.23m (11'3" into wardrobe x. Fitted with a range of bedroom furniture incorporating a single bed with storage cupboards beneath, L-shaped desk unit with three drawer unit and free-standing chest of drawers. Full height fitted wardrobe with two sliding doors having hanging space and shelving, ceiling light point, single radiator with thermostat, and UPVC double glazed window overlooking the rear.
BEDROOM THREE
Dimensions: 2.79m x 2.29m (9'2" x 7'6"). Full height fitted wardrobes with two sliding doors having hanging space and shelving, ceiling light point, single radiator with thermostat, and UPVC double glazed window to rear.
FAMILY BATHROOM
Dimensions: 2.21m x 1.73m (7'3" x 5'8"). White suite comprising: spa bath with mixer tap, wall mounted thermostatic mixer shower over and glazed shower screen; pedestal wash hand basin; and low level WC. Vinyl wood effect flooring, ceiling light point, single radiator with thermostat, electric shaver point, extractor, fully tiled walls, and UPVC double glazed window with obscured glass.
OUTSIDE FRONT
To the front there is a lawned garden with borders and boundary hedging. A block paved driveway leads to a single garage. External gas and electric meter cupboards to side. A gated pathway at the side provides access to the rear garden.
SINGLE GARAGE
Dimensions: 4.88m x 2.62m (16' x 8'7"). With an up and over garage door, light, power, access to roof void, and wall mounted Vaillant condensing gas fired central heating boiler. Personal door to the utility room.
OUTSIDE REAR
To the rear there is an Indian stone flagged patio enjoying French doors from the conservatory and a generous size garden laid mainly to lawn with mature shrubbery and trees.
DIRECTIONS
From Chester city centre proceed along St Martins Way to the Fountains roundabout and take the first exit onto the Parkgate Road. Keep in the right hand lane and follow the road around onto the Liverpool Road. Continue over the two mini roundabouts and straight across at the traffic lights to the roundabout at the junction with Countess Way. Proceed straight across onto a stretch of dual carriageway and at the main junction with the A41 turn left towards Ellesmere Port. Follow the A41 for some distance and at the next large roundabout take the second exit onto the A41 Chester Road. Continue straight across the next two sets of traffic lights and after approximately 1/3 mile turn left into Foxall Way. The property will then be found after a short distance on the right hand side.
TENURE
* Tenure - understood to be Freehold. Purchasers should verify this through their solicitor.
COUNCIL TAX
* Council Tax Band D - Cheshire West and Chester County Council.
AGENT'S NOTES
* Services - we understand that mains gas, water, electricity and drainage are connected. * The property is on a water meter. * Low maintenance UPVC fascia boards, soffits and replacement guttering have been fitted. * The central heating boiler was last serviced in 2026.
*ANTI MONEY LAUNDERING REGULATIONS
Anti-Money Laundering Verification Should you wish to proceed with the purchase of this property, you will be required to complete an Anti-Money Laundering (AML) verification check in accordance with current legislation. These checks are carried out by our partner, Lifetime Legal, and include verification of your identity and source of funds. There is a charge of £54 including VAT, payable directly to Lifetime Legal. Please note that these checks must be completed before we are able to formally progress a sale.
MATERIAL INFORMATION REPORT
The Material Information Report for this property can be viewed on the Rightmove listing. Alternatively, a copy can be requested from our office which will be sent via email.
*EXTRA SERVICES - REFERRALS
Mortgage referrals, conveyancing referral and surveying referrals will be offered by Cavendish Estate Agents. If a buyer or seller should proceed with any of these services then a commission fee will be paid to Cavendish Estate Agents Ltd upon completion.
VIEWING
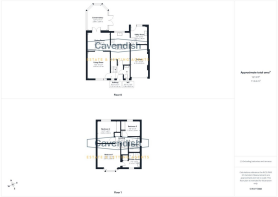
By appointment through the Agents Chester Office . FLOOR PLANS - included for identification purposes only, not to scale. PS/PMW
Disclaimer
Photography Disclaimer - Please note that Artificial Intelligence (AI) technology has been used to enhance some of the property photographs for marketing purposes. These enhancements are intended to improve the presentation of the images and may include adjustments to lighting, colour, clarity and/or furnishings.
Anti Money Laundering Regulations - Anti-Money Laundering Verification
Should you wish to proceed with the purchase of this property, you will be required to complete an Anti-Money Laundering (AML) verification check in accordance with current legislation.
These checks are carried out by our partner, Lifetime Legal, and include verification of your identity and source of funds. There is a charge of £54 including VAT, payable directly to Lifetime Legal.
Please note that these checks must be completed before we are able to formally progress a sale.
Material Information Report - The Material Information Report for this property can be viewed on the Rightmove listing. Alte...
- COUNCIL TAXA payment made to your local authority in order to pay for local services like schools, libraries, and refuse collection. The amount you pay depends on the value of the property.Read more about council Tax in our glossary page.
- Ask agent
- PARKINGDetails of how and where vehicles can be parked, and any associated costs.Read more about parking in our glossary page.
- Yes
- GARDENA property has access to an outdoor space, which could be private or shared.
- Yes
- ACCESSIBILITYHow a property has been adapted to meet the needs of vulnerable or disabled individuals.Read more about accessibility in our glossary page.
- Ask agent

Add an important place to see how long it'd take to get there from our property listings.
__mins driving to your place




Notes
Staying secure when looking for property
Ensure you're up to date with our latest advice on how to avoid fraud or scams when looking for property online.
Visit our security centre to find out moreDisclaimer - Property reference a2d109d8-c29e-4108-b751-e888fc6aa698. The information displayed about this property comprises a property advertisement. Rightmove.co.uk makes no warranty as to the accuracy or completeness of the advertisement or any linked or associated information, and Rightmove has no control over the content. This property advertisement does not constitute property particulars. The information is provided and maintained by Cavendish Estate Agents, Chester. Please contact the selling agent or developer directly to obtain any information which may be available under the terms of The Energy Performance of Buildings (Certificates and Inspections) (England and Wales) Regulations 2007 or the Home Report if in relation to a residential property in Scotland.
*This is the average speed from the provider with the fastest broadband package available at this postcode. The average speed displayed is based on the download speeds of at least 50% of customers at peak time (8pm to 10pm). Fibre/cable services at the postcode are subject to availability and may differ between properties within a postcode. Speeds can be affected by a range of technical and environmental factors. The speed at the property may be lower than that listed above. You can check the estimated speed and confirm availability to a property prior to purchasing on the broadband provider's website. Providers may increase charges. The information is provided and maintained by Decision Technologies Limited. **This is indicative only and based on a 2-person household with multiple devices and simultaneous usage. Broadband performance is affected by multiple factors including number of occupants and devices, simultaneous usage, router range etc. For more information speak to your broadband provider.