
Flint Mountain, Flint, CH6

- PROPERTY TYPE
House
- BEDROOMS
4
- BATHROOMS
3
- SIZE
Ask agent
- TENUREDescribes how you own a property. There are different types of tenure - freehold, leasehold, and commonhold.Read more about tenure in our glossary page.
Freehold
Key features
- Versatile ground floor bedroom/study
- Excellent access to the A55, Chester and North Wales coastline
- Double garage with electric roller door and driveway parking
- Superb open-plan kitchen, dining and family living space
- Four-bedroom detached family home arranged over three floors
- Spectacular split-level living room with vaulted ceiling
- Two en-suite shower rooms plus family bathroom
- Floor-to-ceiling glazing capturing countryside views
- Quiet cul-de-sac position within sought-after Flint Mountain
- Landscaped low-maintenance gardens and elevated entertaining terrace
Description
EPC Rating: C
Location
Flint Mountain remains one of Flintshire's most desirable residential villages, offering a peaceful setting with excellent commuter connections. The A55 Expressway is easily accessible, providing straightforward links to Chester, Liverpool, Manchester and the North Wales coastline. Nearby Mold, just a short drive away, offers an excellent range of independent shops, cafés, restaurants, supermarkets and highly regarded schools. The area is also surrounded by beautiful countryside, providing easy access to numerous walking routes, outdoor pursuits and the stunning North Wales landscape
External
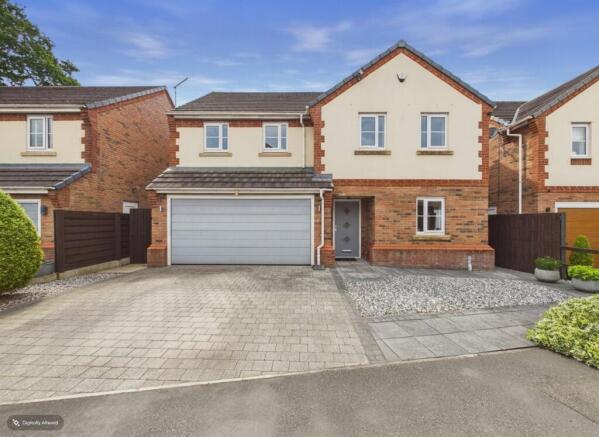
To the front, the property benefits from a block-paved driveway providing parking for two vehicles alongside a shingled frontage and access to the integral double garage, which benefits from an electric roller door and internal access.
Entrance Hall
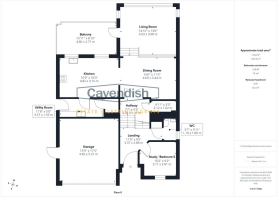
Dimensions: 3.37 x 2.88 (11'0" x 9'5"). A welcoming and spacious entrance hall sets the tone for the property, featuring attractive wood flooring, a radiator, pendant lighting and a useful cloak storage area. A striking central staircase rises through the heart of the home, creating a wonderful sense of space and light throughout all three floors. Descending from the main entrance level, a secondary hallway provides access to a substantial storage cupboard and opens into the superb open-plan living accommodation.
Office/ Bedroom
Dimensions: 3.11 x 2.81 (10'2" x 9'2"). Positioned to the front of the property, this versatile room is currently utilised as a office but would equally make an excellent bedroom, playroom or snug. Finished with carpeting, a radiator, pendant lighting and a double-glazed window overlooking the front elevation.
Cloakroom
Dimensions: 1.10 x 1.80 (3'7" x 5'10"). A stylish and practical ground floor cloakroom fitted with a white suite comprising WC and wash hand basin, complemented by stone-effect flooring, radiator, tiled splashback, ventilation and a double-glazed window.
Dining Area
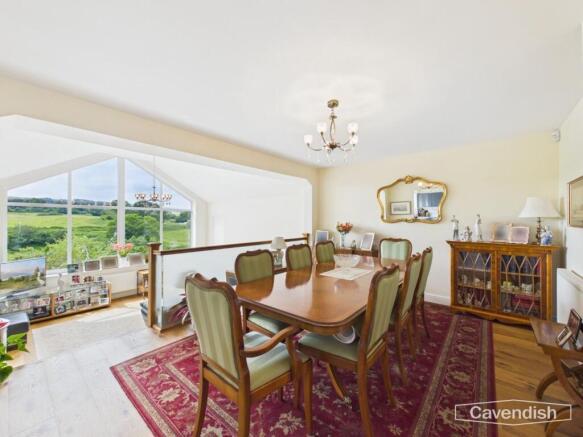
Dimensions: 4.60x 3.44 (15'1"x 11'3"). Undoubtedly the heart of the home, this stunning open-plan space has been thoughtfully designed for modern family life and entertaining. The dining area enjoys attractive wood flooring, a radiator and ample space for a large dining table, whilst a glazed balustrade overlooks the impressive lower living area below.
Kitchen
Dimensions: 4.82 x 3.15 (15'9" x 10'4"). The contemporary kitchen is fitted with an excellent range of contrasting light grey and dark grey wall and base units, complemented by white work surfaces. Integrated appliances include an AEG induction hob, double electric oven, microwave, dishwasher and fridge freezer. A central island provides additional storage and informal breakfast seating, while a large window frames attractive views across the rear garden and surrounding countryside. LED lighting enhances the sleek modern finish.
Living Room
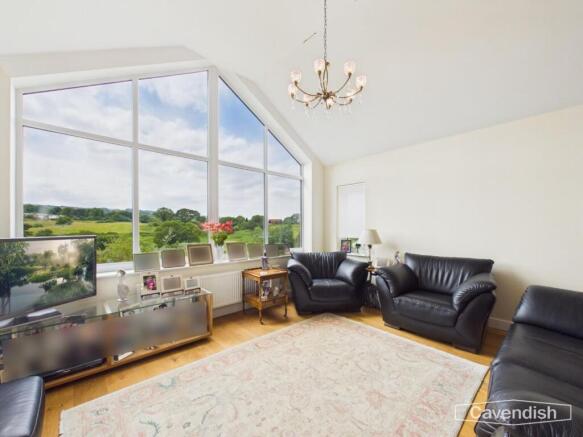
Dimensions: 4.53 x 3.98 (14'10" x 13'0"). A spectacular split-level reception room featuring a double-height vaulted ceiling and floor-to-ceiling glazing, flooding the room with natural light and creating a breathtaking focal point. Dual-aspect windows and glazed doors open directly onto the elevated patio terrace, seamlessly blending indoor and outdoor living. The elevated position captures wonderful views across the surrounding countryside, making this an exceptional entertaining and relaxation space.
Utility
Dimensions: 3.57 x 1.55 (11'8" x 5'1"). Conveniently positioned off the kitchen, the utility room continues the stylish cabinetry and work surfaces found within the kitchen. There is space and plumbing for laundry appliances, a stainless-steel sink, additional storage, radiator and external door providing access to the side of the property. A separate plant room houses the Worcester gas-fired boiler, hot water cylinder and further storage facilities.
Balcony
Dimensions: 4.86 x 2.71 (15'11" x 8'10"). An elevated patio terrace accessed directly from the family room enjoys attractive countryside views and features a retractable privacy screen, creating the perfect setting for entertaining or relaxing outdoors.
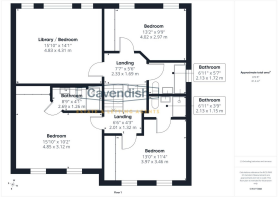
Library/ Bedroom
Dimensions: 4.83 x 4.31 (15'10" x 14'1"). The spacious landing enjoys excellent natural light and provides access to the family bathroom, an additional reception room/bedroom and Bedroom Three. An exceptionally versatile room currently used as an additional living area but equally suited as a large fifth bedroom, games room or home office. Bright and spacious with full-height windows, carpeting, radiator and pendant lighting.
Bedroom
Dimensions: 4.02 x 2.97 (13'2" x 9'8"). A generously proportioned double bedroom featuring fitted mirrored wardrobes, two double-glazed windows, radiator and ample space for freestanding furniture.
Family Bathroom
Dimensions: 2.13 x 1.72 (6'11" x 5'7"). Beautifully appointed with stone-effect flooring and a modern white suite comprising panelled bath with shower over, wash basin, WC, chrome heated towel rail, illuminated mirror, LED lighting and ventilation.
Primary Bedroom
Dimensions: 4.85 x 3.12 (15'10" x 10'2"). Continuing the sense of space, the upper landing provides access to the principal bedroom suite and Bedroom Two. A superb principal suite offering generous proportions, carpeting, two front-facing windows, fitted mirrored wardrobes and additional built-in storage. The room enjoys a bright and airy feel and provides ample space for substantial bedroom furniture.
Ensuite
Dimensions: 2.69 x 1.26 (8'9" x 4'1"). Beautifully presented with stone-effect flooring, walk-in shower with rainfall showerhead, WC, wash basin, chrome heated towel rail, LED lighting and ventilation.
Bedroom
Dimensions: 3.97 x 3.46 (13'0" x 11'4"). Another excellent double bedroom benefiting from fitted mirrored wardrobes, radiator, carpeting and two windows allowing plenty of natural light.
Ensuite
Dimensions: 2.13 x 1.15 (6'11" x 3'9"). Finished to a high standard with a contemporary suite comprising walk-in shower with rainfall showerhead, WC, wash basin, chrome heated towel rail and stylish tiled finishes.
Garden
The landscaped rear garden has been thoughtfully designed for low-maintenance enjoyment, featuring gravel pathways, raised planted borders, mature shrubs and multiple seating areas.
Garage
Dimensions: 4.82 x 5.31 (15'9" x 17'5"). Integral double garage, which benefits from an electric roller door and access door from the side with power and lighting.
Tenure
* Tenure - understood to be Freehold. Purchasers should verify this through their solicitor.
Council Tax
* Council Tax Band G - Flintshire County Council.
AML
Anti-Money Laundering Verification Should you wish to proceed with the purchase of this property, you will be required to complete an Anti-Money Laundering (AML) verification check in accordance with current legislation. These checks are carried out by our partner, Lifetime Legal, and include verification of your identity and source of funds. There is a charge of £54 including VAT, payable directly to Lifetime Legal. Please note that these checks must be completed before we are able to formally progress a sale.
Extra Services
Mortgage referrals, conveyancing referral and surveying referrals will be offered by Cavendish Estate Agents. If a buyer or seller should proceed with any of these services then a commission fee will be paid to Cavendish Estate Agents Ltd upon completion.
Award Winning Lettings Service
If you are considering purchasing this property as a Buy To Let investment, our award-winning Rentals department would be delighted to offer you a consultation service on how to ensure compliance is met and discuss how best to maximise your profitability.
Viewings
By appointment through the Agent's Mold Office . Our photos might have been enhanced with the help of AI. FLOOR PLANS - included for identification purposes only, not to scale.
- COUNCIL TAXA payment made to your local authority in order to pay for local services like schools, libraries, and refuse collection. The amount you pay depends on the value of the property.Read more about council Tax in our glossary page.
- Ask agent
- PARKINGDetails of how and where vehicles can be parked, and any associated costs.Read more about parking in our glossary page.
- Yes
- GARDENA property has access to an outdoor space, which could be private or shared.
- Yes
- ACCESSIBILITYHow a property has been adapted to meet the needs of vulnerable or disabled individuals.Read more about accessibility in our glossary page.
- Ask agent
Flint Mountain, Flint, CH6

Add an important place to see how long it'd take to get there from our property listings.
__mins driving to your place




Notes
Staying secure when looking for property
Ensure you're up to date with our latest advice on how to avoid fraud or scams when looking for property online.
Visit our security centre to find out moreDisclaimer - Property reference a2d10a91-2103-41af-93cb-a237ad2a28b0. The information displayed about this property comprises a property advertisement. Rightmove.co.uk makes no warranty as to the accuracy or completeness of the advertisement or any linked or associated information, and Rightmove has no control over the content. This property advertisement does not constitute property particulars. The information is provided and maintained by Cavendish Estate Agents, Mold. Please contact the selling agent or developer directly to obtain any information which may be available under the terms of The Energy Performance of Buildings (Certificates and Inspections) (England and Wales) Regulations 2007 or the Home Report if in relation to a residential property in Scotland.
*This is the average speed from the provider with the fastest broadband package available at this postcode. The average speed displayed is based on the download speeds of at least 50% of customers at peak time (8pm to 10pm). Fibre/cable services at the postcode are subject to availability and may differ between properties within a postcode. Speeds can be affected by a range of technical and environmental factors. The speed at the property may be lower than that listed above. You can check the estimated speed and confirm availability to a property prior to purchasing on the broadband provider's website. Providers may increase charges. The information is provided and maintained by Decision Technologies Limited. **This is indicative only and based on a 2-person household with multiple devices and simultaneous usage. Broadband performance is affected by multiple factors including number of occupants and devices, simultaneous usage, router range etc. For more information speak to your broadband provider.