Blackburn Road, Edgworth

- PROPERTY TYPE
End of Terrace
- BEDROOMS
3
- BATHROOMS
1
- SIZE
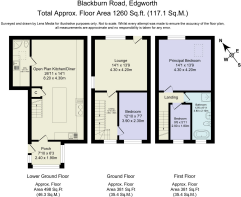
1,260 sq ft
117 sq m
- TENUREDescribes how you own a property. There are different types of tenure - freehold, leasehold, and commonhold.Read more about tenure in our glossary page.
Freehold
Key features
- Beautiful Stone-Built Three Bedroom Character Home
- Wonderful Blend of Period Character & Stylish Contemporary Touches Throughout
- Charming Lounge with Exposed Beams & Inglenook Fireplace with Wood-Burning Stove
- Bespoke Designed Kitchen with Social Island & White Marble Worktop
- Stunning Family Bathroom with Roll-Top Bath & Exposed Stone
- Downstairs WC & Corner Shower plus Utility Space
- South-West Facing Enclosed Garden
- Located in the Heart of Edgworth - Ideal for Countryside Walks
Description
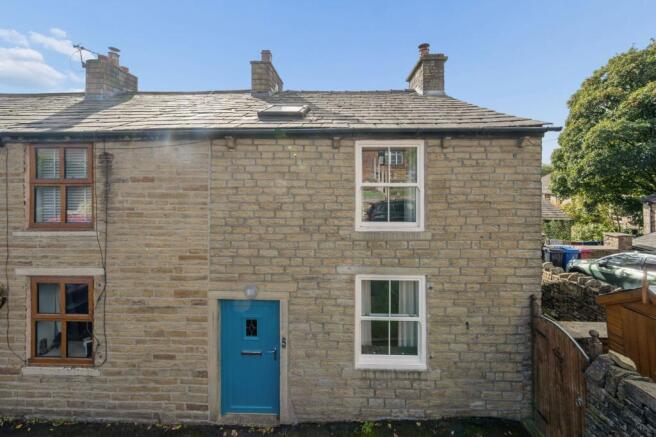
Blackburn Road holds a little magic within its walls. With a stunning stone exterior, beautiful sash-style windows, and a striking blue front door, it could have been plucked from the pages of a storybook, complete with a traditional bell waiting to announce the next visitor. There is a sense of something special waiting to unfold beyond the threshold, a home ready to gather new stories, welcome new faces and become the setting for a thousand little moments that, over time, become the ones remembered most.
Step inside, and the lounge feels like the sort of room where evenings have a habit of stretching a little longer than planned. Exposed beams tell their own quiet story overhead, while natural light pours in through dual-aspect windows, following the sun as it makes its way around the house. At the centre, an impressive inglenook fireplace, framed by original stonework and home to a wood-burning stove, sets the scene for winter afternoons, blankets pulled close and the gentle crackle of logs in the background.
Along the back wall, a floor-to-ceiling library creates a beautiful backdrop for the things that make a home feel personal. Perhaps it will hold well-thumbed novels, board games waiting for a rainy Sunday, photographs collected over the years, or little treasures brought home from faraway places. With cupboards tucked beneath the shelving, there is room for all the everyday bits and pieces, too. It is easy to picture this becoming a favourite gathering place, where conversations meander, stories are shared, and nobody is in quite enough of a hurry to leave.
Across the landing bedroom 2 enjoys a peaceful outlook over the rear garden. A generous and adaptive space, neutral decoration and plenty of natural light create a calm setting for relaxing or studying, while its proportions lend themselves equally well to a hobby space, or creative retreat.
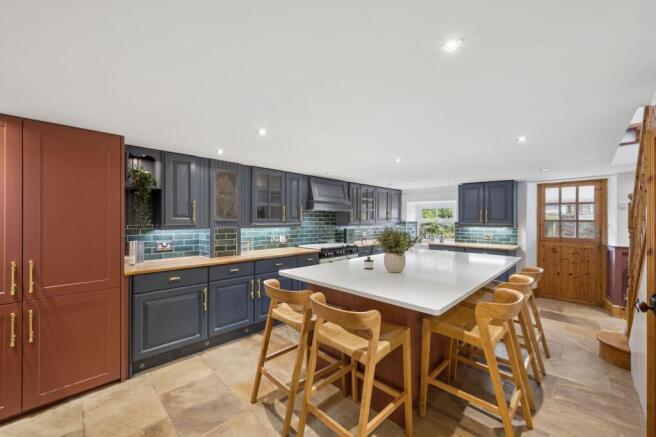
Follow the wooden staircase down, where a charcoal-grey runner traces the steps, and traditional wall panelling adds a little flourish along the way. A designer cast-iron radiator marks the bottom of the stairs, just before the house opens into a generous kitchen that feels ready for all the lovely business of everyday life.
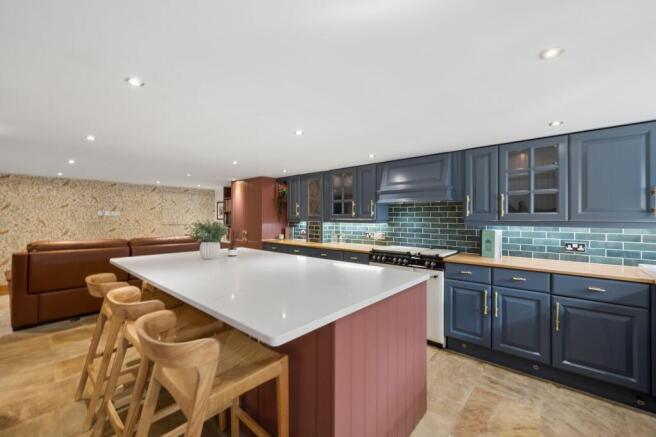
A substantial island takes centre stage, dressed in a rich berry shade and topped with beautiful white marble. Its generous cupboards and drawers provide plenty of room for kitchen essentials, while the worktop offers a natural gathering point for everything from pancake breakfasts to birthday cake decorating. There is space to perch with a coffee, help with homework, or keep the cook company while supper comes together.
Along the opposite wall, deep-blue cabinetry stretches across the room, punctuated by a striking emerald-green splashback and a Diplomat gas range. Butcher's-block-style work surfaces bring warmth to the arrangement, while an integrated fridge keeps the everyday essentials close at hand. Above, feature lighting adds its own sparkle as the afternoon light begins to soften.
Beyond the main kitchen, a large pantry cupboard offers room for ingredients, baking tins and all those little necessities that make feeding a household easier. Additional drawers keep everything organised, while a dedicated space accommodates a freestanding fridge-freezer. A separate cupboard leads to useful under-stairs storage, leaving plenty of opportunity to give everything its own place.
The kitchen continues into a relaxed seating area, creating a natural spot to pause between the busier moments of the day. Perhaps it becomes the place for a quiet breakfast before everyone heads out, a laptop perch for a change of scenery or a snug where the family gathers for a favourite film. Natural light fills the space, while the warm colours make it feel wonderfully lived-in. With provision for a media wall, there is scope to shape this corner around the rituals and routines that make life feel like home.
Just beyond, the utility room takes care of the practical side of family life. Shaker-style cabinetry, white metro tiles and gentle olive-green detailing sit alongside an exposed stone wall, while a Velux window brings daylight in from above. A downstairs WC and corner shower add welcome convenience. Together, these ground-floor spaces offer the sort of flexibility that makes a real difference to the way a home works.
Back upstairs, the wooden staircase leads to a landing where timber flooring and wall panelling continue the home's traditional charm. At the top, the principal bedroom feels like a little world of its own. Exposed beams stretch overhead, while a Velux window welcomes daylight from above and a further window looks out over the front of the house. The light shifts gently throughout the day, making this a lovely place to wake slowly on a Sunday morning, enjoy a quiet moment before the day begins or settle down at the end of a long one.
Bedroom two offers another restful retreat. With its L-shaped layout, exposed beams and generous window, it is a room with plenty of personality and possibilities. A bespoke cabin bed makes clever use of the space, creating a tucked-away sleeping nook that feels wonderfully suited to childhood adventures. There is room to imagine bedtime stories, secret dens, and the gradual transformation from a little one's bedroom to a space that grows with them.
At the end of the landing, the family bathroom offers a final little pocket of calm. A beautiful roll-top bath takes pride of place, accompanied by a hand-wash basin set upon a wooden oak pedestal. Exposed beams, an exposed wall and half-height tiling with decorative detailing bring texture and character to the room. It is easy to picture long, candlelit soaks after busy days, warm towels waiting nearby and a little time carved out for doing absolutely nothing at all.
Out & About
Life in Edgworth is all about enjoying the great outdoors, embracing village life and making the most of a wonderfully close-knit community. Nestled on the edge of the countryside, there are beautiful walks right from the doorstep, with the spectacular Wayoh and Turton & Entwistle Reservoirs providing a wonderful setting for a morning stroll, weekend walk or a little time spent reconnecting with nature.
For a well-earned coffee and cake after your walk, The Strawbury Duck is a popular local stopping point, while The White Horse and The Black Bull provide welcoming village pubs for a relaxed drink or something to eat. There is also a lovely choice of independent businesses and everyday amenities within the village, including a Post Office, local butchers and the ever-popular Holdens Ice Cream – perfect for an indulgent treat with the family.
At the heart of village life is The Barlow, Edgworth's much-loved community hub. Dating back to 1909, this historic venue continues to bring the community together with its coffee shop and bar, library, snooker room, events and activities. The surrounding Barlow Estate adds even more to village life, with woodland walks, recreation areas, a bowling green, children's play area and a multi-use games area.
Sport plays an important part in the community too, with Edgworth Cricket & Recreation Club providing a hub for both sporting and social activities. The club caters for senior and junior cricket, while the wider Barlow Estate offers plenty of opportunities to get involved with local recreation.
Families are well catered for, with Turton and Edgworth schools and local pre-school provision including Jumbles Nursery and Scallywags nearby, while the village's clubs, societies and sporting groups provide plenty of opportunities to meet neighbours and become part of the community.
For those who enjoy days spent exploring, the surrounding countryside is a real highlight. From peaceful reservoir paths and woodland trails to the wider West Pennine Moors, there are endless opportunities for walking, cycling, running and simply enjoying the changing seasons.
Edgworth offers that rare combination of beautiful countryside, welcoming village life and everyday convenience – a wonderful place to put down roots and enjoy the very best of village living.
EPC Rating: D
Parking - On street
Brochures
Brochure- COUNCIL TAXA payment made to your local authority in order to pay for local services like schools, libraries, and refuse collection. The amount you pay depends on the value of the property.Read more about council Tax in our glossary page.
- Band: D
- PARKINGDetails of how and where vehicles can be parked, and any associated costs.Read more about parking in our glossary page.
- On street
- GARDENA property has access to an outdoor space, which could be private or shared.
- Private garden
- ACCESSIBILITYHow a property has been adapted to meet the needs of vulnerable or disabled individuals.Read more about accessibility in our glossary page.
- Ask agent
Blackburn Road, Edgworth

Add an important place to see how long it'd take to get there from our property listings.
__mins driving to your place
Affordability

Notes
Staying secure when looking for property
Ensure you're up to date with our latest advice on how to avoid fraud or scams when looking for property online.
Visit our security centre to find out moreDisclaimer - Property reference c7282dac-c699-4610-ae97-2c98d0a7b498. The information displayed about this property comprises a property advertisement. Rightmove.co.uk makes no warranty as to the accuracy or completeness of the advertisement or any linked or associated information, and Rightmove has no control over the content. This property advertisement does not constitute property particulars. The information is provided and maintained by Wainwrights Estate Agents, Bury. Please contact the selling agent or developer directly to obtain any information which may be available under the terms of The Energy Performance of Buildings (Certificates and Inspections) (England and Wales) Regulations 2007 or the Home Report if in relation to a residential property in Scotland.
*This is the average speed from the provider with the fastest broadband package available at this postcode. The average speed displayed is based on the download speeds of at least 50% of customers at peak time (8pm to 10pm). Fibre/cable services at the postcode are subject to availability and may differ between properties within a postcode. Speeds can be affected by a range of technical and environmental factors. The speed at the property may be lower than that listed above. You can check the estimated speed and confirm availability to a property prior to purchasing on the broadband provider's website. Providers may increase charges. The information is provided and maintained by Decision Technologies Limited. **This is indicative only and based on a 2-person household with multiple devices and simultaneous usage. Broadband performance is affected by multiple factors including number of occupants and devices, simultaneous usage, router range etc. For more information speak to your broadband provider.