
Llanfair Dyffryn Clwyd, Ruthin, LL15

- PROPERTY TYPE
House
- BEDROOMS
6
- BATHROOMS
7
- SIZE
Ask agent
- TENUREDescribes how you own a property. There are different types of tenure - freehold, leasehold, and commonhold.Read more about tenure in our glossary page.
Freehold
Key features
- SET WITHIN GROUNDS & PADDOCKE OF ABOUT 2.43 ACRES
- FORMER SWIMMING POOL WITH ARTIC CABIN
- KITCHEN GARDEN, STABLES AND 2 PADDOCKS
- LARGE 7 BEDROOM COUNTRY HOUSE
- NO CHAIN
- EXTENSIVE PARKING
- A DELIGHTFUL SETTING ABOUT 1 MILE FROM RUTHIN
- MAIN HOUSE WITH 5 BEDROOMS PLUS 2 BEDROOM ADJ. ANNEX
- BEAUTIFUL RURAL SETTING WITH OPEN WESTERLY ASPECT
- COMMERCIAL POTENTIAL AS FORMERLY A NOTED GUEST HOUSE
Description
EPC Rating: E
LOCATION
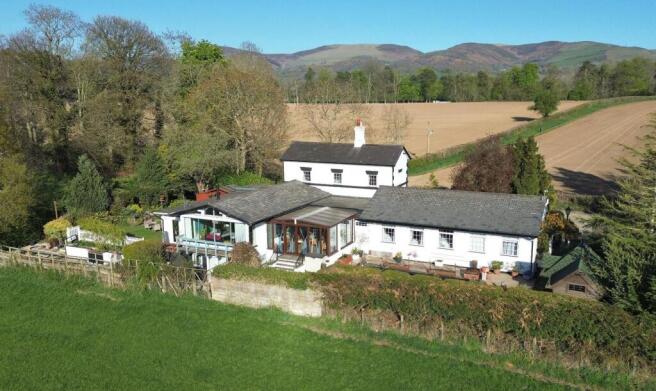
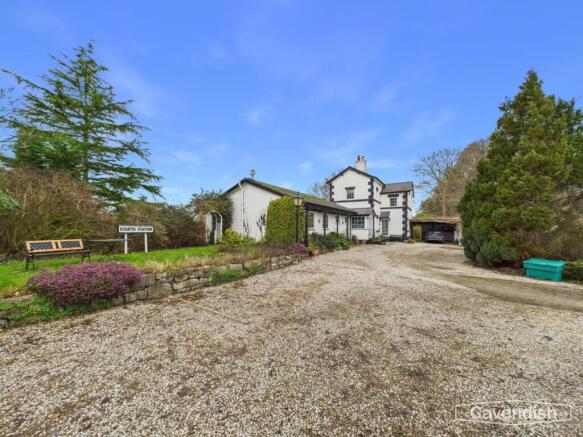
Eyarth Station is an old railway station converted to provide an elegant country house offering very spacious and versatile accommodation in an area which is well known for its natural beauty. It is set within secluded gardens, patios and pond, together with extensive parking, a paddock with stables, established kitchen garden and two large paddocks, the whole with far reaching views in a westerly direction towards wooded countryside. Whilst standing on a minor country lane the property is within 1.25 miles of the town centre which provides a wide range of facilities serving most daily requirements and is very much the gateway for those wishing to explore Eryri, the North Wales Coast and the nearby cities of Chester, Wrexham and Shrewsbury.
EYARTH HOUSE
The accommodation comprises;
PORCH
Outbuilt and enclosed entrance porch with Georgian style double glazed windows and twin doors leading in, attractive heather brown tiled floor with decorative detailing, pitch pine clad ceiling, original yellow pine panelled door with leaded lights opening to the central reception hall.
RECEPTION HALL
Dimensions: 3.86m x 1.98m (12'8 x 6'6). The original window to the booking office remains with glass screen and internal shutter which opens to the office. Partially vaulted ceiling, dado rail, box panelled radiator.
DAY LOUNGE
Dimensions: 9.45m x 5.03m (31' x 16'6). A large central room interconnecting with the main lounge and dining room, it has a beamed ceiling, wall light points, inset and glazed display cabinets with leaded glass and glass shelving, panelled radiator, box panelled radiator.
OFFICE
Dimensions: 4.06m x 4.01m (13'4 x 13'2). The original ticket office to the station, it has a double glazed window to the eastern side, Adams style fireplace with decorative inset tiling, hearth and Living Flame LPG gas fire. Moulded coved ceiling, panelled radiator. Adjoining store room with Wall shelving, large and modern Worcester cylinder for domestic hot water.
LOUNGE
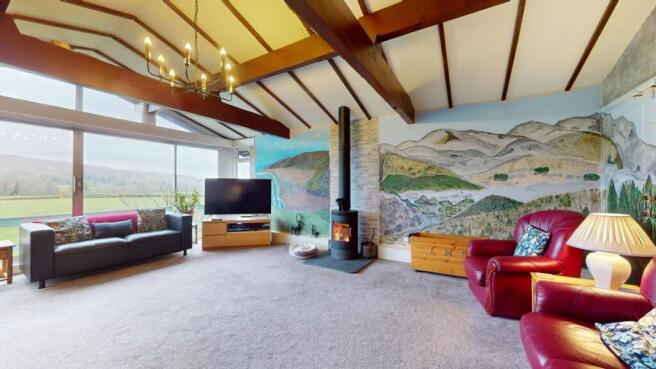
Dimensions: 6.20m x 5.28m (20'4 x 17'4). A very spacious light and airy room designed to take full advantage of the outstanding south and westerly views over the adjoining farmland. It has a partially vaulted ceiling with exposed beams. A wide full width glazed window, the two central sections of which open to the balcony beyond, modern wood burning stove on a raised hearth, built-in double door storage cupboard, TV point, two contemporary panelled radiators.
DINING ROOM
Dimensions: 5.94m x 5.03m (19'6 x 16'6). Readily subdivided from the day lounge with a four section glazed panel, the two central sections of which open to this light and airy room also designed to take full advantage of the delightful views over the adjoining farmland together with the ornamental pond and patio, it has a polycarbonate glazed roof with exposed beams, wood grain effect flooring, wall light points, box panelled radiator.
KITCHEN/BREAKFAST ROOM
Dimensions: 5.64m x 3.91m (18'6 x 12'10). Refurbished with a modern range of base and wall mounted cupboards and drawers with an off-white finish to door and drawer fronts and contrasting stone effect working surfaces to include space for an LPG range cooker with a large extractor hood and light above, integrated Lamona microwave, pan drawers, void and plumbing for dishwasher, large stainless steel counter with two inset sinks and mixer tap, painted wall shelving to match together with beamed ceiling and downlighters, limestone effect mosaic tiled walling to the majority. Space for upright fridge/freezer.
DAY ROOM
Dimensions: 6.38m x 3.00m (20'11 x 9'10). Two double glazed French windows opening out together with matching windows, beamed ceiling with downlighters, wood grain effect flooring, two panelled radiators.
REAR PORCH
Dimensions: 1.70m x 1.60m (5'7 x 5'3). Double glazed door leading out to side.
CLOAKROOM
Corner wash basin and WC, extractor fan.
UTILITY ROOM
Dimensions: 2.90m x 2.59m (9'6 x 8'6). Fitted base cupboards and worktop to match the kitchen with space for upright fridge/freezers, plumbing for washing machine, Worcester oil fired condensing boiler providing heating and hot water to both the main house and the annexe.
BEDROOM FOUR
Dimensions: 3.94m x 3.76m (12'11 x 12'4). Located off the central day lounge, it provides a double room with wall light points, two built-in louvre door wardrobes with hanging rails and shelving, double glazed window, panelled radiator.
EN SUITE SHOWER ROOM
Dimensions: 2.64m x 2.06m (8'8 x 6'9). Walk-in linen cupboard with shelving. Shower cubicle with high output shower, fitted cabinet incorporating wash basin with mirror above and low level WC. Double glazed door leading out to the side domestic area, panelled radiator.
INNER HALL
Located off the main hall with a high and beamed ceiling, dado rail, panelled radiator.
BEDROOM ONE
Dimensions: 4.93m x 3.58m (16'2 x 11'9). A spacious room with a partially vaulted ceiling with exposed beams, two double glazed windows overlooking the ornamental pond and fields beyond, panelled radiator.
EN SUITE SHOWER ROOM
Dimensions: 3.58m x 1.75m (11'9 x 5'9). Modern luxury suite comprising walk-in cubicle area with a large tray and high output shower over, pedestal wash basin and WC. Part tiled walls, lined ceiling with downlighters, chrome and white enamelled traditional style column towel radiator.
BEDROOM TWO
Dimensions: 4.06m x 3.58m (13'4 x 11'9). Two double glazed windows overlooking the ornamental pond and fields beyond with a partially vaulted ceiling with exposed beams, panelled radiator.
EN SUITE BATH AND SHOWER ROOM
Dimensions: 3.58m x 2.46m (11'9 x 8'1). Modern contemporary suite with a large shaped bath with cascade tap, large corner cubicle with glazed screen and electric shower, pedestal wash basin and WC, part tiled walls to dado, lined ceiling with downlighters, extractor fan, traditional style chrome and white enamelled column towel radiator.
BEDROOM THREE
Dimensions: 5.08m x 3.86m (16'8 x 12'8). Two double glazed windows to the front, partially vaulted ceiling with exposed beams, built-in wardrobe and drawers with locker storage cupboards over, TV point, panelled radiator.
EN SUITE BATH AND SHOWER ROOM
Dimensions: 2.74m x 2.26m (9' x 7'5). White suite comprising panelled bath with cascade tap, large cubicle with high output shower and monsoon style head, pedestal wash basin and WC, part tiled walls to dado, lined ceiling with downlighters, extractor fan, traditional style chrome and white enamelled column towel radiator.
SHOWER ROOM
Walk-in cubicle with high output shower, vanity with inset bowl, low level WC, extractor fan, radiator.
LOWER GROUND FLOOR BEDROOM
Dimensions: 5.21m x 4.67m plus lobby (17'1 x 15'4 plus lobby). Located off an enclosed staircase from the central lounge it is a large and versatile room with fitted cupboards, windows and patio doors opening to a secluded south facing patio. Radiator.
EN-SUITE
Dimensions: 4.34m x 1.52m (14'3 x 5'). White suite comprising shower cubicle, wash basin and w.c. and radiator.
EYARTH STATION ANNEXE
Forming an integral part of the eastern side of the house, it comprises;
ENTRANCE & HALLWAY
Canopy entrance with Georgian style double glazed door leading to hall. Turned staircase rising off, enclosed understairs cupboard, panelled radiator.
FIRST FLOOR LANDING
Large walk-in linen cupboard with slatted shelving and a modern pressurised cylinder forming part of the domestic hot water system.
BEDROOM ONE
Dimensions: 3.73m x 3.71m (12'3 x 12'2). A spacious room with high ceiling and dual aspect with Georgian style double glazed windows affording rural views, fitted louvre door wardrobe with hanging rail and shelf, panelled radiator.
EN SUITE SHOWER ROOM
Dimensions: 2.74m x 1.98m (9' x 6'6). Modern white suite comprising large floor level tray with glazed screen and high output shower with monsoon style head, pedestal wash basin and WC. Part tiled walls to dado, white gloss panelled lined ceiling with downlighters and extractor fan, double glazed window, chrome and painted traditional style column towel radiator.
BEDROOM TWO
Dimensions: 3.71m x 3.63m (12'2 x 11'11). Double glazed window with three double glazed windows affording views over the garden and rolling countryside, panelled radiator.
EN SUITE SHOWER ROOM
Dimensions: 2.59mt x 1.88m (8'6t x 6'2). White suite comprising large floor level tray with glazed screen and high output shower with monsoon style head, pedestal wash basin and WC, part tiled walls to dado, lined ceiling with downlighters, double glazed window, chrome and white painted traditional style column towel radiator.
OUTSIDE
The property has an extensive frontage on a minor country lane approximately 1/4 mile from the village of Llanfair and about 1 mile from the market town of Ruthin.
ARCTIC CABIN
A recent addition, it provides a very attractive and versatile timber framed and panelled cabin which incorporates a central barbecue with polar grill and large canopy chimney above together with integrated seating to three sides, concealed lighting and a dining area with place settings for five people. It has four double glazed windows and with the concealed lighting it provides a delightful area for summer evenings overlooking the pond and farmland.
PADDOCK AND KITCHEN GARDEN
Located beyond the parking area, it provides an enclosed paddock surrounded by a number of mature trees together with a timber framed and panelled stable block for two ponies with concrete apron to front. Beyond, a gate access leads through to a further paddock which extends along the site of the former railway line leading towards Corwen and Bala with an established kitchen garden to one side with many fruit trees and soft fruit bushes together with a five section poly tunnel.
SOLAR PANELS
The property benefits from 16 solar panels set on ground support which interconnects into the domestic supply, details of which will be available on inspection.
PADDOCK
Located to the north-western side of the house is a further large enclosure with extensive road frontage ideal for those wishing to keep small livestock or pony.
COUNCIL TAX
Denbighshire County Council - Tax Band B
DIRECTIONS
From the Agent's Ruthin Office take the A525 Wrexham road and on leaving the built up area continue for approximately 0.75 miles and take the first right fork onto a minor country lane and Eyarth Station will be found after some 400 yards, set back on the right hand side.
TENURE
Understood to be Freehold
ANTI MONEY LAUNDERING REGULATIONS
Intending purchasers will be asked to produce identification documentation before we can confirm the sale in writing. There is an administration charge of £30.00 per person payable by buyers and sellers, as we must electronically verify the identity of all in order to satisfy Government requirements regarding customer due diligence. We would ask for your co-operation in order that there will be no delay in agreeing the sale.
MATERIAL INFORMATION REPORT
The Material Information Report for this property can be viewed on the Rightmove listing. Alternatively, a copy can be requested from our office which will be sent via email.
EXTRA SERVICES
Mortgage referrals, conveyancing referral and surveying referrals will be offered by Cavendish Estate Agents. If a buyer or seller should proceed with any of these services then a commission fee will be paid to Cavendish Estate Agents Ltd upon completion.
VIEWING
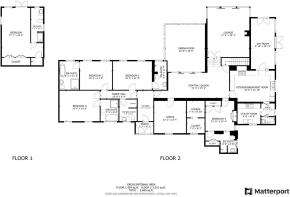
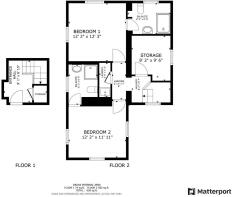
By appointment through the Agent's Ruthin office . FLOOR PLANS - included for identification purposes only, not to scale. HE/PMW
- COUNCIL TAXA payment made to your local authority in order to pay for local services like schools, libraries, and refuse collection. The amount you pay depends on the value of the property.Read more about council Tax in our glossary page.
- Ask agent
- PARKINGDetails of how and where vehicles can be parked, and any associated costs.Read more about parking in our glossary page.
- Yes
- GARDENA property has access to an outdoor space, which could be private or shared.
- Yes
- ACCESSIBILITYHow a property has been adapted to meet the needs of vulnerable or disabled individuals.Read more about accessibility in our glossary page.
- Ask agent

Add an important place to see how long it'd take to get there from our property listings.
__mins driving to your place
Affordability

About Cavendish Estate Agents, Ruthin
St Peters Square Well Street, Ruthin, LL15 1AE



Notes
Staying secure when looking for property
Ensure you're up to date with our latest advice on how to avoid fraud or scams when looking for property online.
Visit our security centre to find out moreDisclaimer - Property reference a2d1092c-e4b8-4383-9b5b-4d343052fdeb. The information displayed about this property comprises a property advertisement. Rightmove.co.uk makes no warranty as to the accuracy or completeness of the advertisement or any linked or associated information, and Rightmove has no control over the content. This property advertisement does not constitute property particulars. The information is provided and maintained by Cavendish Estate Agents, Ruthin. Please contact the selling agent or developer directly to obtain any information which may be available under the terms of The Energy Performance of Buildings (Certificates and Inspections) (England and Wales) Regulations 2007 or the Home Report if in relation to a residential property in Scotland.
*This is the average speed from the provider with the fastest broadband package available at this postcode. The average speed displayed is based on the download speeds of at least 50% of customers at peak time (8pm to 10pm). Fibre/cable services at the postcode are subject to availability and may differ between properties within a postcode. Speeds can be affected by a range of technical and environmental factors. The speed at the property may be lower than that listed above. You can check the estimated speed and confirm availability to a property prior to purchasing on the broadband provider's website. Providers may increase charges. The information is provided and maintained by Decision Technologies Limited. **This is indicative only and based on a 2-person household with multiple devices and simultaneous usage. Broadband performance is affected by multiple factors including number of occupants and devices, simultaneous usage, router range etc. For more information speak to your broadband provider.