
Overlea Drive, Hawarden, CH5

- PROPERTY TYPE
Detached
- BEDROOMS
4
- BATHROOMS
2
- SIZE
1,367 sq ft
127 sq m
- TENUREDescribes how you own a property. There are different types of tenure - freehold, leasehold, and commonhold.Read more about tenure in our glossary page.
Freehold
Key features
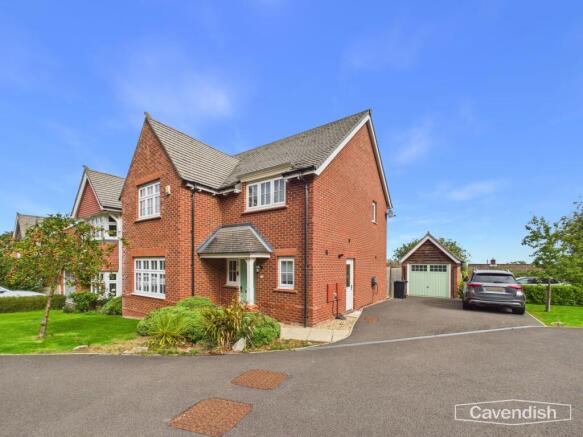
- Modern detached house in cul de sac position with far reaching views
- The Cambridge design by Redrow
- Spacious living room
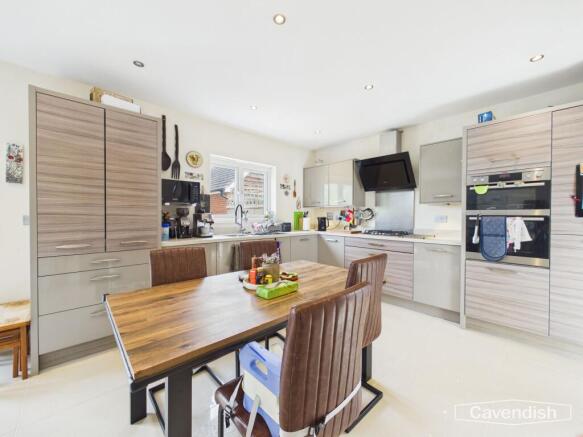
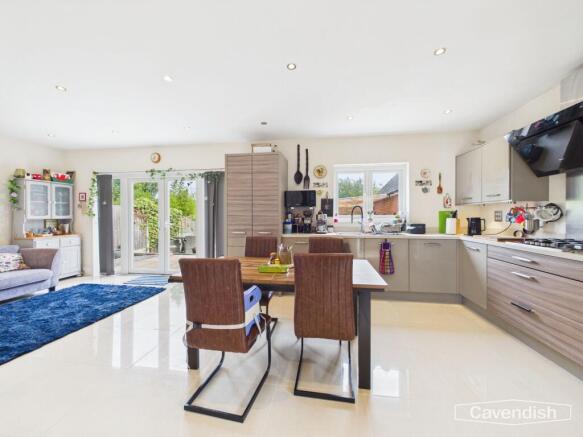
- Large open-plan dining kitchen/family room
- Utility room and downstairs WC
- Four bedrooms, bathroom and en-suite shower room
- Lawned garden to front with shrubbery and flagged pathway to porch
- Double width tarmac driveway to the side leading to single garage
- Generous sized rear garden with split-level patio, lawn and covered decked seating area
- EC charger
Description
CUL DE SAC POSITION WITH FAR REACHING VIEWS | POPULAR VILLAGE LOCATION | GENEROUS REAR GARDEN. A modern and well-presented four-bedroom detached family home, forming part of a small development by Redrow Homes on Overlea Drive in the highly regarded village of Hawarden. The property benefits from gas-fired central heating with Hive thermostatic controls, an EV charging point, and occupies a cul-de-sac position with footpath shortcuts giving around a 10-minute walk to Hawarden Village Church School and around 15 minutes to Hawarden High School, the village centre and the railway station. The welcoming entrance features an open porch with pillar, leading into a hallway with tiled flooring and a spindled staircase rising to the first floor. To the front of the property is a comfortable living room with a window overlooking the garden. The heart of the home is the impressive open-plan dining kitchen/family room, creating an excellent space for both everyday family life and entertaining. The kitchen is fitted with a comprehensive range of modern units and integrated appliances, while French doors provide direct access to the rear garden. A separate utility room and downstairs WC add further practicality. To the first floor, the principal bedroom benefits from a built-in wardrobe and stylish en-suite shower room. Bedroom two also features a built-in wardrobe, while two further bedrooms enjoy attractive far-reaching views over the rear garden. The family bathroom is fitted with a shower over the bath. Externally, the property enjoys a lawned front garden with established shrubbery and a flagged pathway leading to the main entrance. To the side is a double-width tarmac driveway providing ample off-road parking and leading to a single brick-built garage.
de water tap.
Hallway
Single radiator, ceiling light point, Hive thermostatic heating controls, tiled floor and spindled staircase to the first floor with built-in cupboard. Doors to the cloakroom/WC, living room and dining kitchen/family room.
Kitchen/Diner
Fitted with a modern range of base and wall level units incorporating drawers and cupboards with laminated worktops and matching upstands. Inset one and a half bowl stainless steel sink unit and drainer with extendable mixer tap. Fitted four-ring gas hob with stainless steel splashback, Bosch extractor above and built-in AEG electric double oven and grill. Integrated Bosch dishwasher and fridge/freezer, recessed LED ceiling spotlights, under-cupboard spotlighting, built-in understairs storage cupboard with power, double radiator with thermostat and tiled floor which continues through into the family area. Door to utility room.
Utility Room
Fitted base unit with laminated worktop, matching upstand and inset single bowl stainless steel sink unit and drainer with mixer tap. Plumbing and space for washing machine and space for tumble dryer, cupboard housing a Potterton Promax gas fired central heating boiler, tiled floor, two recessed LED ceiling spotlights and composite double glazed door to outside.
Living Room
UPVC double glazed window overlooking the front, double radiator with thermostat, and ceiling light point.
Landing
With spindled balustrade, single radiator with thermostat, ceiling light point, mains connected smoke alarm and access to partially boarded loft space with retractable aluminium ladder and light point. Doors to Bedroom 1, Bedroom 2, Bedroom 3, Bedroom 4 and Family Bathroom.
Bedroom 1
uPVC double glazed window overlooking the front, ceiling light point, Hive digital thermostatic heating controls, single radiator and built-in wardrobe with three sliding doors, hanging space and shelving. Door to en-suite shower room.
En Suite
Modern white suite with chrome style fittings comprising: tiled shower enclosure with Aqualisa mixer shower, glazed shower screen and sliding glazed door; wall mounted wash hand basin with mixer tap and fitted wall mirror; and low-level dual flush WC. Chrome ladder style towel radiator, tiled floor, electric shaver point, three recessed LED ceiling spotlights, extractor and uPVC double glazed window with obscured glass and tiled windowsill.
Bedroom 2
uPVC double glazed window overlooking the front, ceiling light point, single radiator with thermostat and built-in triple wardrobe with sliding doors, hanging space and shelving.
Bedroom 3
uPVC double glazed window overlooking the rear with far reaching views, single radiator with thermostat, and ceiling light point.
Bathroom
Modern white suite with chrome style fittings comprising: panelled bath with mixer tap, Aqualisa mixer shower over and glazed shower screen; wall mounted wash hand basin with mixer tap and fitted wall mirror; and low-level dual flush WC. Wall tiling to bath and shower area, tiled floor, electric shaver point, three recessed LED ceiling spotlights, extractor, chrome ladder style towel radiator, built-in cupboard housing a pressurised hot water cylinder, and uPVC double glazed window with obscured glass and tiled windowsill.
Outside
To the rear there is a good sized garden with a split-level flagged patio and lawn, with a further paved area and summerhouse, and a covered decked seating area with bar and contemporary outside lighting. The garden is enclosed by concrete sectional wooden panelled fencing. Outside water tap.
Single brick built garage with an up and over garage door.
Agents Notes
Agent's Notes - * Services - we understand that mains gas, electricity, water and drainage are connected.
* The property is on a water meter.
* We are advised that there is a maintenance charge of approximately £400 per annum (2026).
* There are Hive heating controls with thermostats on the ground and first floor.
Notes
Tenure - * Tenure - understood to be Freehold. Purchasers should verify this through their solicitor.
Council Tax - * Council Tax Band F - Flintshire County Council.
Cambridge Design - The property is The Cambridge design by Redrow Homes and is a four-bedroom detached home that combines classic architectural charm with contemporary living conveniences. Its exterior draws inspiration from the Arts & Crafts movement, while the interior emphasizes high-quality design, open-plan living, and family-friendly functionality
*Photography Disclaimer - Please note that Artificial Intelligence (AI) technology has been used to enhance some of the property photographs for marketing purposes. These enhancements are intended to improve the presentation of the images and may include adjustments to lighting, colour, clarity and/or furnishings.
Notes
Anti Money Laundering Regulations - Anti-Money Laundering Verification
Should you wish to proceed with the purchase of this property, you will be required to complete an Anti-Money Laundering (AML) verification check in accordance with current legislation.
These checks are carried out by our partner, Lifetime Legal, and include verification of your identity and source of funds. There is a charge of £54 including VAT, payable directly to Lifetime Legal.
Please note that these checks must be completed before we are able to formally progress a sale.
Material Information Report - The Material Information Report for this property can be viewed on the Rightmove listing. Alternatively, a copy can be requested from our office which will be sent via email.
Notes
Extra Services - Referrals - Mortgage referrals, conveyancing referral and surveying referrals will be offered by Cavendish Estate Agents. If a buyer or seller should proceed with any of these services then a commission fee will be paid to Cavendish Estate Agents Ltd upon completion.
Viewing - By appointment through the Agents Chester Office .
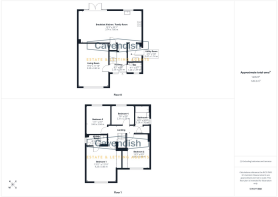
FLOOR PLANS - included for identification purposes only, not to scale.
Disclaimer
Photography Disclaimer - Please note that Artificial Intelligence (AI) technology has been used to enhance some of the property photographs for marketing purposes. These enhancements are intended to improve the presentation of the images and may include adjustments to lighting, colour, clarity and/or furnishings.
Anti Money Laundering Regulations - Anti-Money Laundering Verification
Should you wish to proceed with the purchase of this property, you will be required to complete an Anti-Money Laundering (AML) verification check in accordance with current legislation.
These checks are carried out by our partner, Lifetime Legal, and include verification of your identity and source of funds. There is a charge of £54 including VAT, payable directly to Lifetime Legal.
Please note that these checks must be completed before we are able to formally progress a sale.
Material Information Report - The Material Information Report for this property can be viewed on the Rightmove listing. Alte...
- COUNCIL TAXA payment made to your local authority in order to pay for local services like schools, libraries, and refuse collection. The amount you pay depends on the value of the property.Read more about council Tax in our glossary page.
- Band: F
- PARKINGDetails of how and where vehicles can be parked, and any associated costs.Read more about parking in our glossary page.
- Yes
- GARDENA property has access to an outdoor space, which could be private or shared.
- Yes
- ACCESSIBILITYHow a property has been adapted to meet the needs of vulnerable or disabled individuals.Read more about accessibility in our glossary page.
- Ask agent
Energy performance certificate - ask agent
Overlea Drive, Hawarden, CH5

Add an important place to see how long it'd take to get there from our property listings.
__mins driving to your place
Affordability




Notes
Staying secure when looking for property
Ensure you're up to date with our latest advice on how to avoid fraud or scams when looking for property online.
Visit our security centre to find out moreDisclaimer - Property reference aec1d0bf-6f44-4b80-8a04-e20205427ef8. The information displayed about this property comprises a property advertisement. Rightmove.co.uk makes no warranty as to the accuracy or completeness of the advertisement or any linked or associated information, and Rightmove has no control over the content. This property advertisement does not constitute property particulars. The information is provided and maintained by Cavendish Estate Agents, Chester. Please contact the selling agent or developer directly to obtain any information which may be available under the terms of The Energy Performance of Buildings (Certificates and Inspections) (England and Wales) Regulations 2007 or the Home Report if in relation to a residential property in Scotland.
*This is the average speed from the provider with the fastest broadband package available at this postcode. The average speed displayed is based on the download speeds of at least 50% of customers at peak time (8pm to 10pm). Fibre/cable services at the postcode are subject to availability and may differ between properties within a postcode. Speeds can be affected by a range of technical and environmental factors. The speed at the property may be lower than that listed above. You can check the estimated speed and confirm availability to a property prior to purchasing on the broadband provider's website. Providers may increase charges. The information is provided and maintained by Decision Technologies Limited. **This is indicative only and based on a 2-person household with multiple devices and simultaneous usage. Broadband performance is affected by multiple factors including number of occupants and devices, simultaneous usage, router range etc. For more information speak to your broadband provider.