Kingston Court, Radcliffe On Trent

- PROPERTY TYPE
Semi-Detached
- BEDROOMS
2
- BATHROOMS
1
- SIZE
Ask agent
- TENUREDescribes how you own a property. There are different types of tenure - freehold, leasehold, and commonhold.Read more about tenure in our glossary page.
Freehold
Key features
- Centrally Located Semi Detached Home
- Heart of the Village
- No Upward Chain
- Well-Proportioned Lounge
- Modern Fitted Breakfast Kitchen
- Useful Rear Lobby/Utility Area
- Ground Floor WC
- Two Bedrooms & First Floor Bathroom
- Low Maintenance Courtyard Garden
- Private Parking Space
Description
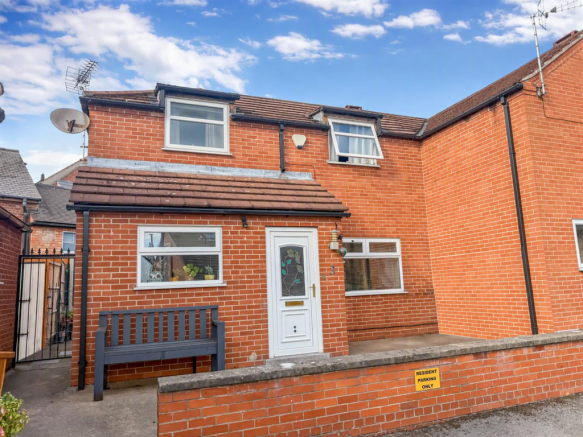
A rare opportunity to purchase a centrally located semi-detached home, offered for sale with the advantage of no upward chain and occupying a highly convenient position in the very heart of the village. The property will no doubt appeal to first-time buyers looking to take their first step onto the property ladder, as well as those seeking a manageable home within easy reach of local amenities.
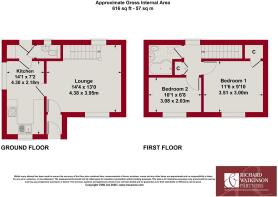
The accommodation comprises a welcoming entrance hall, a well-proportioned lounge and a breakfast kitchen fitted with a modern range of units and offering space for a small table and chairs. The kitchen leads through to a useful rear lobby/utility area with the added convenience of a ground floor WC. To the first floor are two bedrooms and a family bathroom.
Outside, the property benefits from low-maintenance outdoor space, including a small frontage and an enclosed courtyard-style garden to the rear. A designated private parking space is also provided towards the front of the property along with an additional shared guest parking space.
Combining a central village location with practical accommodation, low-maintenance gardens and the benefit of no upward chain, this is an excellent opportunity for a variety of buyers, and viewing is highly recommended.
Entrance Porch - A uPVC double glazed entrance porch with laminate flooring and a part-glazed door leading into the lounge.
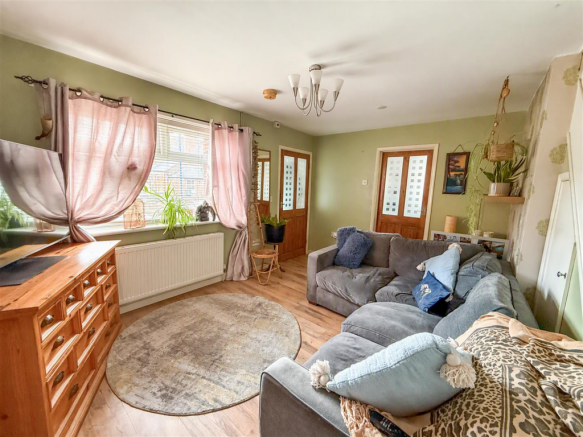
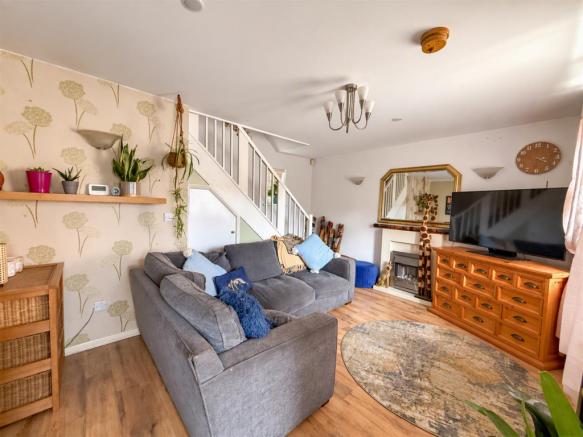
Lounge - With laminate flooring, central heating radiator and a uPVC double glazed window to the front aspect. Contemporary Adam-style fireplace housing an electric fire. Stairs rise to the first floor with useful understairs storage cupboard, and a part-glazed door leads through to the kitchen.
Kitchen - Fitted with a range of base and wall cabinets in a white high-gloss finish, complemented by contrasting granite-effect rolled-edge worktops and tiled splashbacks. Inset stainless steel sink with mixer tap and a range of built-in appliances including an electric oven, five-ring gas hob with stainless steel splashback and chimney-style extractor hood over, and integrated fridge freezer. Corner carousel units, spotlights to the ceiling, tiled flooring, central heating radiator and uPVC double glazed windows to the front and side aspects. Part-glazed door leading into the rear lobby.
Rear Lobby - With tiled flooring and a fixed worktop with appliance space beneath, including plumbing for a washing machine. Wall-mounted combination boiler, uPVC double glazed external door and access to the ground floor wc.
Ground Floor Wc - Fitted with a two-piece suite comprising a close-coupled WC and wall-mounted wash hand basin with mixer tap. Tiled flooring, central heating radiator, extractor fan and obscure uPVC double glazed window to the rear aspect.
First Floor Landing - With a uPVC double glazed window to the rear aspect and a useful full-height built-in cupboard with hanging rail and shelving.
Bedroom One - A double bedroom with central heating radiator and a uPVC double glazed window to the front aspect. Useful cupboard over the stairs with shelving and a further built-in wardrobe with hanging rail.
Bedroom Two - With central heating radiator and uPVC double glazed window to the front aspect.
Bathroom - Fitted with a three-piece suite comprising p-shaped shower bath with glazed shower screen, mixer tap and Mira Sport electric shower over, pedestal wash hand basin with mixer tap and dual-flush WC. Fully tiled walls, tiled flooring, spotlights, extractor fan, central heating radiator and a double glazed skylight.
Parking - The property benefits from one designated private parking space within the courtyard to the front along with an additional shared guest parking space.
Gardens - To the front of the property is a small patio-style garden area. Communal access extends around the side of the property, eventually leading via a private gate into the enclosed rear courtyard garden. This low-maintenance outdoor space is enclosed by timber panel fencing and predominantly paved to provide an attractive patio and seating area.
Radcliffe On Trent - Radcliffe on Trent has a wealth of amenities including a good range of shops, doctors, dentists, schooling for all ages, restaurants and public houses, golf and bowls clubs, regular bus and train services (Nottingham to Grantham line). The village is conveniently located for commuting to the cities of Nottingham (6m) Newark (14m) Grantham (18m) Derby (23m) Leicester (24m) via the A52, A46, with the M1, A1 and East Midlands airport close by.
Council Tax - The property is registered as council tax band B.
Viewings - By appointment with Richard Watkinson & Partners.
Additional Information - The vendor advises the installation of cavity wall insulation in 2009.
Access and Maintenance: The seller advises that the property is approached via a private driveway, with a shared responsibility for contributing towards any necessary maintenance and upkeep. Access to the rear is via a shared right of way with No. 2 Kingston Court. The precise access rights and maintenance obligations should be confirmed by the purchaser’s solicitor.
Once an offer is accepted, there will be a small charge for our biometric Anti Money Laundering compliance check of £14 + VAT per purchaser.
Please see the links below to check for additional information regarding environmental criteria (i.e. flood assessment), school Ofsted ratings, planning applications and services such as broadband and phone signal. Note Richard Watkinson & Partners has no affiliation to any of the below agencies and cannot be responsible for any incorrect information provided by the individual sources.
Flood assessment of an area:_
Broadband & Mobile coverage:-
School Ofsted reports:-
Planning applications:-
Brochures
Kingston Court, Radcliffe On Trent- COUNCIL TAXA payment made to your local authority in order to pay for local services like schools, libraries, and refuse collection. The amount you pay depends on the value of the property.Read more about council Tax in our glossary page.
- Band: B
- PARKINGDetails of how and where vehicles can be parked, and any associated costs.Read more about parking in our glossary page.
- Yes
- GARDENA property has access to an outdoor space, which could be private or shared.
- Yes
- ACCESSIBILITYHow a property has been adapted to meet the needs of vulnerable or disabled individuals.Read more about accessibility in our glossary page.
- Ask agent

Add an important place to see how long it'd take to get there from our property listings.
__mins driving to your place
Affordability
About Richard Watkinson & Partners, Radcliffe-on-Trent
Main Road, Radcliffe-On-Trent, NG12 2FH



Notes
Staying secure when looking for property
Ensure you're up to date with our latest advice on how to avoid fraud or scams when looking for property online.
Visit our security centre to find out moreDisclaimer - Property reference 34986543. The information displayed about this property comprises a property advertisement. Rightmove.co.uk makes no warranty as to the accuracy or completeness of the advertisement or any linked or associated information, and Rightmove has no control over the content. This property advertisement does not constitute property particulars. The information is provided and maintained by Richard Watkinson & Partners, Radcliffe-on-Trent. Please contact the selling agent or developer directly to obtain any information which may be available under the terms of The Energy Performance of Buildings (Certificates and Inspections) (England and Wales) Regulations 2007 or the Home Report if in relation to a residential property in Scotland.
*This is the average speed from the provider with the fastest broadband package available at this postcode. The average speed displayed is based on the download speeds of at least 50% of customers at peak time (8pm to 10pm). Fibre/cable services at the postcode are subject to availability and may differ between properties within a postcode. Speeds can be affected by a range of technical and environmental factors. The speed at the property may be lower than that listed above. You can check the estimated speed and confirm availability to a property prior to purchasing on the broadband provider's website. Providers may increase charges. The information is provided and maintained by Decision Technologies Limited. **This is indicative only and based on a 2-person household with multiple devices and simultaneous usage. Broadband performance is affected by multiple factors including number of occupants and devices, simultaneous usage, router range etc. For more information speak to your broadband provider.