
Winter Close, Loxley, CV35

- PROPERTY TYPE
Semi-Detached
- BEDROOMS
3
- BATHROOMS
2
- SIZE
1,238 sq ft
115 sq m
- TENUREDescribes how you own a property. There are different types of tenure - freehold, leasehold, and commonhold.Read more about tenure in our glossary page.
Freehold
Key features
- Beautifully Presented Three Double Bedroom Home
- Fabulous Vaulted Kitchen, Dining & Family Room
- Downstairs W/C
- Principal Bedroom with En-Suite
- West-Facing Landscaped Rear Garden and Gated Paddock Area
- Garage with Electric Sectional Door, Boarded Loft & Driveway
- Wool Carpets, Quartz Worktops, Porcelanosa Flooring & Air Conditioning
- Approx. Five Years NHBC Warranty Remaining
- Highly Sought After Village Location with Local Pub and Primary School
- Far-Reaching Countryside Views
Description
There are some homes where the seasons will probably decide which room you love the most.
In the colder months, it may well be the separate living room – somewhere to retreat to, sink into the sofa and properly switch off at the end of the day. Then spring arrives, the days grow longer and life naturally moves to the back of the house, where the kitchen, dining and vaulted family room opens onto the West-facing garden.
Winter Close is one of those homes that makes modern living feel wonderfully easy. Set within the Warwickshire village of Loxley, with far-reaching countryside views enjoyed from the first floor, it is the way the current owners have enhanced the home that really sets it apart.
It has been upgraded with real thought. Zoned underfloor heating runs throughout the ground floor, wool carpets bring warmth and softness underfoot, Porcelanosa tiled flooring flows through the hallway and open-plan living space, quartz work surfaces elevate the kitchen, and air conditioning brings welcome comfort during warmer weather and can heat a room fast in the winter when required. Approximately five years also remain on the NHBC warranty.
It is beautifully presented too, with a calm, considered interior that feels immediately ready to move into.
Step through the front door and the hallway gives the first introduction to the quality of finish, with Porcelanosa flooring creating a smart and practical entrance to the house.
To the front, the separate living room gives you something that open-plan homes can sometimes miss – somewhere to close the door on the rest of the house. Generous enough for a substantial sofa and beautifully presented, it is easy to imagine this becoming the cosy retreat through autumn and winter; soft wool carpet underfoot, underfloor heating warming the room, lamps on and somewhere to settle in for the evening while the busier part of the house is left behind.
Across the seasons, however, the personality of the house changes.
As the days become warmer and lighter, life naturally gravitates towards the back.
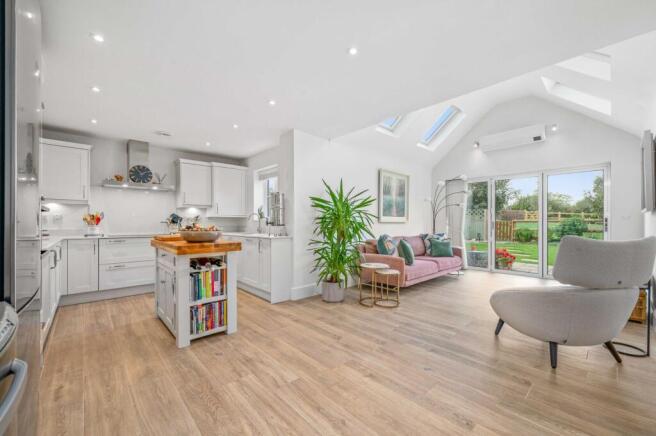
The kitchen, dining and family room is undoubtedly the heart of the home and somewhere designed for people to be together without everyone needing to be doing the same thing.
The kitchen itself is beautifully finished with Shaker-style cabinetry and quartz work surfaces, providing plenty of storage and preparation space. Integrated appliances keep everything streamlined, while space has deliberately been left for a fridge freezer of your chosen size. It is an easy, sociable kitchen too – the sort where conversation flows while dinner is being prepared and nobody cooking feels removed from everyone else.
Beyond, there is plenty of room for a proper dining table – not squeezed into a corner, but sitting comfortably within the space ready for weekday suppers, Sunday lunches and evenings that begin around the table and somehow last far longer than intended.
And then the room opens up again.
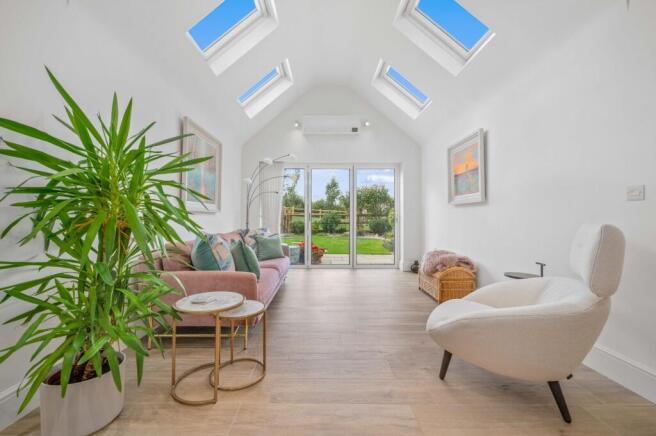
The vaulted family area is what makes this house feel particularly special. Four rooflights draw the sky into the room, the ceiling rises overhead and wide glazed bi-fold doors frame the greenery outside. It gives the whole rear of the house a wonderful feeling of light and space, while still allowing the family area to feel like a room in its own right.
It is easy to imagine how differently this space will be enjoyed throughout the year. On an ordinary morning, it is somewhere to sit with a coffee overlooking the garden. On a summer afternoon, open the bi-fold doors and the boundary between house and garden almost disappears. Children can wander in and out, friends can move between the kitchen and terrace and whoever is cooking remains part of everything rather than disappearing into another room.
And with the garden facing West, the later part of the day is there to be enjoyed – just when you are most likely to be home.
For particularly warm days, the owners have also added air conditioning, with the system ducted to serve upstairs too; one of those upgrades you may not initially see but will certainly appreciate when summer arrives.
A downstairs cloakroom W/C completes the ground floor.
Upstairs, there are three well-proportioned bedrooms and, once again, the house feels generous for its design. It is from here, too, that you begin to fully appreciate the wider setting, with views reaching beyond the neighbouring homes and across the Warwickshire countryside in the distance.
The principal bedroom is a particularly impressive double with plenty of room for bedroom furniture, built-in wardrobes and its own en-suite shower room. Bedrooms two and three provide excellent flexibility for children, guests or a home office, while the family bathroom completes the first floor.
Those far-reaching views are an important part of what makes this home feel different. Looking out from the first floor, the countryside beyond brings a reminder of just how close you are to rural Warwickshire – an outlook that will change with the seasons and one that is difficult to replicate once you have become accustomed to having it there.
Outside, the owners have created not one, but two quite different ways to enjoy the garden.
Immediately behind the house is the more landscaped part: somewhere designed for sitting, eating and entertaining. A generous, paved terrace stretches across the rear, so on a warm evening the bi-fold doors from the family room can simply be opened and life can spill outside.
The garden has a beautifully kept lawn surrounded by planted and stone borders, shrubs and established greenery. Recently added hazel-hurdle screening softens the fencing and suits the village surroundings perfectly, giving the garden a much more natural feel. There is space here to enjoy the sunshine as it moves around, whether that means lunch on the terrace, finding a chair on the lawn or lingering outside as the sun begins to drop later in the day.
But tucked into the boundary is a little gate – and beyond it, the garden changes completely. The additional paddock area provides a wonderful expanse of grass and feels altogether more informal. It is somewhere for children to kick a football without worrying about the flowerbeds, for dogs to race around, for garden games or a picnic on the grass. The paddock is classed as agricultural land so if you have always longed for chickens or alpacas or simply grow your own fruit and veg, this could just be the place.
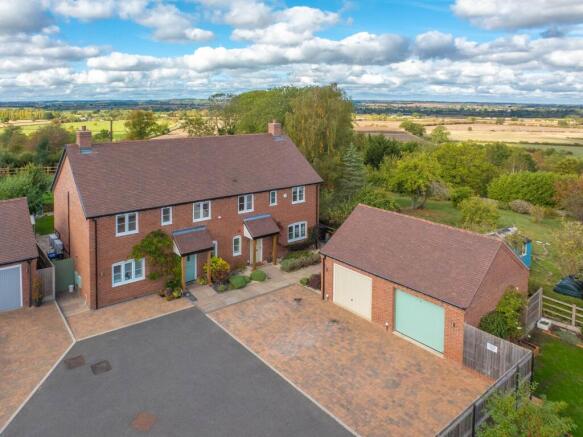
There is gated access from the garden around to the front, where the owners have also made a very practical improvement to the garage. Because sometimes it is the less glamorous details that make a house much better to actually live in.
The original garage entrance has been widened and fitted with a Hörmann electric sectional door, creating enough width to comfortably drive a larger car inside. So, unusually for many modern homes, this is a garage that can genuinely be used as a garage. There is an EV charging point, power and lighting, and if the car does live there, storage has not been forgotten. The loft above has been boarded and fitted with a ladder, giving suitcases, Christmas decorations and all those things you don't want filling the house, somewhere of their own.
In front, there is driveway parking for two vehicles.
Then there is Loxley itself…
For anyone wanting to be close to the historic towns of Stratford-upon-Avon and Warwick while coming home to somewhere that feels distinctly more rural, the village offers a lovely compromise. Winter Close sits amongst the Warwickshire countryside, so weekend walks, changing fields and open views become part of the backdrop to everyday life rather than something reserved for a day out.
And perhaps that is what this home does particularly well…
It gives you the convenience, efficiency and reassurance of a modern home – including approximately five years remaining on its NHBC warranty – but without feeling like life has to happen within four walls.
In winter, close the living-room door and retreat somewhere cosy. In summer, open the back of the house and let everyone drift between the kitchen, vaulted family room and garden. Beyond that little gate is another patch of green to enjoy and, when you head upstairs, the Warwickshire countryside stretches away in the distance.
A home that has been beautifully upgraded, certainly – but more importantly, one that feels particularly lovely to live in.
Fixtures & Fittings: Any items outside the standard property sale can be requested outside through separate negotiation. Ask the Agent for details.
Services: We have been advised by the Vendor that mains electricity, water and drainage are connected to the property, LPG heating to radiators and the ground floor has underfloor heating. However, this should be checked by your solicitor before exchange of contracts.
Agents Note: We have been advised by the Vendor there is a current estate charge of £35 per month for the private road and communal areas.
EPC Rating: C
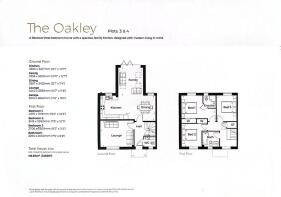
Living Room
4.44m x 3.55m
Kitchen Area
3.68m x 3.22m
Dining Area
3.68m x 3.45m
Family Area
3.33m x 3.82m
Principal Bedroom
4.57m x 3.11m
Bedroom Two
3.41m x 3.08m
Bedroom Three
2.7m x 3.5m
Parking - Garage
Brochures
Property Brochure- COUNCIL TAXA payment made to your local authority in order to pay for local services like schools, libraries, and refuse collection. The amount you pay depends on the value of the property.Read more about council Tax in our glossary page.
- Band: E
- PARKINGDetails of how and where vehicles can be parked, and any associated costs.Read more about parking in our glossary page.
- Garage
- GARDENA property has access to an outdoor space, which could be private or shared.
- Private garden
- ACCESSIBILITYHow a property has been adapted to meet the needs of vulnerable or disabled individuals.Read more about accessibility in our glossary page.
- Ask agent
Energy performance certificate - ask agent
Winter Close, Loxley, CV35

Add an important place to see how long it'd take to get there from our property listings.
__mins driving to your place
Affordability


Notes
Staying secure when looking for property
Ensure you're up to date with our latest advice on how to avoid fraud or scams when looking for property online.
Visit our security centre to find out moreDisclaimer - Property reference 13a1ca17-d035-4c74-87a1-8b37b30e2bd9. The information displayed about this property comprises a property advertisement. Rightmove.co.uk makes no warranty as to the accuracy or completeness of the advertisement or any linked or associated information, and Rightmove has no control over the content. This property advertisement does not constitute property particulars. The information is provided and maintained by Natalie Christopher Estate Agents, Covering Warwickshire. Please contact the selling agent or developer directly to obtain any information which may be available under the terms of The Energy Performance of Buildings (Certificates and Inspections) (England and Wales) Regulations 2007 or the Home Report if in relation to a residential property in Scotland.
*This is the average speed from the provider with the fastest broadband package available at this postcode. The average speed displayed is based on the download speeds of at least 50% of customers at peak time (8pm to 10pm). Fibre/cable services at the postcode are subject to availability and may differ between properties within a postcode. Speeds can be affected by a range of technical and environmental factors. The speed at the property may be lower than that listed above. You can check the estimated speed and confirm availability to a property prior to purchasing on the broadband provider's website. Providers may increase charges. The information is provided and maintained by Decision Technologies Limited. **This is indicative only and based on a 2-person household with multiple devices and simultaneous usage. Broadband performance is affected by multiple factors including number of occupants and devices, simultaneous usage, router range etc. For more information speak to your broadband provider.