ORCHARD HOUSE,
DULCOTE, WELLS, SOMERSET, BA5 3NU
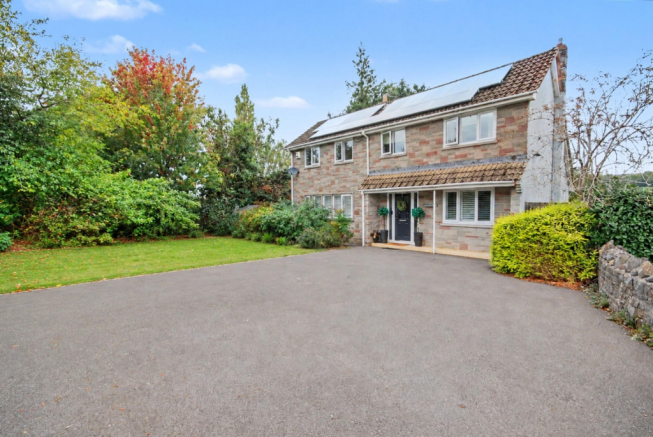
Spacious family home, near Wells, which has undergone a comprehensive program of improvement over the last 10 years, creating a super-comfortable, energy efficient home with versatile living accommodation, 4 bedrooms and 2 bathrooms.
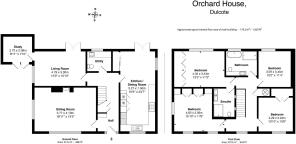
The house has a central reception hall, sitting room, kitchen/dining room, utility room/cloakroom, dining room/snug, study and upstairs there are 4 bedrooms with attractive views, one has an ensuite shower room and there is a super-smart family bathroom.
Outside the property has plenty of parking on a gated driveway and a mature front garden wraps around the house to the rear where there is a large, decked area, space under for storage and an expansive lawned garden beyond.
Guide Price Range £800,000 to £825,000
Location
The house is located on the edge of the hamlet of Dulcote which offers an appealing combination – a small, historic rural settlement surrounded by Somerset countryside, yet with the bonus of Wells virtually on the doorstep.
A particular advantage is the Strawberry Line, which provides an attractive, traffic-free walking and cycling route from Dulcote into Wells, following, in-part, the route of the former railway line. There are also numerous footpaths and country walks immediately accessible from the hamlet.
Description
The current owners have created an exceptionally comfortable home with good sized rooms, plenty of stunning, smart storage, with high specification finishes and energy efficiency very much in mind. Double glazed throughout, with fitted blinds on most windows.
New kitchen in 2023, new boiler in 2024, new fencing and other significant improvements undertaken where necessary, this property is now in excellent order and would make an ideal family home.
The gardens are private, enclosed and perfect for children or pets.
Accommodation
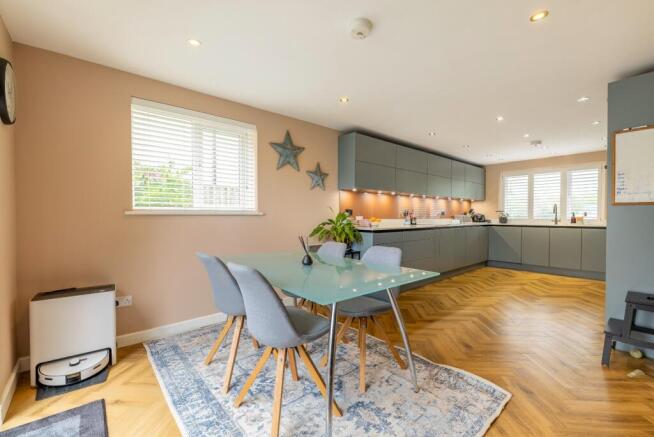
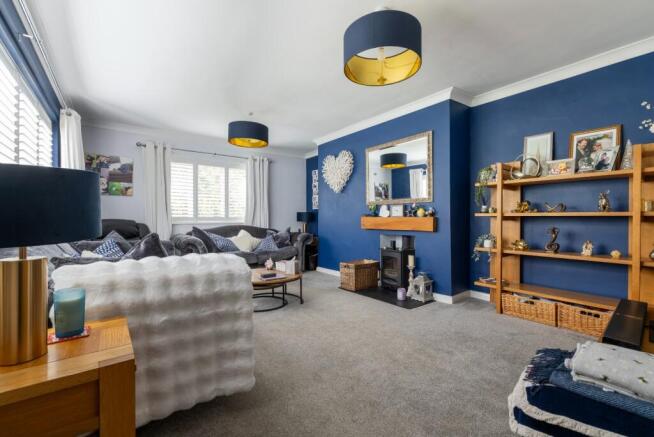
A covered front door opens to a spacious, central hallway. On the left is the south facing sitting room which has a dual aspect and a log burning stove as a focal point. On the right is the kitchen/dining room which spans from the front to the back of the house with a triple aspect and French doors to the large, decked area at the rear. There is a handy, discreet dog flap in the side wall. As with the rest of the house, storage solutions have been well thought out, with full height cupboards and a comprehensive range of fitted kitchen wall and base units.
The recently fitted kitchen has a stunning, Quartz worksurface, stylish and very practical with integrated appliances including an induction hob with integrated extractor, full-height fridge beside a full-height freezer, eyelevel microwave oven, double oven and coffee machine plus a dishwasher. A pull-out larder cupboard is also an excellent addition, as are under unit lights which add to the appeal of the cooper-coloured, glass, splashback. An Aqua Tap provides boiling water and there is an filter on the kitchen tap. There is plenty of space for a table and chairs or soft seating beside the French doors.
The utility room is equally well fitted with the same units and worksurface as in the kitchen, there is a sink, and space for a washing machine and tumble dryer, plus shelving and space-saving drying racks, again practical and stylish. There is also a w.c..
The snug/dining room is dual aspect with French doors to the decked terrace and beyond this is the office which has a new glazed door to the side and a tilt and turn window/door.
Upstairs a south facing window ensures there is plenty of natural light on the broad landing. A hatch opens to the loft, accessed via a ladder. The loft is boarded and has a light. Below this is a large airing cupboard.
All 4 bedrooms have the benefit of far-reaching, rural views, and plenty of built-in-wardrobes. In the principal bedroom, as well as an extensive range of Hammonds fitted wardrobes, there is a smart ensuite shower room with twin basins and vanity units. A fun feature in the ensuite is an ‘audio mirror’ which as well as being heated, and having an integrated light, has an audio function to play your favourite radio station and more.
The family bathroom has an equally high specification mirror, with no audio this time but heated and with an integrated magnifying section. A stunning contemporary bath, separate shower and basin with vanity unit complete this room. Both the family bathroom and the ensuite have heated towel rails.
Outside
A timber gate opens to a tarmacked drive which has space for several vehicles, and leads to the front door. The mature, front garden, is a combination of shrubs, trees and lawned area and it extends to the rear of the property where it is enclosed, ideal for children and pets. In the northwest corner is a timber garden shed. An attractive and unusual Chinese Willow, climbing roses, magnolia trees and a Damson tree offer structure and colour.
An imposing decked terrace adjoins the back of the house. This is a fabulous feature with broad steps linking it to the lawns below. There’s masses of storage underneath and the decked area is ideal for enjoying the outdoors throughout the year – without getting muddy feet! The far-reaching views, to a wooded hillside, at the rear are very appealing and the whole garden is private and offers plenty of further scope for keen gardeners.
Tenure and Other Points
Freehold. Mains gas and electricity. Private water from spring in the field opposite (annual fee approx £300). Private drainage. Truespeed FTP approx. 150meg. Council Tax Band E. EPC Rating TBC.
About the Area
Dulcote is a small and attractive hamlet lying just to the south-east of Wells, enjoying a delightful semi-rural setting beneath Dulcote Hill and within the valley of the River Sheppey. Despite its peaceful country atmosphere, the hamlet is only about a mile from the Cathedral City and is extremely well placed for access to Wells and the surrounding countryside.
The hamlet has a long history, with records of Dulcote dating back many centuries. Its character today reflects its rural heritage, with a mixture of period cottages, individual houses and former agricultural buildings surrounded by attractive Somerset countryside. The River Sheppey runs through the valley and Dulcote Hill forms part of the limestone landscape associated with the Mendips.
Wells provides an excellent range of everyday amenities including supermarkets, independent shops, restaurants, cafés, pubs and twice-weekly markets. The medieval centre is particularly attractive and includes Wells Cathedral and the moated Bishop’s Palace and gardens. There are also excellent sporting and leisure facilities within the city and a busy programme of cultural events and festivals throughout the year.
The area is well served by both state and independent schools. These include Wells Cathedral School and The Blue School in Wells, with Millfield, Downside and All Hallows also within the wider area.
For travelling further afield, Bristol and Bath are both within commuting distance, whilst mainline rail services to London Paddington are available from Castle Cary. Bristol Airport is also readily accessible.
Important Notes
Please see all the notes below – particularly the section referring to identity and AML requirements
Identity verification & Anti Money Laundering (AML) Requirements.
As Estate Agents we are require by law to undertake Anti Money Laundering (AML) Regulation checks on any purchaser who has an offer accepted on a property.
We are required to use a specialist third party service to verify the purchaser(s) identity.
The cost of these checks is £60 (inc. VAT) per person. This is payable at the point an offer is accepted and our purchaser information forms completed, prior to issuing Memorandum of Sales to both sellers and buyers and their respective conveyancing solicitors. This is a legal requirement and the charge is non-refundable.
Property Details
Roderick Thomas, their clients and any joint agents state that these details are for general guidance only and accuracy cannot be guaranteed. They do not constitute any part of any contract. All measurements are approximate and floor plans are to give a general indication only and are not measured accurate drawings. No guarantees are given with regard to planning permission or fitness for purpose. No apparatus, equipment, fixture or fitting has been tested. Items shown in photographs are not necessarily included. Buyers must rely on information passed between the solicitors with regard to items included in the sale. Purchasers must satisfy themselves on all matters by inspection or otherwise.
VIEWINGS
Interested parties are advised to check availability and current situation prior to travelling to see any property.
All viewings are by appointment with the Agents.
Roderick Thomas, 1 Priory Road, Wells, BA5 1SR.
P.S.
A few extra comments.
Mortgages – we can help.
Bridging loans – We can help.
Moving house is complicated and stressful when a sale and purchase needs to be tied together in terms of finance and timing.
Sometimes we can negotiate an agreement to suit both sellers and buyers.
Sometimes a bridging loan can solve problems and remove stress.
Call us for information on any of these points