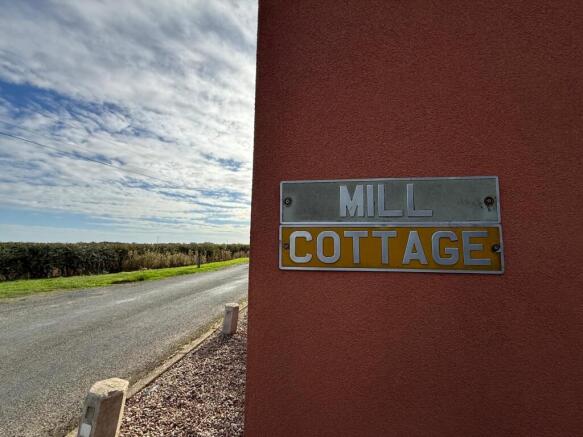
Mill Lane, Lelley

Letting details
- Let available date:
- Now
- Deposit:
- £1,009A deposit provides security for a landlord against damage, or unpaid rent by a tenant.Read more about deposit in our glossary page.
- Furnish type:
- Unfurnished
- Council Tax:
- Ask agent
- PROPERTY TYPE
Cottage
- BEDROOMS
3
- BATHROOMS
1
- SIZE
Ask agent
Key features
- FANTASTIC COTTAGE
- Located in a rural location
- Three bedrooms-two with views of open fields
- uPVC DG and air source heating
- Lounge with wood burner
- Fitted kitchen & Utility Room
- Ground Floor cloakroom
- First Floor bathroom
- Parking across from property
- Bond £865- VIEW NOW
Description
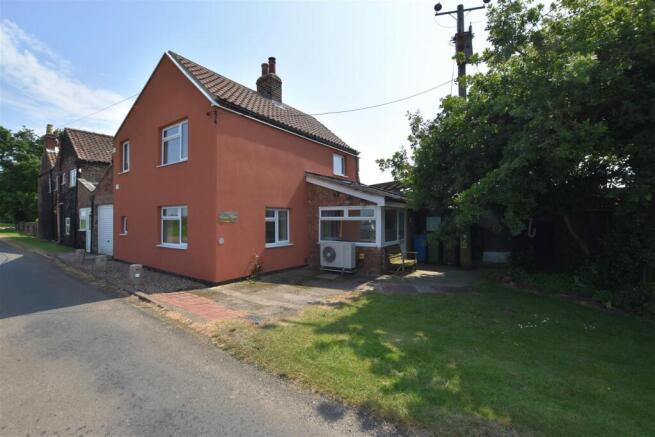
FANTASTIC COTTAGE-OPEN VIEWS OF THE COUNTRYSIDE- GREAT RURAL LOCATION.
Available now is this three bedroom cottage in the lovely village of Lelley. With uPVC double glazing and air source heating. With the added benefit of parking opposite the property the accommodation includes an entrance reception, inner hallway, lounge with wood burner, modern fitted kitchen, utility room and a cloakroom. To the first floor are three bedrooms and a bathroom. With a small lawn area to the side of the property and open views of the countryside. Bond £865. Viewing via Leonards please.
Features
- Kitchen-Diner
- Family/Child Friendly
Property additional info
Location:
The property is located on Mill Lane, Lelley. Turn right at the sign post indicating Elstronwick on Humbleton Road. Lelley is a small village in the East Riding of Yorkshire, England, in an area known as Holderness. It is situated approximately 7 miles (11 km) north-east of Hull city centre and 3 miles (5 km) north of Hedon. The village forms part of the civil parish of Elstronwick.
Entrance Lobby:
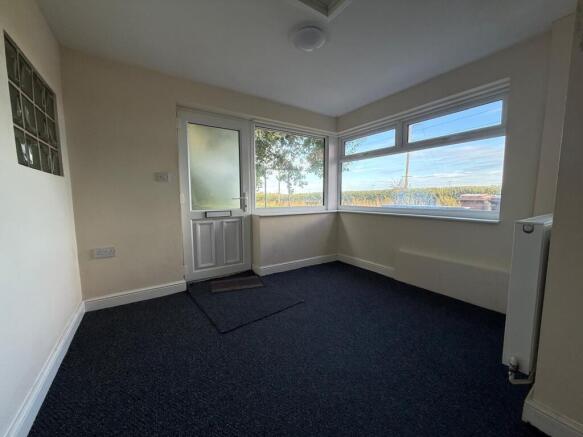
Accesses via the front door, a generous space which can be multi purpose, leading onto the Lounge and staircase to 1st Floor. Radiator.
Lounge: 4.146m x 4.002m
There are double glazed windows to the front and side aspects. Two radiators. Brick built fire place with solid oak beam and wood burner. Door leading into Kitchen.
Kitchen: 1.456m x 4.345m
A double glazed window to the front aspect. Radiator. Cream coloured base, wall and drawer units with contrasting wood effect work surfaces. Matching splash backs. Electric oven and hob. Stainless steel chimney extractor over. Space for a fridge under the work surfaces. One and a half stainless sink unit with mixer tap. Spot lights. Wall mounted meter cupboard. Door leading into utility room.
Utility Room: 2.205m x 1.712m
Tiled floor. A double glazed window and door to the rear. Work surface. Plumbing for automatic washing machine. Radiator. Door leading into cloakroom.
Cloakroom:
A double glazed window to the rear. Low level flush W.C. and pedestal wash hand basin with mixer tap. Tiled flooring.
First Floor/Landing:
Doors leading into three bedrooms and the bathroom. A double glazed window to the side and radiator.
Bedroom One: 3.336m x 4.052m max into recess
A double glazed window to the front aspect, radiator and overlooks fields.
Bedroom Two: 2.626m x 2.488m
A double glazed window to the side. Radiator. Cupboard housing the Daikin hot water cylinder.
Bedroom Three: 2.647m x 2.335m
A double glazed window to the front aspect, radiator and overlooks fields.
Bathroom: 2.065m x 1.429m
Panel bath with screen and electric shower. Pedestal wash hand basin with mixer tap and low level flush W.C. Heated towel radiator. Vent. Contemporary splash backs. A double glazed window to the rear. with opaque glass.
External:
Off road parking across from the property. Lawn area to the side.
Services:
The mains services of water, gas and electric are connected. None of the services or appliances including boilers, fires and any room heaters have been tested. For mobile/broadband coverage, prospective occupants are advised to check the Ofcom website:-
Energy Performance Certificate:
The current energy rating on the property is D (63).
Tenant Outgoings:
From internet enquiries with the Valuation Office website the property has been placed in Band B for Council Tax purposes, Local Authority Reference Number ELS . Prospective tenants should check this information before making any commitment to take up a tenancy of the property.
Viewings:
Strictly through the sole agents Leonards
References & Security Bond:
Interested parties should contact the agents office for a referencing pack, which will detail the procedure for making an application to be considered as a tenant for the property. On receipt of the application form a holding deposit equivalent to one weeks rent (£201.92) will be required. This amount will be deducted from the first month’s rent due on the tenancy start date. The security bond required for the property is £1,009.61 which will be payable on the tenancy start date together with the first month's rent of £875. The deposit will be registered with the Tenant Deposit Scheme. (TDS).
High Rental Demand:
Due to high levels of interest, we may not be able to respond to all enquiries or offer viewings to every applicant.
Tenure:
The tenure of this property is freehold.
- COUNCIL TAXA payment made to your local authority in order to pay for local services like schools, libraries, and refuse collection. The amount you pay depends on the value of the property.Read more about council Tax in our glossary page.
- Band: B
- PARKINGDetails of how and where vehicles can be parked, and any associated costs.Read more about parking in our glossary page.
- Yes
- GARDENA property has access to an outdoor space, which could be private or shared.
- Yes
- ACCESSIBILITYHow a property has been adapted to meet the needs of vulnerable or disabled individuals.Read more about accessibility in our glossary page.
- Ask agent
Energy performance certificate - ask agent
Mill Lane, Lelley

Add an important place to see how long it'd take to get there from our property listings.
__mins driving to your place
Notes
Staying secure when looking for property
Ensure you're up to date with our latest advice on how to avoid fraud or scams when looking for property online.
Visit our security centre to find out moreDisclaimer - Property reference VA_PRP_14657244. The information displayed about this property comprises a property advertisement. Rightmove.co.uk makes no warranty as to the accuracy or completeness of the advertisement or any linked or associated information, and Rightmove has no control over the content. This property advertisement does not constitute property particulars. The information is provided and maintained by Leonards, Hull. Please contact the selling agent or developer directly to obtain any information which may be available under the terms of The Energy Performance of Buildings (Certificates and Inspections) (England and Wales) Regulations 2007 or the Home Report if in relation to a residential property in Scotland.
*This is the average speed from the provider with the fastest broadband package available at this postcode. The average speed displayed is based on the download speeds of at least 50% of customers at peak time (8pm to 10pm). Fibre/cable services at the postcode are subject to availability and may differ between properties within a postcode. Speeds can be affected by a range of technical and environmental factors. The speed at the property may be lower than that listed above. You can check the estimated speed and confirm availability to a property prior to purchasing on the broadband provider's website. Providers may increase charges. The information is provided and maintained by Decision Technologies Limited. **This is indicative only and based on a 2-person household with multiple devices and simultaneous usage. Broadband performance is affected by multiple factors including number of occupants and devices, simultaneous usage, router range etc. For more information speak to your broadband provider.