
15 Greenacres, Grange over Sands, LA11 7ER

- PROPERTY TYPE
Detached
- BEDROOMS
3
- BATHROOMS
2
- SIZE
Ask agent
- TENUREDescribes how you own a property. There are different types of tenure - freehold, leasehold, and commonhold.Read more about tenure in our glossary page.
Freehold
Key features
- Enviable position with far-reaching views across Morecambe Bay
- Spacious and versatile family home offering excellent living accommodation
- Bright and generously proportioned interior ideal for family life and entertaining
- Spacious living room with glazed doors opening onto a balcony
- Balcony providing the perfect spot to enjoy the ever-changing bay views
- Formal dining room with direct access to the garden
- Modern breakfast kitchen with separate utility room
- Principal bedroom suite with elevated views, built-in storage, walk-in wardrobe and en-suite shower room
- Two further double bedrooms and a family bathroom
- Generous landscaped gardens with established borders, patio seating, integral double garage and driveway parking
Description
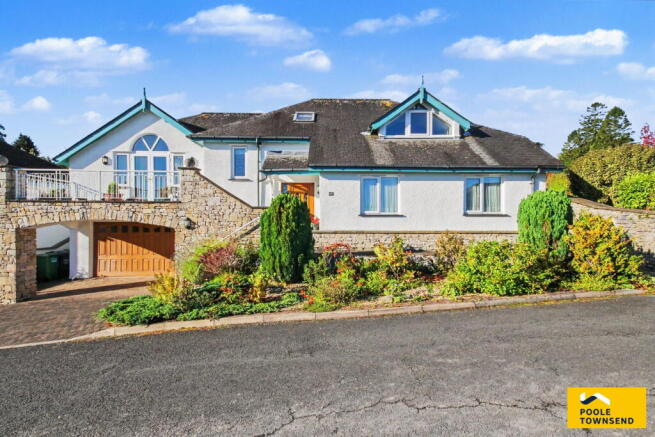
Enjoying an enviable position with far-reaching views across Morecambe Bay, this wonderfully versatile family home offers an exceptional combination of space, light and lifestyle. Generously proportioned and beautifully bright throughout, it provides an inviting setting for both relaxed family life and entertaining, with a series of well-connected living spaces and an abundance of opportunities to enjoy the views and surrounding gardens. At the heart of the home, the upper ground floor is centred around a spacious living room, where a gas fire creates a warm and welcoming focal point and glazed doors open onto a balcony seating area, the perfect spot to sit back and take in the ever-changing outlook across the bay. A formal dining room provides an elegant space for entertaining and opens directly onto the garden, while the modern fitted breakfast kitchen and separate utility room add practicality to everyday life. The principal suite occupies the first floor, making the most of its elevated position and enjoying wonderful views. It includes generous built-in storage, a walk-in wardrobe and an en-suite shower room. Two further double bedrooms are located on the ground floor, alongside a family bathroom, offering flexibility for family, guests or home working. Outside, the gardens are a real highlight, with generous areas of lawn, established planted borders and a selection of patio seating areas providing plenty of space for outdoor dining, relaxing and entertaining. Completing the property are an integral double garage and driveway parking.
Directions
For Satnav users enter: LA11 7ER.
For what3words app users enter: sobered.statement.freedom
Location
Greenacres is an exclusive, residential development of individual family homes, ideally positioned in an elevated setting above Grange-over-Sands, enjoying picturesque views across the bay. This peaceful and welcoming community offers the perfect balance of tranquillity and convenience, with easy access to the town centre and its wide range of local amenities. Residents can enjoy scenic walks along Morecambe Bay and the picturesque Kent Estuary, making Greenacres an ideal location for those seeking both natural beauty and everyday practicality.
Description
Commanding an enviable position with far-reaching views across Morecambe Bay, this wonderfully versatile family home offers an exceptional combination of space, light and lifestyle. Generously proportioned and beautifully bright throughout, the property provides an inviting setting for relaxed family life, entertaining and enjoying the ever-changing outlook.
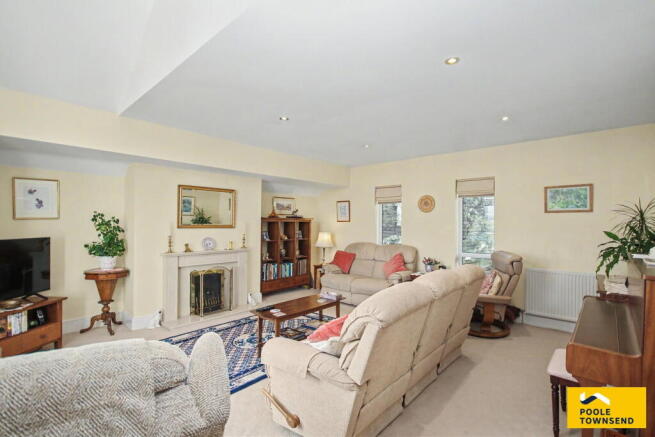
Step inside and ascend to the upper ground floor, the heart of this delightful home. Here, the spacious living room immediately impresses, featuring a warming gas fire and glazed doors that open onto a private balcony, creating a wonderful spot to sit and take in the panoramic views across Morecambe Bay.
The adjoining formal dining room provides an elegant setting for entertaining and benefits from direct access to the garden, creating an easy connection between the indoor and outdoor spaces. A vaulted ceiling with Velux roof lights floods the room with natural light, while a high-level, part-boarded loft extends over the lounge, providing useful additional storage for seasonal items.
The modern fitted breakfast kitchen is both stylish and practical, with a range of storage cupboards and worktop, providing ample preparation space and breakfast bar seating. Integrated appliances include an oven/grill, microwave, full size fridge, and dishwasher, while the worktop incorporates a one-and-a-half bowl sink and drainer, with Quooker tap providing boiling and filtered water, together with a four-ring gas hob.
A separate utility room provides valuable additional storage and workspace, with fitted cupboards, worktop and sink, together with a built-in freezer and space for further appliances. An external door opens directly onto the rear garden.
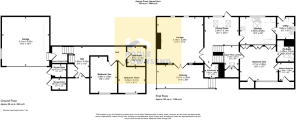
Solid oak stairs rise from the dining room to the first-floor landing, where the principal suite is situated alongside an airing cupboard housing the hot water cylinder. Thoughtfully positioned to make the most of the elevated views, this serene retreat features generous built-in wardrobes, under-eaves storage and a dedicated walk-in wardrobe with additional under-eaves access. A well-appointed en-suite shower room completes the suite, creating a luxurious and private sanctuary.
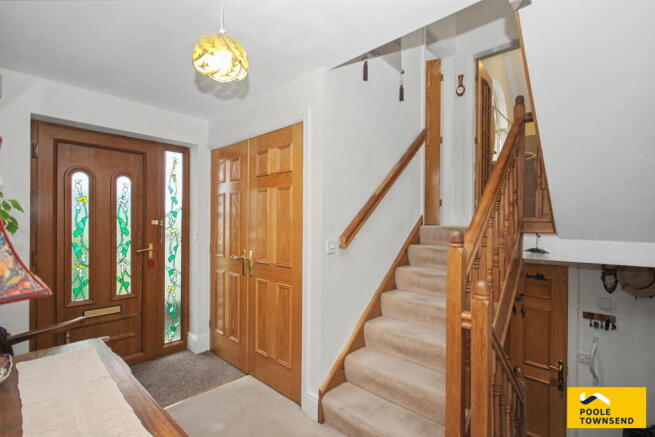
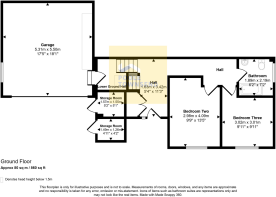
Descending to the ground floor, you'll find two further well-proportioned double bedrooms, providing flexible accommodation ideal for family, guests, or as a dedicated home office space. A well-maintained family bathroom serves these bedrooms, while a handy storage cupboard adjacent to the front door provides useful space for coats and shoes.
Stairs lead down to the lower ground floor and the integral double garage, providing secure parking and useful additional storage. The gas-fired boiler is also housed on this level.
The gardens are a particular highlight, with generous areas of lawn complemented by established planted borders and a selection of patio seating areas. The varied outdoor spaces provide plenty of room for children to play, outdoor dining, relaxing or entertaining,
Outside, the property truly shines with its generous gardens. Expansive lawns, mature planted borders, and a selection of inviting patio seating areas create diverse spaces for outdoor dining, relaxation, and entertaining guests, while the elevated position allows the surrounding outlook to be enjoyed from a number of different vantage points. Fruit trees add further interest, complemented by external lighting that allows the gardens to be enjoyed into the evening. A summerhouse and garden shed provide useful additional space, with the shed benefiting from electric lighting.
Further practicalities include driveway parking for two cars, together with two external store rooms providing secure storage for garden equipment, one with the added benefit of electric lighting.
Tenure
Freehold.
Services
Mains gas, electricity, water and drainage.
Brochures
Brochure 1- COUNCIL TAXA payment made to your local authority in order to pay for local services like schools, libraries, and refuse collection. The amount you pay depends on the value of the property.Read more about council Tax in our glossary page.
- Band: F
- PARKINGDetails of how and where vehicles can be parked, and any associated costs.Read more about parking in our glossary page.
- Garage,Driveway
- GARDENA property has access to an outdoor space, which could be private or shared.
- Private garden,Patio
- ACCESSIBILITYHow a property has been adapted to meet the needs of vulnerable or disabled individuals.Read more about accessibility in our glossary page.
- Ask agent
15 Greenacres, Grange over Sands, LA11 7ER

Add an important place to see how long it'd take to get there from our property listings.
__mins driving to your place
Affordability

About Poole Townsend, Grange Over Sands
2 Regent House Grange over Sands Cumbria LA11 6DY



Notes
Staying secure when looking for property
Ensure you're up to date with our latest advice on how to avoid fraud or scams when looking for property online.
Visit our security centre to find out moreDisclaimer - Property reference S1885463. The information displayed about this property comprises a property advertisement. Rightmove.co.uk makes no warranty as to the accuracy or completeness of the advertisement or any linked or associated information, and Rightmove has no control over the content. This property advertisement does not constitute property particulars. The information is provided and maintained by Poole Townsend, Grange Over Sands. Please contact the selling agent or developer directly to obtain any information which may be available under the terms of The Energy Performance of Buildings (Certificates and Inspections) (England and Wales) Regulations 2007 or the Home Report if in relation to a residential property in Scotland.
*This is the average speed from the provider with the fastest broadband package available at this postcode. The average speed displayed is based on the download speeds of at least 50% of customers at peak time (8pm to 10pm). Fibre/cable services at the postcode are subject to availability and may differ between properties within a postcode. Speeds can be affected by a range of technical and environmental factors. The speed at the property may be lower than that listed above. You can check the estimated speed and confirm availability to a property prior to purchasing on the broadband provider's website. Providers may increase charges. The information is provided and maintained by Decision Technologies Limited. **This is indicative only and based on a 2-person household with multiple devices and simultaneous usage. Broadband performance is affected by multiple factors including number of occupants and devices, simultaneous usage, router range etc. For more information speak to your broadband provider.