
Mostyn Gardens, London, NW10

- PROPERTY TYPE
Terraced
- BEDROOMS
4
- BATHROOMS
3
- SIZE
2,063 sq ft
192 sq m
- TENUREDescribes how you own a property. There are different types of tenure - freehold, leasehold, and commonhold.Read more about tenure in our glossary page.
Freehold
Key features
- Restored Victorian family home
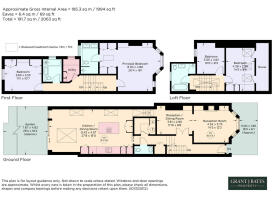
- Close to 2,100 sq ft
- Four bedrooms, three bathrooms
- Exceptional panelled interiors
- Marble fireplace and oak floors
- Solid-oak bespoke kitchen
- Arabescato Viola statement stone
- Lantern roof and Cortizo glazing
- Landscaped south-facing garden
- Air conditioning throughout
Description
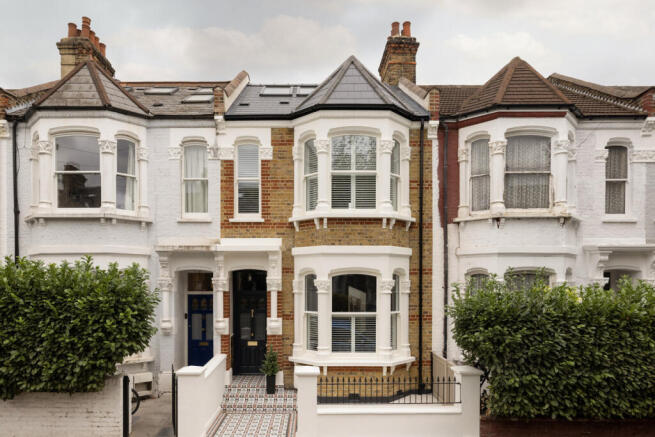
The exterior immediately sets the tone. The front of the house has been chemically paint-stripped to reveal and restore the original brickwork, which has also been carefully repointed. Intricate period mouldings and timber double-glazed sash windows preserve the architectural integrity of the house, while original Victorian floor tiles lead towards the entrance, with further original tiling framing the stained-glass front door.
Inside, the entrance hall is lined with bespoke panelling and finished with marble flooring and softly considered architectural lighting. Panelled internal doors are detailed with Corston ironmongery, while a glazed internal window and pocket door create a beautiful sightline through to the kitchen beyond, drawing light through the centre of the plan.
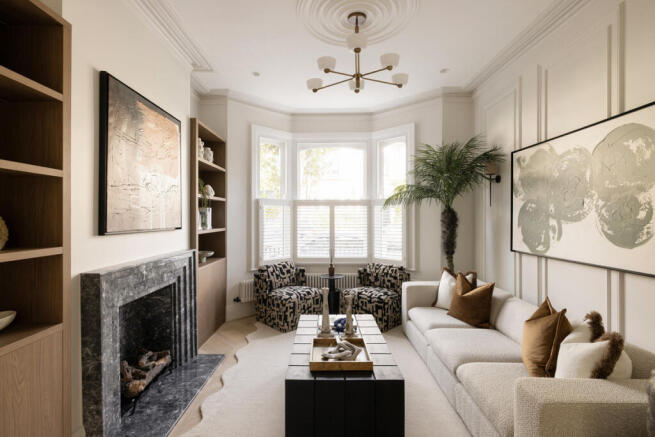
To the front, the double reception room is elegant, generous and wonderfully atmospheric. Timber double-glazed sash windows with shutters frame the bay, while oak flooring, extensive wall panelling and a substantial marble fireplace bring warmth and texture to the room. At the rear, a broad open connection leads naturally into the extended kitchen and living space, giving the entire ground floor an unusual sense of width and flow.
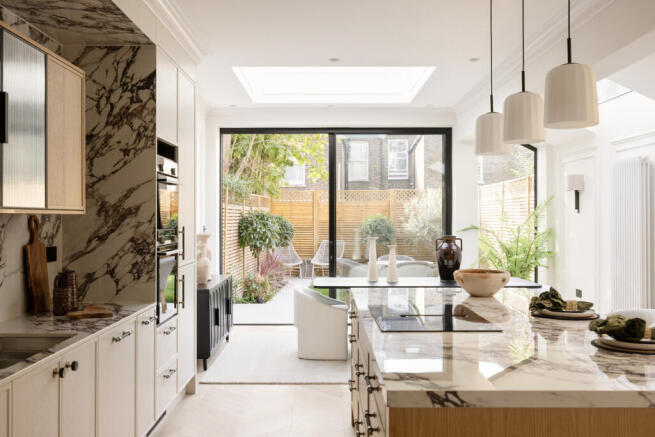
The kitchen is arguably the architectural centrepiece of the house. A substantial solid-oak kitchen is paired with richly veined Arabescato Viola stone, fluted-glass cabinetry and a generous central island. Integrated Siemens appliances sit alongside a Quooker boiling-water tap, a concealed coffee station and beautifully resolved storage, with soft-close drawers and cabinetry throughout.
Above, a dramatic lantern roof gives the extension exceptional height and volume, complemented by multiple additional skylights that flood the space with natural light throughout the day. Full-width Cortizo sliding doors span the rear elevation, creating an almost seamless relationship with the garden and reinforcing the remarkable feeling of openness.
Completely separate from the kitchen is a dedicated pantry, finished in dusty-pink joinery and providing a playful contrast to the natural oak and expressive stone of the main space.
Beyond, the south-facing garden has been thoughtfully landscaped with mature planting and sculptural olive trees. Private and established, it feels like a genuine continuation of the living space, with the southern orientation drawing sunlight across both the garden and rear of the house.
To finish the ground floor, there is a guest cloakroom with bespoke wallpaper, together with fantastic fitted joinery and intelligently concealed understairs storage.
The first floor is arranged around an impressive principal suite, whose additional width gives it an unusually generous sense of scale. Timber double-glazed sash windows with shutters bring light into the bedroom, while panelled walls, wallpapered insets and bespoke joinery continue the considered detailing found throughout the house.
A walk-through dressing room incorporates extensive fitted wardrobes, bespoke cabinetry and a central dressing island, with Taj Mahal stone introducing a softer natural palette. Hendel & Hendel handles and hardware add another layer of refinement, while thoughtful details — including discreet pull-out garment hooks designed for dressing — reveal the exceptional level of consideration given to the everyday use of the space.
The Taj Mahal stone continues into the adjoining principal bathroom, where it is combined with fluted oak cabinetry, mirrored joinery, a generous walk-in shower and a Hansgrohe Japanese-style WC. Underfloor heating completes the space.
A further bedroom sits to the rear of this floor, with timber double-glazed sash windows, shutters, bespoke wardrobes and fitted joinery.
Between the first and second floors sits another beautifully executed family bathroom. A full-size bath is surrounded by fluted cabinetry and carefully selected stone and metal detailing, with an integrated television positioned at the end of the bath. As with each of the bathrooms, underfloor heating adds another layer of comfort.
A dedicated utility room with Miele appliances and custom cabinetry is discreetly incorporated into the upper floors.
The top floor has been extended to create two further bedrooms, both with bespoke fitted storage and generous eaves cupboards. Carefully positioned rooflights bring natural light through the upper level and down into the centre of the house, while a third bathroom continues the same material language as those below, again with underfloor heating.
Throughout the house, extensive panelling, bespoke joinery, oak flooring and carefully considered lighting create a sense of continuity from one floor to the next. Air conditioning throughout ensures that the house is as comfortable and technically accomplished as it is visually striking.
This is a house where restoration and reinvention have been handled with equal confidence. Period architecture has been celebrated rather than overwhelmed, while expressive stone, natural oak, bespoke joinery and exceptional craftsmanship bring a distinctly contemporary character. The result is an incredibly complete family home: beautiful but liveable, richly detailed without feeling overworked, and with a quality of finish that reveals itself more with every room.
Mostyn Gardens is a peaceful residential street in the heart of Kensal Rise, one of north-west London’s most desirable and creatively minded neighbourhoods.
The independent cafés, restaurants and shops of Chamberlayne Road are moments away, while nearby Queen’s Park provides tennis courts, a children’s playground, landscaped gardens and its much-loved weekly farmers’ market. Tiverton Green and King Edward VII Park offer further green space within easy reach.
Kensal Rise and Kensal Green stations provide convenient connections across London, while the boutiques, restaurants and neighbourhood culture of Queen’s Park, Notting Hill and Portobello Road are all readily accessible.
Tenure : Freehold
Brochures
Brochure 1- COUNCIL TAXA payment made to your local authority in order to pay for local services like schools, libraries, and refuse collection. The amount you pay depends on the value of the property.Read more about council Tax in our glossary page.
- Ask agent
- PARKINGDetails of how and where vehicles can be parked, and any associated costs.Read more about parking in our glossary page.
- Ask agent
- GARDENA property has access to an outdoor space, which could be private or shared.
- Yes
- ACCESSIBILITYHow a property has been adapted to meet the needs of vulnerable or disabled individuals.Read more about accessibility in our glossary page.
- Ask agent

Add an important place to see how long it'd take to get there from our property listings.
__mins driving to your place
Affordability

About Grant J Bates Property, London
Mortimer House 27-41 Mortimer Street London W1T 3JH

Notes
Staying secure when looking for property
Ensure you're up to date with our latest advice on how to avoid fraud or scams when looking for property online.
Visit our security centre to find out moreDisclaimer - Property reference RX838983. The information displayed about this property comprises a property advertisement. Rightmove.co.uk makes no warranty as to the accuracy or completeness of the advertisement or any linked or associated information, and Rightmove has no control over the content. This property advertisement does not constitute property particulars. The information is provided and maintained by Grant J Bates Property, London. Please contact the selling agent or developer directly to obtain any information which may be available under the terms of The Energy Performance of Buildings (Certificates and Inspections) (England and Wales) Regulations 2007 or the Home Report if in relation to a residential property in Scotland.
*This is the average speed from the provider with the fastest broadband package available at this postcode. The average speed displayed is based on the download speeds of at least 50% of customers at peak time (8pm to 10pm). Fibre/cable services at the postcode are subject to availability and may differ between properties within a postcode. Speeds can be affected by a range of technical and environmental factors. The speed at the property may be lower than that listed above. You can check the estimated speed and confirm availability to a property prior to purchasing on the broadband provider's website. Providers may increase charges. The information is provided and maintained by Decision Technologies Limited. **This is indicative only and based on a 2-person household with multiple devices and simultaneous usage. Broadband performance is affected by multiple factors including number of occupants and devices, simultaneous usage, router range etc. For more information speak to your broadband provider.