
Applegarth Park, Seasalter, Whitstable

- PROPERTY TYPE
Park Home
- BEDROOMS
2
- BATHROOMS
2
- SIZE
Ask agent
- TENUREDescribes how you own a property. There are different types of tenure - freehold, leasehold, and commonhold.Read more about tenure in our glossary page.
Freehold
Key features
- 38' x 20' Prestige Sonata 11
- Select Park for Over 50's
- Immaculate Condition
- Residents' Parking
- Mains Gas Central Heating
- Two Double Bedrooms
- L Shaped Kitchen/Diner
- En-Suite Shower Room & Walk-in Wardrobe
- Local Amenities Nearby
- One Dog Permitted
Description
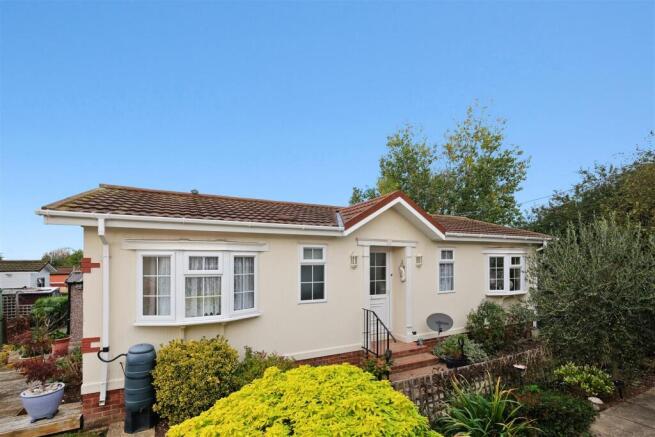
Sited in 2014, this impressive 38' x 20' Prestige Sonata II has been lovingly maintained by the current owners, who have occupied the home since new. The property is presented in immaculate condition throughout and benefits from mains gas central heating, well-proportioned accommodation and an attractive, established garden.
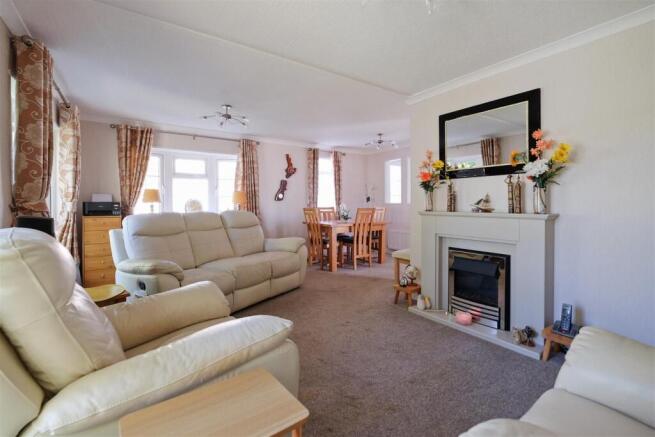
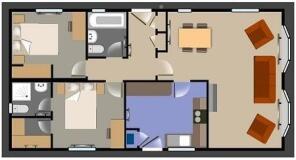
The accommodation comprises an entrance hall leading into a spacious L-shaped lounge/diner, providing an excellent area for both relaxing and entertaining. There is a modern fitted kitchen with a useful porch that leads to the garden, two bedrooms, bathroom and an en-suite shower room and walk-in wardrobe to the principal bedroom.
A particularly attractive and established garden, thoughtfully planted with a variety of mature shrubs and pretty perennial plants, creates a colourful and welcoming outdoor space.
Residents' parking is conveniently located close to the property and the site allows owners to have one dog per home.
Applegarth Park is located in a peaceful setting with far-reaching views towards the Swale Estuary, providing a wonderful backdrop and the opportunity to enjoy some spectacular evening sunsets. The coastline is less than a mile away and can be reached on foot.
Everyday amenities are conveniently close by, with a local convenience store on Faversham Road approximately 0.2 miles and a pharmacy around 0.3 miles. Estuary View Medical Centre and Minor Injury Unit are approximately one mile from the park.
Entrance Hall - Half frosted UPVC double glazed entrance door. Coved ceiling. Built in airing cupboard with shelving. Built in cloak cupboard. Access to loft. Radiator. Power point.
L Shaped Lounge/Diner - 5.84m x 5.23m (19'2" x 17'2) - Two UPVC double glazed bow windows to rear aspect. Coved ceiling. Feature fireplace and hearth with electric fire. Three radiators. UPVC double glazed bow window to the side aspect with additional UPVC double glazed window also to the side aspect. TV aerial point. Power points.
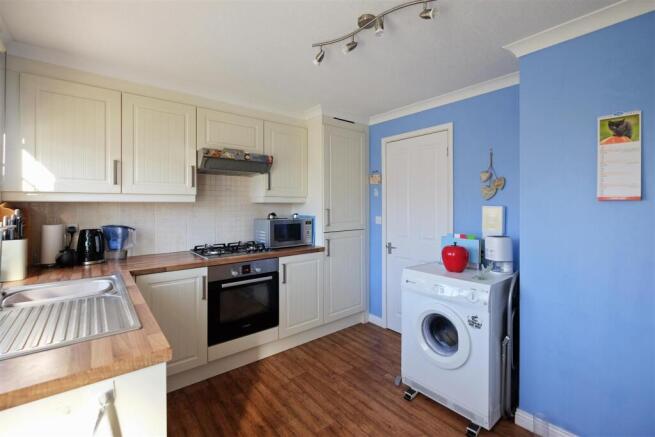
Kitchen - 3.66m x 2.84m (12' x 9'4) - UPVC double glazed window to the side aspect. Inset stainless steel sink unit with range of matching wall and base units. Ample work top space. fitted electric oven with gas hob above and extractor hood. Built in cupboard with Baxi central heating boiler. Integrated fridge freezer, washing machine and dishwasher. Localised tiling. Radiator. Coved ceiling. Power points. Vinyl floor covering. Door to:-
Porch - Upvc double glazed frosted door to the garden. Upvc frosted double glazed windows to the side and rear.
Principal Bedroom - 2.87m x 2.59m (9'5 x 8'6) - UPVC double glazed window to the side aspect. Coved ceiling. Fitted vanity unit and mirror and matching bed side units. Walk in wardrobe. Radiator. Power points.
Door to:-
En-Suite Shower Room - UPVC double glazed frosted window to the rear aspect. Suite comprising walk in shower enclosure with mains shower, vanity unit with wash hand basin and storage cupboard and low level WC. Coved ceiling with extractor fan. Radiator. Vinyl floor covering.
Bedroom 2 - 3.05m x 2.87m (10' x 9'5) - UPVC double glazed bow window to the side aspect. Fitted double wardrobe and matching vanity unit with mirror. Two bed side units. Coved ceiling. Radiator. Power points.
Bathroom - 1.98m x 1.68m (6'6 x 5'6) - UPVC double glazed frosted window to the side aspect. Suite comprising modern panelled bath, vanity unit with wash hand basin and storage cupboard and low level WC. Coved ceiling with extractor fan. Radiator. Vinyl floor covering.
Garden - Wrap around garden predominantly laid to lawn with shrub borders. Storage shed with power and light.
Parking - Residents' and visitor parking areas
Council Tax Band - Band A: £1598.66 2026/27- we suggest interested parties make their own investigations.
Tenure - The park home is freehold however a ground rent is paid to the site owners for the pitch.
Agent's Note - The current pitch fee is £217.00 per month which includes the water supply.
Residents' Parking Area - There is ample on site parking together with a visitors' parking area.
Pets - The site allows residents to have one dog per home.
Dimensions - Dimensions are a guide and should not be used for carpet or flooring sizes, appliances or items of furniture.
Adaptations - There are no adaptations to this property.
Location & Lifestyle Amenities - Whitstable is a charming and highly sought-after coastal town, celebrated for its relaxed seaside lifestyle and vibrant community atmosphere.
Renowned for its picturesque harbour and shingle beaches, its bustling High Street is lined with an eclectic selection of independent boutiques, artisan cafés, and acclaimed seafood restaurants, reflecting Whitstable’s strong culinary reputation—particularly its famous oysters.
There is a thriving creative scene, with galleries, studios, and regular local events contributing to its distinctive character.
Prospect Retail Park (1.1 miles) includes Aldi, an M&S Foodhall, Home Bargains, Halfords and Pets at Home, while a Tesco Superstore is approximately 2.5 miles away.
Residents benefit from excellent amenities including healthcare facilities, and convenient transport links, with direct rail services to London.
Combining coastal charm with a lively yet laid-back atmosphere, Whitstable offers a lifestyle that is both enriching and effortlessly enjoyable.
Brochures
Applegarth Park, Seasalter, Whitstable- COUNCIL TAXA payment made to your local authority in order to pay for local services like schools, libraries, and refuse collection. The amount you pay depends on the value of the property.Read more about council Tax in our glossary page.
- Band: A
- PARKINGDetails of how and where vehicles can be parked, and any associated costs.Read more about parking in our glossary page.
- Residents
- GARDENA property has access to an outdoor space, which could be private or shared.
- Yes
- ACCESSIBILITYHow a property has been adapted to meet the needs of vulnerable or disabled individuals.Read more about accessibility in our glossary page.
- Ask agent
Energy performance certificate - ask agent

Add an important place to see how long it'd take to get there from our property listings.
__mins driving to your place


Notes
Staying secure when looking for property
Ensure you're up to date with our latest advice on how to avoid fraud or scams when looking for property online.
Visit our security centre to find out moreDisclaimer - Property reference 34986639. The information displayed about this property comprises a property advertisement. Rightmove.co.uk makes no warranty as to the accuracy or completeness of the advertisement or any linked or associated information, and Rightmove has no control over the content. This property advertisement does not constitute property particulars. The information is provided and maintained by Spiller Brooks Estate Agents, Whitstable. Please contact the selling agent or developer directly to obtain any information which may be available under the terms of The Energy Performance of Buildings (Certificates and Inspections) (England and Wales) Regulations 2007 or the Home Report if in relation to a residential property in Scotland.
*This is the average speed from the provider with the fastest broadband package available at this postcode. The average speed displayed is based on the download speeds of at least 50% of customers at peak time (8pm to 10pm). Fibre/cable services at the postcode are subject to availability and may differ between properties within a postcode. Speeds can be affected by a range of technical and environmental factors. The speed at the property may be lower than that listed above. You can check the estimated speed and confirm availability to a property prior to purchasing on the broadband provider's website. Providers may increase charges. The information is provided and maintained by Decision Technologies Limited. **This is indicative only and based on a 2-person household with multiple devices and simultaneous usage. Broadband performance is affected by multiple factors including number of occupants and devices, simultaneous usage, router range etc. For more information speak to your broadband provider.