13 Stratford Street, Tunbridge Wells, TN1

Letting details
- Let available date:
- 24/10/2026
- Deposit:
- £2,134A deposit provides security for a landlord against damage, or unpaid rent by a tenant.Read more about deposit in our glossary page.
- Furnish type:
- Furnished or unfurnished, landlord is flexible
- Council Tax:
- Ask agent
- PROPERTY TYPE
Semi-Detached
- BEDROOMS
2
- BATHROOMS
1
- SIZE
857 sq ft
80 sq m
Key features
- Newly Redecorated Victorian Semi
- Formal Reception Room
- Dining Room open planned to Kitchen
- Downstairs Cloakroom
- Two Double Bedrooms
- Large First Floor 4-piece Bathroom
- Flexible Summer House/Garden Office
- North of Tunbridge Wells Town Centre
- Close to Grosvenor Park and Hilbert Recreation Ground
Description
A beautifully presented Victorian home with stylish interiors, generous outside space and an enviable location:
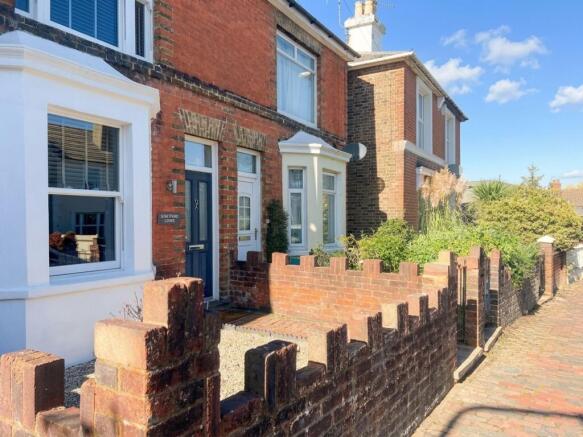
Situated within one of Tunbridge Wells’ attractive Victorian quarters, just north of the town centre, this beautifully presented Victorian semi-detached home combines period charm with sophisticated contemporary living.
Ideally positioned close to the entrance of both Grosvenor Park and Hilbert Recreation Ground, the property offers an excellent balance of town-centre convenience and access to attractive open spaces. Just a minutes from your front door, there is a host independent shops, cafés and bakeries on the adjacent Camden Road.
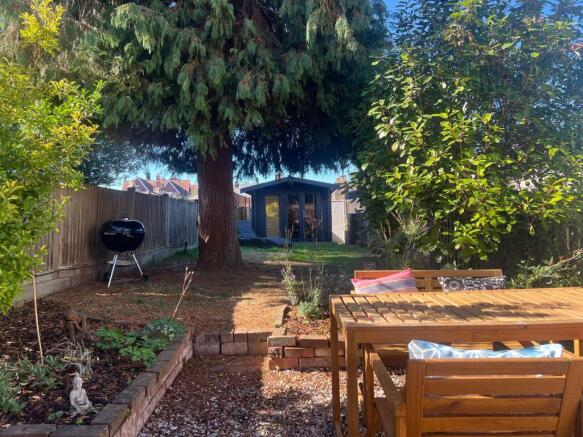
From the moment you arrive, the property makes a wonderful first impression. It occupies a central spot on a quiet road, and the gated side access leads through to a surprisingly generous rear garden, with a level lawn and paved terrace immediately adjoining the house, creating an ideal setting for outdoor dining, entertaining or simply relaxing. A garden room of timber construction with lighting power outlets and internet capacity can be found at the far end of the garden, providing excellent additional flexibility as a reception space, office or home gym.
Inside, the property has been thoughtfully and stylishly designed, creating a sophisticated yet welcoming home. The entrance hall, with its attractive timber flooring, leads into an elegant formal reception room positioned at the front of the house. The same beautifully finished flooring continues through to the dining room, which benefits from direct access to the garden.
The dining room flows into a contemporary kitchen, forming an open-plan living and entertaining space. The kitchen has been finished with a stylish and modern design - all appliances are included.
A rear lobby provides further access to the garden and leads to a useful downstairs cloakroom, as well as housing the wall-mounted gas central heating boiler.
Upstairs, there are two well-proportioned double bedrooms and a generous family bathroom. The bathroom is fitted with a bath and shower over, WC, bidet and wash hand basin, complemented by a charming Victorian-style heated towel rail. The rear-facing window enjoys a pleasant outlook across the garden.
Offering an appealing combination of period character, contemporary style and excellent outdoor space, this attractive home is offered PART-FURNISHED or UNFURNISHED and is highly recommended for internal viewing. AVAILABLE 25TH OCTOBER.
EPC Rating: D
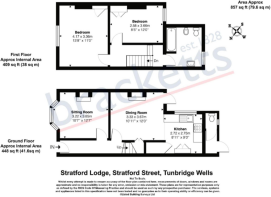
Living Room
3.85m x 3.22m
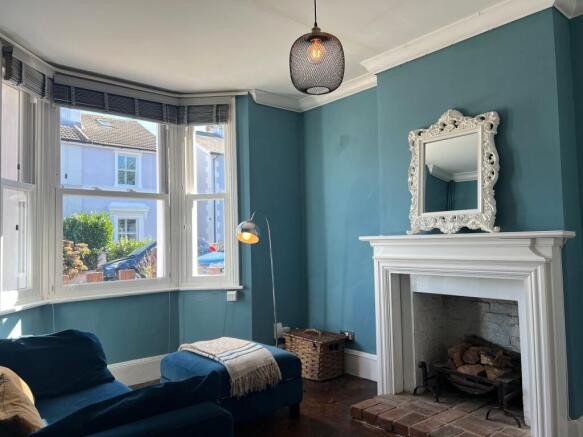
High ceilings, square proportions, and retained period features, such as the decorative fireplace, add charm and elegance. The large double glazed bay window floods the living space with natural light and the bespoke fitted blinds offer privacy. Furnishings, such as the sofa + accompanying foot stool, lamp and mirror are offered to prospective tenants, where as soft furnishings will not.
Dining Room
3.67m x 3.33m
High ceilings and square proportions, open to both the garden and kitchen. There is beautifully tiled decorative fireplace, and the smart dining table and display cabinet are offered to prospective tenants.
Kitchen
2.72m x 2.75m
A modern and minimalist kitchen with ample cupboard space, all appliances are offered to remain for the use of future occupants. passing a utility area and W/C, the kitchen opens directly onto to garden patio.
Main Bedroom
4.17m x 3.36m
With good ceiling height and a large double glazed sash window casement. The room is has plenty of natural light and bespoke fitted blinds and curtains. Furnishings, such as the bed, bedside tables, wardrobe and mirror are offered to prospective tenants, where as soft furnishings will not.
Second Bedroom
2.58m x 3.66m
The second bedroom also has good ceiling height and plenty of natural light, a built in cupboard space and the bespoke curtains will also remain. There are no furnishings offered with this room besides a chest of drawers.
Family Bathroom
A large family bathroom with smart tiling, fixtures and fittings, including a large overhead shower and heated towel rail.
Garden Room
A spacious and newly redecorated garden room of timber construction with lighting, power outlets, and internet availability. The proportions are in region of 3m x 4m, but requires precise confirmation. Furnishings such as the office furniture and appliances such as the heater will be offered for the use of prospective tenants. Double doors open on to a seating area laid with decking, secondary to the patio by the house.
Rear Garden
A good sized rear garden with patio, lawn, greenery, small decking and a handsome timber summer house/garden room.
Disclaimer
Email interception to alter bank details is increasingly common. If you receive our bank details by email, or send yours to us, please telephone Bracketts to confirm their accuracy. We cannot accept responsibility for any funds sent to an incorrect account as a result of a fraudulent email. This email is confidential and may contain legally privileged information; if you are not the intended recipient, please delete it and notify us immediately. Email is not a secure medium, and Bracketts accepts no liability for any mis-transmission, interference, or interception. Bracketts LLP is registered in England and Wales (OC362177).
- COUNCIL TAXA payment made to your local authority in order to pay for local services like schools, libraries, and refuse collection. The amount you pay depends on the value of the property.Read more about council Tax in our glossary page.
- Band: D
- PARKINGDetails of how and where vehicles can be parked, and any associated costs.Read more about parking in our glossary page.
- Ask agent
- GARDENA property has access to an outdoor space, which could be private or shared.
- Front garden,Rear garden
- ACCESSIBILITYHow a property has been adapted to meet the needs of vulnerable or disabled individuals.Read more about accessibility in our glossary page.
- Ask agent

Add an important place to see how long it'd take to get there from our property listings.
__mins driving to your place
About Bracketts Chartered Surveyors, Tunbridge Wells
27-29 High Street, Tunbridge Wells, TN1 1UU
Notes
Staying secure when looking for property
Ensure you're up to date with our latest advice on how to avoid fraud or scams when looking for property online.
Visit our security centre to find out moreDisclaimer - Property reference ede8f094-f655-4529-9aae-f4fcb531bb4b. The information displayed about this property comprises a property advertisement. Rightmove.co.uk makes no warranty as to the accuracy or completeness of the advertisement or any linked or associated information, and Rightmove has no control over the content. This property advertisement does not constitute property particulars. The information is provided and maintained by Bracketts Chartered Surveyors, Tunbridge Wells. Please contact the selling agent or developer directly to obtain any information which may be available under the terms of The Energy Performance of Buildings (Certificates and Inspections) (England and Wales) Regulations 2007 or the Home Report if in relation to a residential property in Scotland.
*This is the average speed from the provider with the fastest broadband package available at this postcode. The average speed displayed is based on the download speeds of at least 50% of customers at peak time (8pm to 10pm). Fibre/cable services at the postcode are subject to availability and may differ between properties within a postcode. Speeds can be affected by a range of technical and environmental factors. The speed at the property may be lower than that listed above. You can check the estimated speed and confirm availability to a property prior to purchasing on the broadband provider's website. Providers may increase charges. The information is provided and maintained by Decision Technologies Limited. **This is indicative only and based on a 2-person household with multiple devices and simultaneous usage. Broadband performance is affected by multiple factors including number of occupants and devices, simultaneous usage, router range etc. For more information speak to your broadband provider.