Goldieslie Road, Sutton Coldfield

- PROPERTY TYPE
Detached
- BEDROOMS
4
- BATHROOMS
3
- SIZE
2,406 sq ft
224 sq m
- TENUREDescribes how you own a property. There are different types of tenure - freehold, leasehold, and commonhold.Read more about tenure in our glossary page.
Freehold
Description
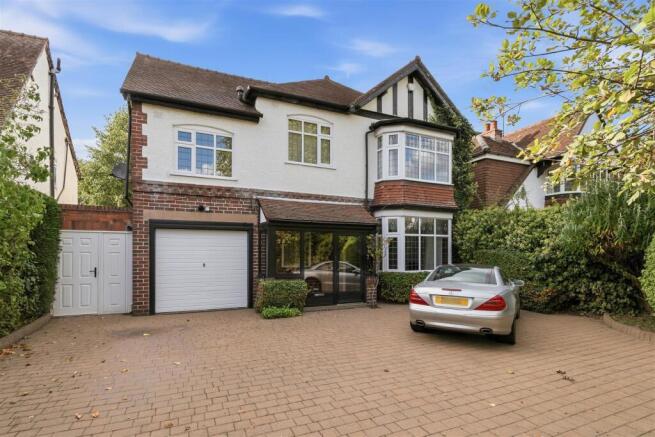
Externally, the property features a distinctive rendered and exposed-brick façade with gabled frontage, a substantial block-paved foregarden providing extensive off-road parking, integral garage and gated side access. To the rear is a generous, private garden with a large paved entertaining terrace, steps leading to established lawns, mature hedging, trees, shrubs and planted borders, a central paved pathway and a substantial detached outbuilding.
EPC Rating: TBC
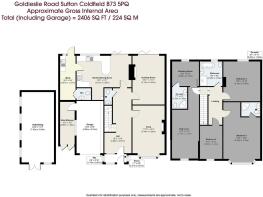
Approximate total floor area including the garage: 2406 Sq. Ft or 224 Sq. Meters.
Situation - The property benefits from being on the south side of Sutton Coldfield which has easy access into Birmingham which is approximately 6 miles away. There are excellent connectivity and access to a variety of amenities. Wylde Green train station is just a short distance away, offering convenient rail links for commuters direct into Lichfield Trent Valley and Birmingham New Street. Boldmere High Street, renowned for its charming boutique shops, cafes, and local eateries, is also within easy reach, providing a vibrant community atmosphere. Additionally, Sutton Coldfield town centre, with its extensive selection of high-street shops, fine dining restaurants, and leisure facilities, ensures that everything you need is right on your door step.
Schooling in the area includes Sutton Coldfield Grammar School for Girls, Bishop Vesey’s Grammar School, Highclare School, Holland House Junior School and Plantsbrook School. Purchasers are advised to check with the Council for up to date information on school catchment areas.
Wyndley Leisure Centre and Sutton Park are conveniently nearby, offering an exceptional range of opportunities for recreation and relaxation. Wyndley Leisure Centre features state-of-the-art fitness facilities, including a gym, swimming pool, and sports courts, catering to all levels of fitness and interests. Sutton Park, one of the largest urban parks in Europe, provides an idyllic natural retreat with its expansive woodlands, open heathland, and picturesque lakes. Whether you enjoy cycling, jogging, or leisurely walks, the park’s diverse landscapes offer endless possibilities for outdoor adventures. Together, these amenities enhance the area’s appeal, making it ideal for those seeking an active and balanced lifestyle.
Description Of Property - An impressive and particularly well-proportioned detached family residence, occupying a desirable position within this established residential setting and offering approximately 2,406 sq ft (224 sq m) of accommodation including the garage.
Retaining an appealing combination of traditional architectural character and versatile modern family accommodation, the property provides an exceptional amount of living space arranged over two floors, together with extensive off-road parking, an integral garage, substantial detached garden lodge and a beautifully established private rear garden.
The property is approached via a generous block-paved frontage, providing considerable parking and leading to the attractive principal entrance. The handsome elevations combine rendered and exposed-brick detailing beneath a traditional tiled roof, with a particularly attractive gabled frontage and prominent bay window creating an appealing first impression.
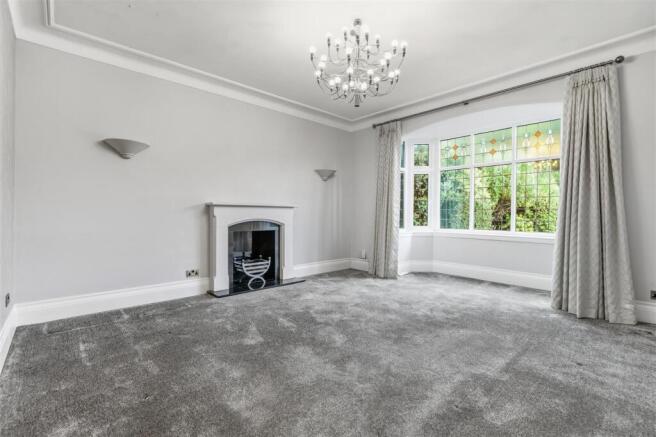
Internally, the accommodation is both spacious and versatile. The reception hall provides access to a number of well-proportioned living areas, including an elegant drawing room with feature fireplace and attractive bay window, together with a substantial family room overlooking the rear garden.
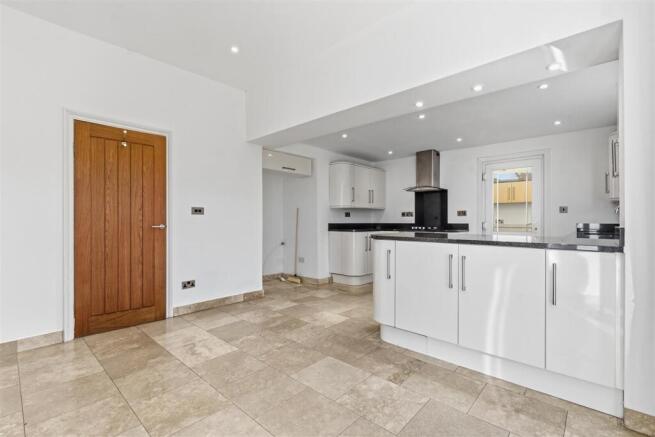
The kitchen/dining room forms a particularly light and sociable heart to the home, with an extensive range of cabinetry, contrasting work surfaces, integrated appliances and a central peninsular arrangement providing additional preparation and storage space. French doors open directly onto the rear terrace and garden, creating an excellent connection between the principal family accommodation and the outside space. A separate utility room and ground-floor cloakroom provide further practicality.
The first floor offers an excellent arrangement of four bedrooms, together with a useful dressing room, family bathroom and en-suite facilities. The principal bedroom benefits from an attractive bay window, fitted wardrobes and an en-suite shower room, whilst Bedroom Two has the additional benefit of a separate dressing room and en-suite. Bedroom three has a pleasant aspect over the garden and bedroom for includes useful fitted bedroom furniture and storage.
The family bathroom is particularly well appointed, incorporating a freestanding bath together with a separate glazed shower enclosure, wash basin and WC, whilst the en-suite facilities continue the same modern finish.
Externally, the property is particularly well served, with extensive off-road parking, an integral garage and useful side access.
To the rear lies a superbly established and private garden, featuring a generous paved terrace immediately adjoining the house, ideal for outdoor dining and entertaining. Beyond, a central paved pathway leads through well-maintained lawns, mature hedging, established shrubs and attractive planting, creating a peaceful and secluded outdoor environment.
Positioned towards the rear of the garden is a substantial detached timber garden lodge, providing a highly versatile additional space which could lend itself perfectly to use as a home office, gym, studio, games room or leisure space, subject to the purchaser's individual requirements.
Distances - •Sutton Coldfield town centre: 0.8miles
•Birmingham city centre:6 miles
•Lichfield town centre:10 miles
•Birmingham International/NEC :13 miles
•M6 (J6): 4 miles
•M6 Toll (T3): 5 miles
•M42 (J9): 8 miles
(Distances are approximate).
Directions From Aston Knowles - From Aston Knowles at 8 High Street, Sutton Coldfield, head north along the A5127/Lichfield Road towards Four Oaks. Continue through the Four Oaks area and turn towards Boldmere, following the road signs for B73. Continue along the local roads towards Goldieslie Road, then turn onto Goldieslie and continue until you reach number 24, which will be on the appropriate side of the road.
Terms - Tenure: Freehold
Local authority: Birmingham City Council
Council Tax band: G
Average area broadband speed: 150 Mbps. Full Fibre also available
Services - We understand that mains water, gas and electricity are all connected.
Fixtures And Fittings - Only those items mentioned in the sales particulars are to be included in the sale price. All others are specifically excluded but may be available by separate arrangement.
Viewings - All viewings are strictly by prior appointment with agents Aston Knowles on .
Disclaimer - Every care has been taken with the preparation of these particulars, but complete accuracy cannot be guaranteed. If there is any point which is of particular interest to you, please obtain professional confirmation. Alternatively, we will be pleased to check the information for you. These particulars do not constitute a contract or part of a contract. All measurements quoted are approximate. Photographs are reproduced for general information and it cannot be inferred that any item shown is included in the sale.
Photographs taken: September 2026
Particulars prepared: October 2026
Buyer Identity Verification Fee - In line with the Money Laundering Regulations 2007, all estate agents are legally required to carry out identity checks on buyers as part of their due diligence. As agents acting on behalf of the seller, we are required to verify the identity of all purchasers once an offer has been accepted, subject to contract. We carry out this check using a secure electronic verification system, which is not a credit check and will not affect your credit rating. A non-refundable administration fee of £25 + VAT (£30 including VAT) per buyer applies for this service. By proceeding with your offer, you agree to this identity verification being undertaken. A record of the search will be securely retained within the electronic property file
Brochures
Goldieslie Road, Sutton ColdfieldBrochure- COUNCIL TAXA payment made to your local authority in order to pay for local services like schools, libraries, and refuse collection. The amount you pay depends on the value of the property.Read more about council Tax in our glossary page.
- Band: G
- PARKINGDetails of how and where vehicles can be parked, and any associated costs.Read more about parking in our glossary page.
- Yes
- GARDENA property has access to an outdoor space, which could be private or shared.
- Yes
- ACCESSIBILITYHow a property has been adapted to meet the needs of vulnerable or disabled individuals.Read more about accessibility in our glossary page.
- Ask agent
Energy performance certificate - ask agent
Goldieslie Road, Sutton Coldfield

Add an important place to see how long it'd take to get there from our property listings.
__mins driving to your place
Affordability

Notes
Staying secure when looking for property
Ensure you're up to date with our latest advice on how to avoid fraud or scams when looking for property online.
Visit our security centre to find out moreDisclaimer - Property reference 34986723. The information displayed about this property comprises a property advertisement. Rightmove.co.uk makes no warranty as to the accuracy or completeness of the advertisement or any linked or associated information, and Rightmove has no control over the content. This property advertisement does not constitute property particulars. The information is provided and maintained by Aston Knowles, Sutton Coldfield. Please contact the selling agent or developer directly to obtain any information which may be available under the terms of The Energy Performance of Buildings (Certificates and Inspections) (England and Wales) Regulations 2007 or the Home Report if in relation to a residential property in Scotland.
*This is the average speed from the provider with the fastest broadband package available at this postcode. The average speed displayed is based on the download speeds of at least 50% of customers at peak time (8pm to 10pm). Fibre/cable services at the postcode are subject to availability and may differ between properties within a postcode. Speeds can be affected by a range of technical and environmental factors. The speed at the property may be lower than that listed above. You can check the estimated speed and confirm availability to a property prior to purchasing on the broadband provider's website. Providers may increase charges. The information is provided and maintained by Decision Technologies Limited. **This is indicative only and based on a 2-person household with multiple devices and simultaneous usage. Broadband performance is affected by multiple factors including number of occupants and devices, simultaneous usage, router range etc. For more information speak to your broadband provider.