Garnett Terrace, Tadcaster, LS24

- PROPERTY TYPE
Terraced
- BEDROOMS
4
- BATHROOMS
2
- SIZE
1,489 sq ft
138 sq m
- TENUREDescribes how you own a property. There are different types of tenure - freehold, leasehold, and commonhold.Read more about tenure in our glossary page.
Freehold
Key features
- Deceptively spacious four-bedroom home
- No onward chain
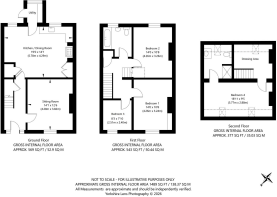
- Generous accommodation arranged over three floors
- Impressive second-floor principal suite with dressing area and large en-suite
- Substantial open-plan kitchen diner, ideal for family living and entertaining
- Separate pantry, utility room and excellent storage throughout
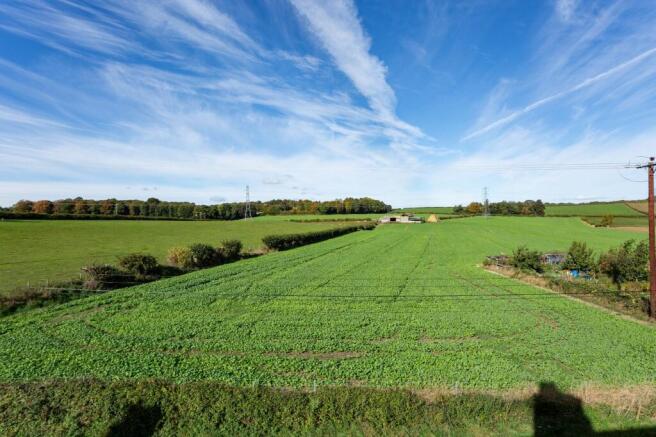
- Beautiful open countryside views to front and rear
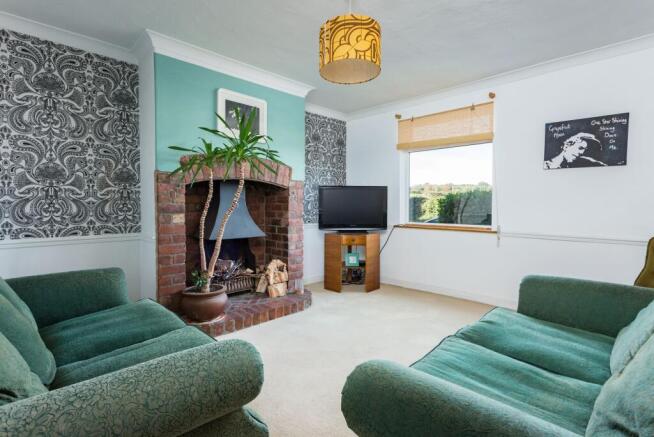
- Charming original features including original pine doors and exposed brick fireplaces
- Front and rear gardens, useful outhouse and two parking spaces
- Peaceful semi-rural setting with easy access to Tadcaster, schools and the A64
Description
Four bedrooms | Principal suite with dressing area & en-suite | Generous kitchen diner | Countryside views front & rear | Garden & parking
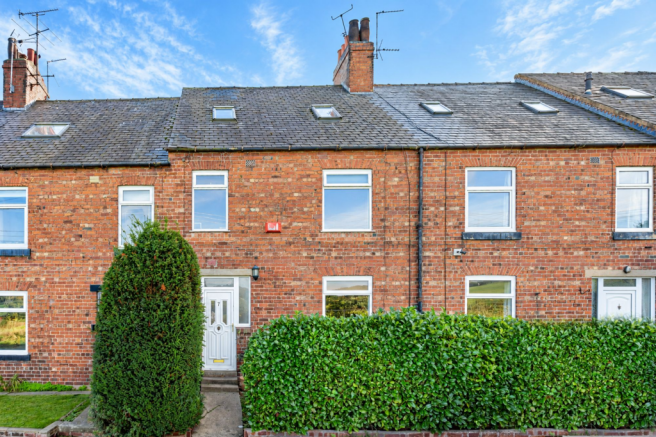
Tucked away along a countryside lane on the western edge of Tadcaster, with open countryside views to both the front and rear, No. 7 Garnett Terrace is a deceptively spacious four-bedroom home forming part of an attractive terrace, offering circa. 1489 sq ft of living accommodation.
Rich in character, with original pine doors, exposed brick fireplaces and generous accommodation arranged over three floors, the property offers a wonderful combination of period charm and practical family living. Its semi-rural setting enjoys the best of both worlds, with countryside on the doorstep and Tadcaster's shops, cafés, schools and amenities within easy reach. Offered to the market with the benefit of no onward chain.
Set behind established laurel hedging, a small front garden and pathway lead to the entrance door. A bright hallway with white laminate flooring provides access to the ground-floor accommodation.
Positioned to the front of the house, the sitting room is a cosy, inviting space, with a wonderful exposed brick inglenook-style open fireplace providing a real focal point. Alcoves sit to either side, while there is plenty of room for a generous sofa arrangement and additional furniture. A window frames the open countryside beyond.
Off the entrance hall, a useful understairs cupboard is perfect for shoes, coats and household essentials.
To the rear lies a real highlight of this property, a wonderfully spacious open plan kitchen diner, filled with natural light and offering space for the hustle and bustle of every day family life.
Combining traditional charm with more contemporary touches, the kitchen features white base units, open shelving and a generous built-in larder cupboard. A traditional bottle-green Rangemaster cooker sits centrally within the exposed brick chimney breast, where the original stove would once have stood. A lovely nod to the home's heritage. A ceramic sink and drainer sits below a window overlooking the rear garden and there is space and plumbing for a freestanding dishwasher.
There is ample room for a large family dining table, making this a fabulous space for entertaining, sitting with family to chat and for socialising. The space on offer is generous enough to introduce a peninsula style kitchen, butcher's block or freestanding island if desired.
A separate pantry provides space for a fridge freezer and further storage, while the adjoining utility room offers additional units, plumbing for a washing machine and direct access to the rear garden.
The first floor provides three well-proportioned bedrooms and the house bathroom. Two generous double bedrooms enjoy attractive views across the surrounding fields and woodland, while the third is a good-sized single, equally suited to use as a child's bedroom, guest room or home office. A large floor to ceiling linen cupboard situated on the landing provides additional storage.
Occupying the second floor is an impressive principal suite, a particularly unexpected and welcome feature of this period home. A dedicated dressing area leads to a spacious double bedroom with built-in eaves storage and Velux windows overlooking the countryside. The generous en-suite shower room features a double walk-in shower with travertine-style tiling, timber flooring, a circular stone basin set within a bespoke vanity unit, WC and heated towel rail, together with further eaves storage.
Externally, the property benefits from gardens to both the front and rear. Established laurel hedging provides privacy to the front, while the rear garden offers a paved seating area, lawn and useful outhouse for garden and bike storage. A timber gate leads to the shared access lane and two parking spaces, another huge benefit of this mid-terraced home.
Garnett Terrace enjoys an interesting connection to Tadcaster's history. Forming part of a small collection of individually varied homes, the terrace is believed to have originally housed workers associated with the town's brewing industry. No. 7 was formerly owned by Courage Brewing Limited, which acquired John Smith's Tadcaster Brewery in 1970.
The history of the setting stretches back further still, with Garnet Lane understood to broadly follow the line of an ancient Roman route through Tadcaster, formerly known as Calcaria, connecting the settlement with the wider Roman road network.
Despite its peaceful countryside setting, the property remains conveniently placed for Tadcaster's amenities, including independent shops, cafés, pubs, supermarkets, leisure facilities and a swimming pool. The nearby Stutton Road shops are particularly accessible, while local schooling includes three primary schools and Tadcaster Grammar School. The A64 provides excellent road connections towards York, Leeds and beyond.
With generous accommodation, attractive features and far-reaching countryside views, No. 7 Garnett Terrace offers a rare opportunity to create a lovely family home in a distinctive and well-connected setting. There is scope to introduce your own style and finishing touches, while enjoying the space, character and location already on offer.
Anti-Money Laundering (AML) Compliance
In accordance with UK legislation, we are legally required to carry out Anti-Money Laundering (AML) checks on all sellers and purchasers. These checks become mandatory once an offer has been accepted on a property (subject to contract).
Buyer AML: A fee of £30 + VAT per person is payable for the buyer AML check. We use a trusted third-party compliance provider to conduct these checks on our behalf. Once your offer has been accepted (subject to contract), you will be contacted directly to complete a secure online verification process. AML checks remain valid for a period of six months from the date they are completed. If your transaction does not proceed and you later make an offer on another property after this period, or if your existing AML check has expired at the time of a new offer, a new check will be required.
This fee must be settled before we are able to issue the Memorandum of Sale to the respective solicitors. Please note that this fee is non-refundable under all circumstances.
EPC Rating: D
Parking - Allocated parking
- COUNCIL TAXA payment made to your local authority in order to pay for local services like schools, libraries, and refuse collection. The amount you pay depends on the value of the property.Read more about council Tax in our glossary page.
- Band: C
- PARKINGDetails of how and where vehicles can be parked, and any associated costs.Read more about parking in our glossary page.
- Off street
- GARDENA property has access to an outdoor space, which could be private or shared.
- Front garden,Rear garden
- ACCESSIBILITYHow a property has been adapted to meet the needs of vulnerable or disabled individuals.Read more about accessibility in our glossary page.
- Ask agent

Add an important place to see how long it'd take to get there from our property listings.
__mins driving to your place
Affordability
About Wishart Estate Agents, York
Wishart Estate Agents, Wilton House, Station Road, Tadcaster, LS24 9SG
Notes
Staying secure when looking for property
Ensure you're up to date with our latest advice on how to avoid fraud or scams when looking for property online.
Visit our security centre to find out moreDisclaimer - Property reference 12be20ae-36ac-4917-a870-3d8e8544cbda. The information displayed about this property comprises a property advertisement. Rightmove.co.uk makes no warranty as to the accuracy or completeness of the advertisement or any linked or associated information, and Rightmove has no control over the content. This property advertisement does not constitute property particulars. The information is provided and maintained by Wishart Estate Agents, York. Please contact the selling agent or developer directly to obtain any information which may be available under the terms of The Energy Performance of Buildings (Certificates and Inspections) (England and Wales) Regulations 2007 or the Home Report if in relation to a residential property in Scotland.
*This is the average speed from the provider with the fastest broadband package available at this postcode. The average speed displayed is based on the download speeds of at least 50% of customers at peak time (8pm to 10pm). Fibre/cable services at the postcode are subject to availability and may differ between properties within a postcode. Speeds can be affected by a range of technical and environmental factors. The speed at the property may be lower than that listed above. You can check the estimated speed and confirm availability to a property prior to purchasing on the broadband provider's website. Providers may increase charges. The information is provided and maintained by Decision Technologies Limited. **This is indicative only and based on a 2-person household with multiple devices and simultaneous usage. Broadband performance is affected by multiple factors including number of occupants and devices, simultaneous usage, router range etc. For more information speak to your broadband provider.