
Langdale House Medbourne, Market Harborough

- PROPERTY TYPE
Detached
- BEDROOMS
3
- BATHROOMS
3
- SIZE
2,182 sq ft
203 sq m
- TENUREDescribes how you own a property. There are different types of tenure - freehold, leasehold, and commonhold.Read more about tenure in our glossary page.
Freehold
Key features
- Beautifully presented three-bedroom village home on total plot of approx. 0.40 acres
- Approximately 2,182 sq.ft. of accommodation
- Highly regarded Welland Valley village of Medbourne
- Superb contemporary open-plan living kitchen
- Two principal reception rooms plus garden room
- Stylish Crittall-style glazing opening onto the garden
- Double bedroom with ensuite
- Two further double bedrooms & Bathrooms
- Beautifully established and private gardens
- Gravelled driveway parking and covered oak-framed carport with EV charging point
Description
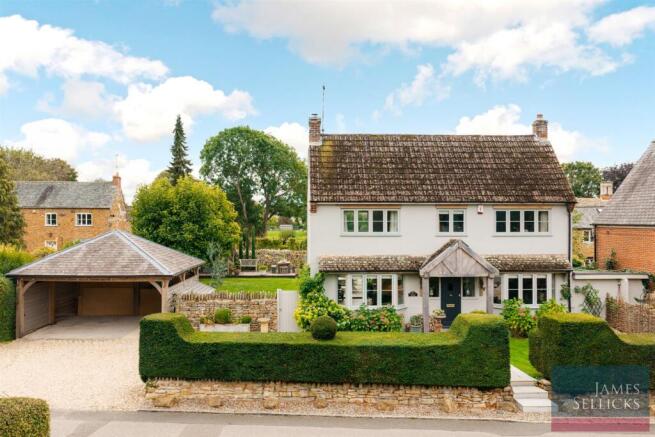
Langdale House - Langdale House is an individual and immensely appealing home which combines the proportions and character of an established village property with a stylish contemporary interior. The accommodation is particularly versatile, with a choice of reception spaces and a superb open plan kitchen forming the heart of the home, while extensive Crittall glazing creates a wonderful in-out connection with the gardens. Outside, beautifully established and manicured grounds, generous parking and a covered carport with EV charging completes this exceptional village home.
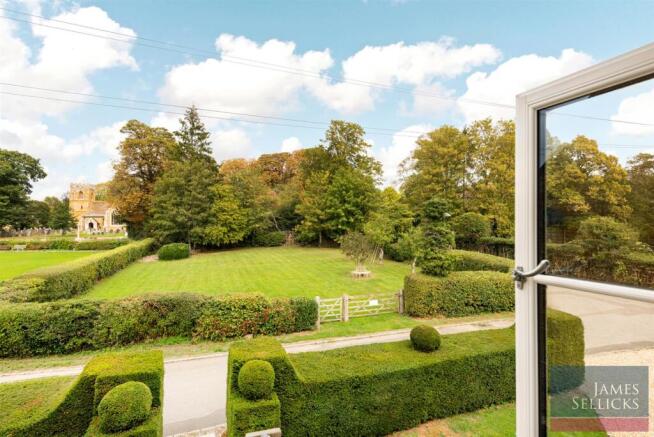
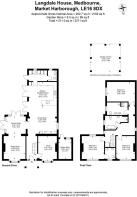
Accommodation - The front door opens into a welcoming entrance hall, setting the tone for the stylish and individual interior found throughout. To the front are two excellent reception rooms: a comfortable sitting room with an attractive fireplace and bay window overlooking the paddock garden and village church in the background with an adjoining garden room flooded with natural light, which enjoys particularly attractive views across the garden. A second versatile reception room is currently utilised as a study and also enjoys a bay window to the front and views
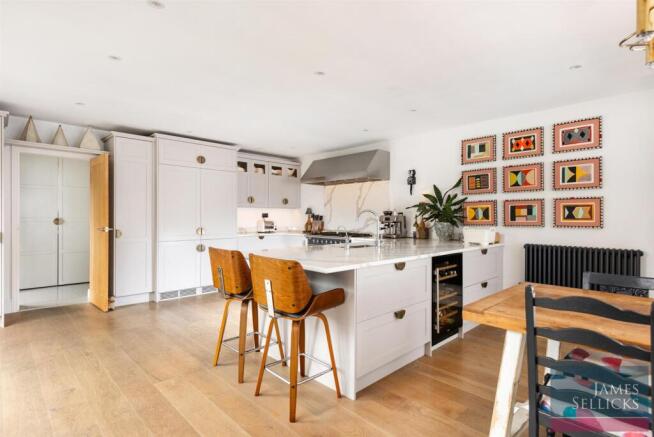
Undoubtedly one of the highlights of Langdale House is the impressive open plan living kitchen, a wonderfully sociable space designed for modern family life. The contemporary kitchen is fitted with an extensive range of Alexandra Lewis cabinetry with marble worktops, integrated appliances to include Miele double fridge freezers, Lacanche oven, Westfield extractor hood and a large central island with breakfast-bar seating, complemented by ample space for a dining table. Wide Crittall-style glazed doors open directly onto the terrace and garden, creating an excellent indoor-outdoor entertaining space, while further glazed doors connect through to the garden room. Beyond the kitchen is a useful utility room together with a ground-floor cloakroom.
The first-floor accommodation offers three generously proportioned double bedrooms, all with glorious views. Bedroom two benefits from its own ensuite shower room. Bedrooms one and three are spacious and are served by a stylish family bathroom fitted with high-quality Heritage sanitaryware, complete with a bath and separate shower, together with an additional large shower room, also with Heritage sanitaryware. The thoughtfully arranged accommodation provides excellent flexibility, perfectly suited to the demands of modern family living and visiting guests alike.
Outside - Langdale House occupies an attractive established plot, with beautifully maintained gardens providing a wonderful backdrop to the house. The principal garden is predominantly laid to lawn with mature trees, clipped hedging and established planting creating an excellent degree of privacy and a quintessential village setting. Immediately adjoining the house is a generous terrace, accessed directly from the kitchen and providing an ideal space for outdoor dining and entertaining. A further covered seating area creates another inviting spot from which to enjoy the garden throughout the seasons. Three outhouse provides additional storage space.
To the front and side, a gravelled driveway provides generous off-road parking and leads to a covered carport with an EV charging point. The gardens wrap attractively around the property, with mature boundaries and carefully considered landscaping giving the house a secluded feel despite its convenient village setting. The elevated and aerial photography particularly highlights the property's attractive position within Medbourne and its relationship with the surrounding village landscape. Across the quiet lane, the property’s paddock ensures the property view to the front is protected.
Location - Medbourne is a thriving and highly regarded southeast Leicestershire village, located in the heart of the Welland Valley. The renowned Nevill Arms public house, nestled on the edge of the brook with its tearooms and fantastic restaurant, is at the heart of the village along with the village shop and post office offering day to day convenience and there is an active church. The Medbourne sports ground is immaculately kept, with its tennis courts and cricket pitch and social club house open to the public. Across the road is The Rural Retreat glamping site with a café open at weekends. The picturesque town of Uppingham sits 7 miles to the north and the thriving market town of Market Harborough sits 7 miles to the south, with trains to St Pancras in under an hour. Trains to London can also be caught from the nearby town of Corby.
Property Information - Tenure: Freehold
Local Authority: Harborough District
Council Tax Band: F
Listed Status: Not Listed
Built 1950s
Conservation Area: Yes, Medbourne Conservation Area
Services: The property is offered to the market with all mains services and gas-fired central heating
Boiler: Worcester, 4 years old
Loft: Part boarded, insulated (wool mineral), with lighting and ladders
Broadband delivered to the property: FTTP (fibre to the property)
Construction: Brick and block cavity wall, rendered elevations, concrete roof tiles, Crittall doors to rear, solid oak front door and uPVC fenestration
Wayleaves, Rights of Way & Covenants: Yes. The paddock has a 50% uplift covenant until 2054, should the paddock be sold with a planning consent and separated from the main house
Flooding issues in the last 5 years: No
Accessibility: Two storey dwelling. No modifications for accessibility
Note To Prospective Purchasers - As a regulated profession, and in accordance with the Anti-Money Laundering Regulations, we are legally required to carry out due diligence checks on all purchasers to verify their identity. A non-refundable administration fee of £60 plus VAT per purchaser is payable upon an offer being accepted. This fee covers the cost of compliance procedures, including Anti-Money Laundering and identity verification checks. These checks are completed to meet our obligations under Anti Money Laundering Regulations (AML) and are a legal requirement.
Satnav Information - The property’s postcode is LE16 8DX
Brochures
BROCHURE - Langdale House, Medbourne.pdf- COUNCIL TAXA payment made to your local authority in order to pay for local services like schools, libraries, and refuse collection. The amount you pay depends on the value of the property.Read more about council Tax in our glossary page.
- Band: F
- PARKINGDetails of how and where vehicles can be parked, and any associated costs.Read more about parking in our glossary page.
- Covered,Driveway
- GARDENA property has access to an outdoor space, which could be private or shared.
- Yes
- ACCESSIBILITYHow a property has been adapted to meet the needs of vulnerable or disabled individuals.Read more about accessibility in our glossary page.
- Ask agent
Langdale House Medbourne, Market Harborough

Add an important place to see how long it'd take to get there from our property listings.
__mins driving to your place
Affordability

About James Sellicks Estate Agents, Market Harborough
13 Church Street, Market Harborough, LE16 7AA

Notes
Staying secure when looking for property
Ensure you're up to date with our latest advice on how to avoid fraud or scams when looking for property online.
Visit our security centre to find out moreDisclaimer - Property reference 34985938. The information displayed about this property comprises a property advertisement. Rightmove.co.uk makes no warranty as to the accuracy or completeness of the advertisement or any linked or associated information, and Rightmove has no control over the content. This property advertisement does not constitute property particulars. The information is provided and maintained by James Sellicks Estate Agents, Market Harborough. Please contact the selling agent or developer directly to obtain any information which may be available under the terms of The Energy Performance of Buildings (Certificates and Inspections) (England and Wales) Regulations 2007 or the Home Report if in relation to a residential property in Scotland.
*This is the average speed from the provider with the fastest broadband package available at this postcode. The average speed displayed is based on the download speeds of at least 50% of customers at peak time (8pm to 10pm). Fibre/cable services at the postcode are subject to availability and may differ between properties within a postcode. Speeds can be affected by a range of technical and environmental factors. The speed at the property may be lower than that listed above. You can check the estimated speed and confirm availability to a property prior to purchasing on the broadband provider's website. Providers may increase charges. The information is provided and maintained by Decision Technologies Limited. **This is indicative only and based on a 2-person household with multiple devices and simultaneous usage. Broadband performance is affected by multiple factors including number of occupants and devices, simultaneous usage, router range etc. For more information speak to your broadband provider.